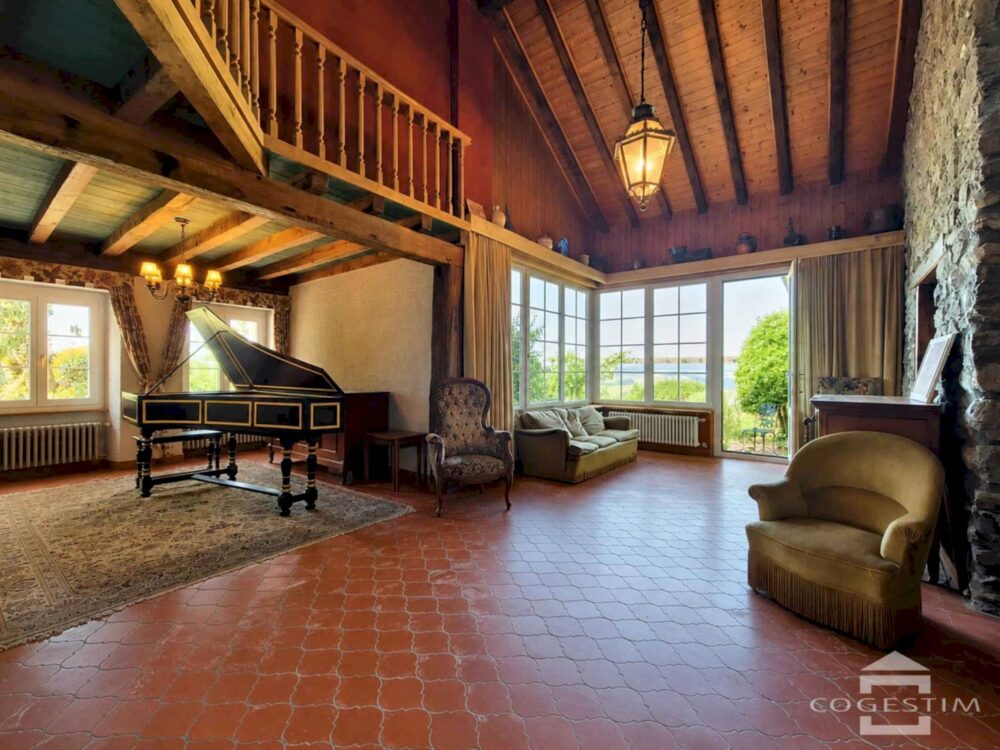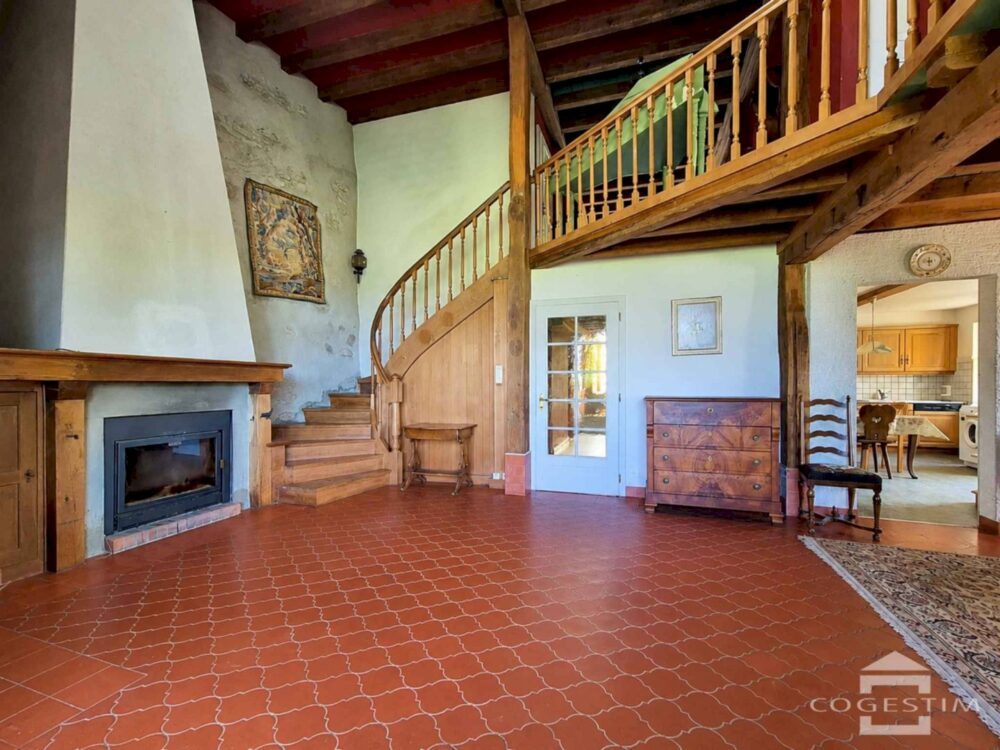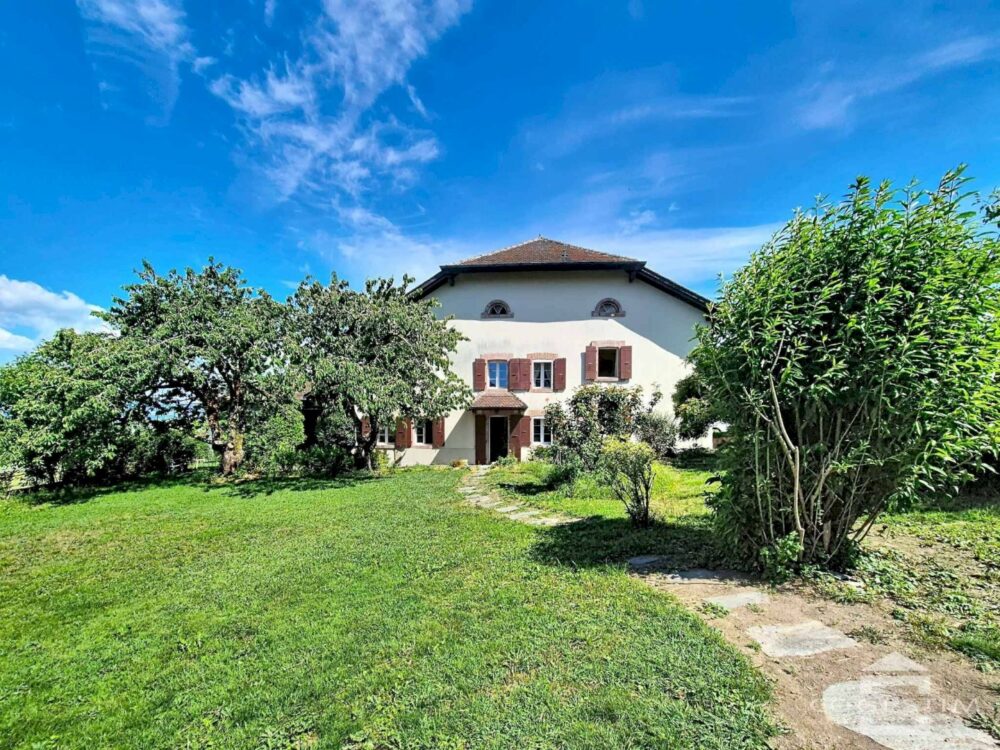
Located in the village of Bournens, in the heart of the Gros-de-Vaud region, this former farmhouse—now converted into a home—offers a peaceful and idyllic setting, with unobstructed views of the surrounding fields and the Jura Mountains.
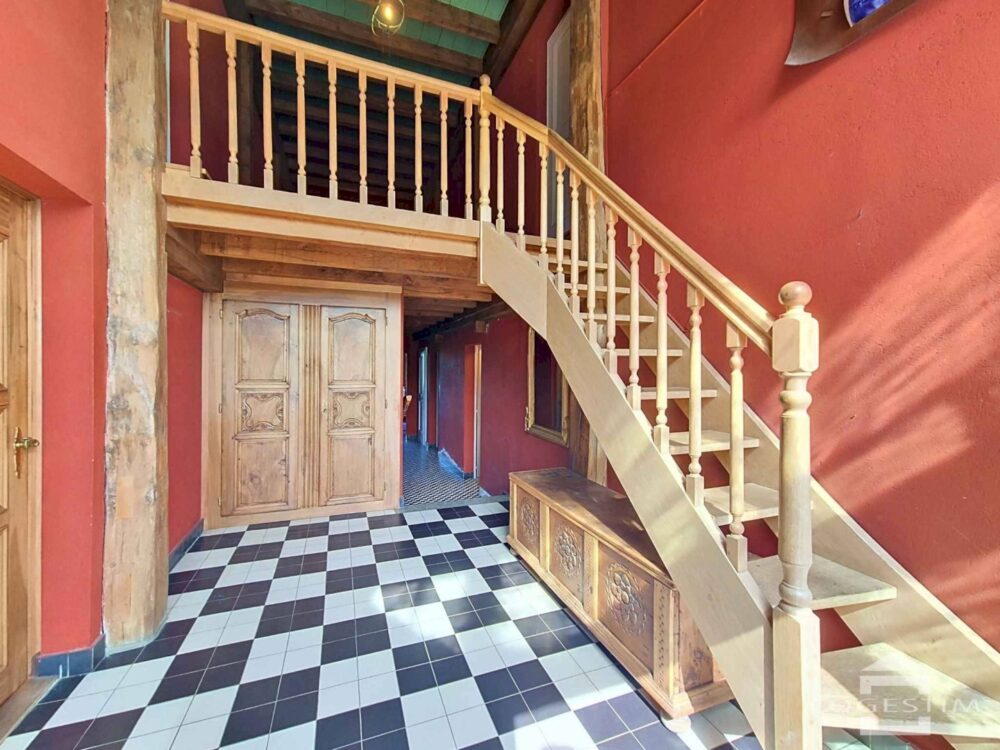
Spanning two floors and totaling over 300 m², the property impresses with its generous proportions, high ceilings, and warm atmosphere.
Furthermore, as a potential for future development, an attic space of approximately 100m² remains available for conversion to expand the living area.
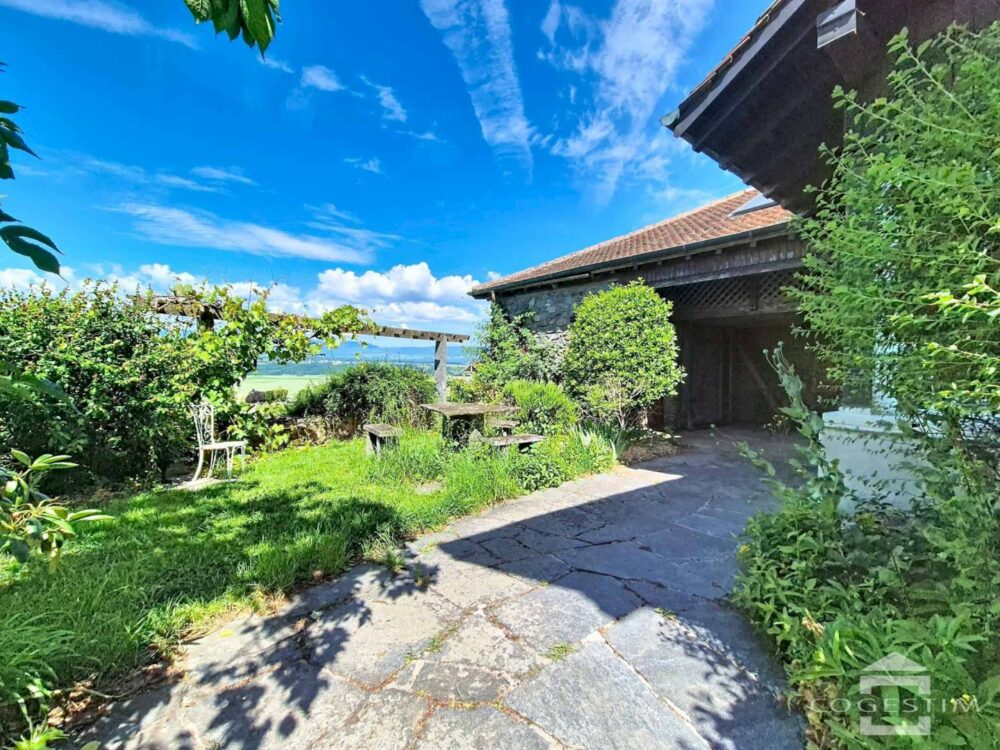
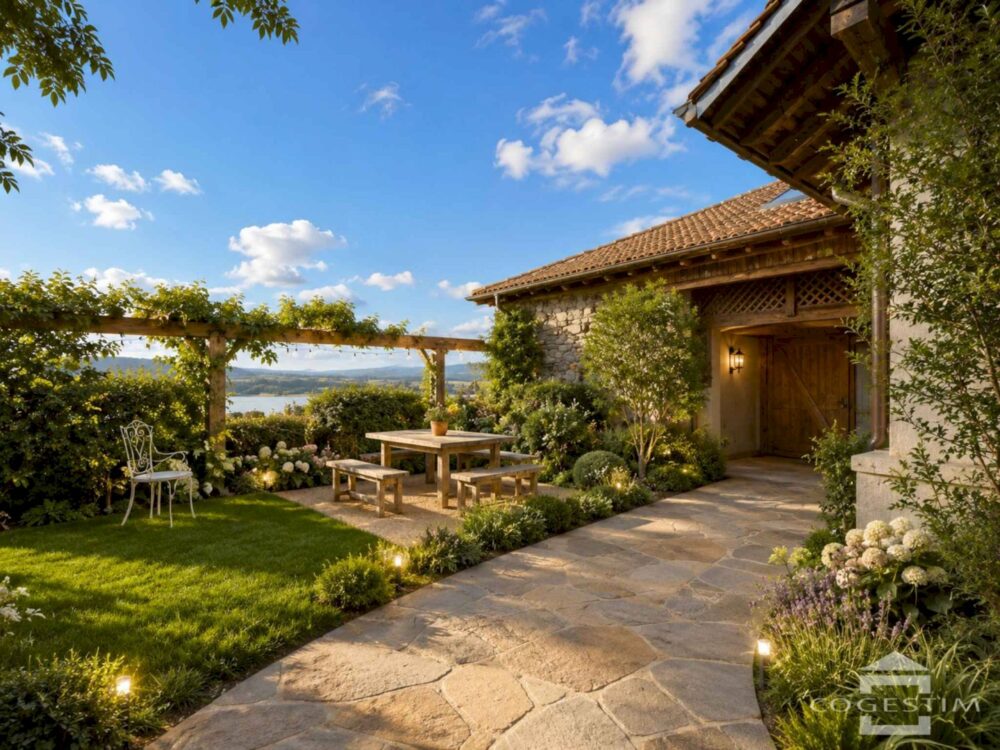
Outside, you’ll enjoy a lovely south-facing garden, a terrace, as well as three parking spaces and a garage. The covered area naturally enhances the outdoor living experience, inviting you to share special moments with family or friends, sheltered and in any weather. A stone outbuilding offers excellent potential for conversion to suit your needs, while a woodshed rounds out the outbuildings.
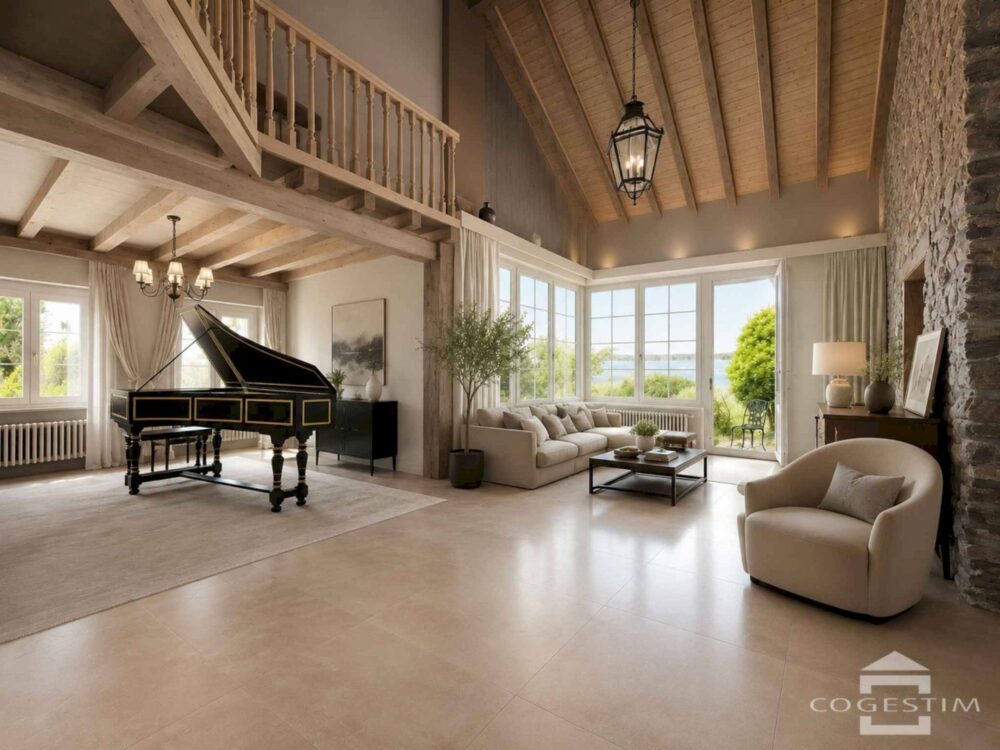
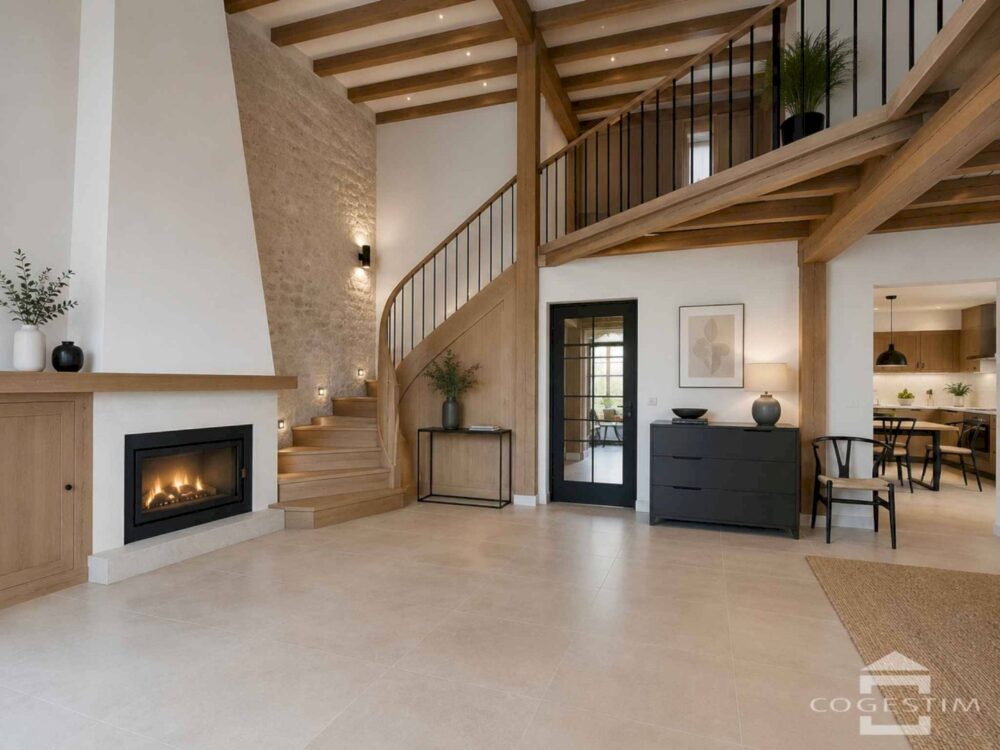
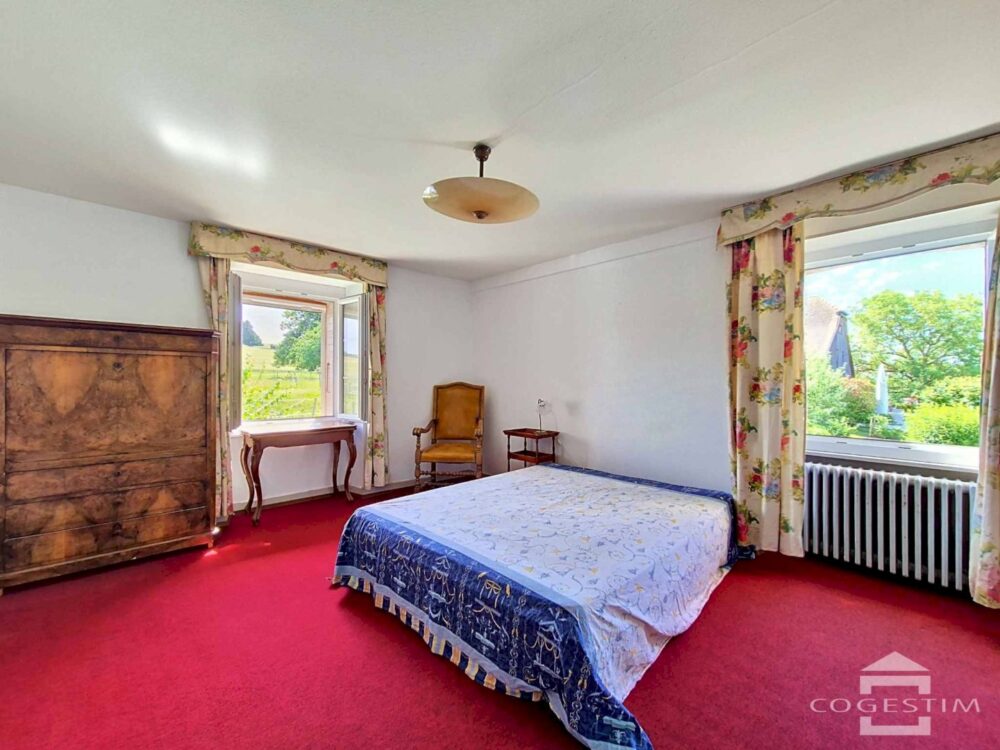
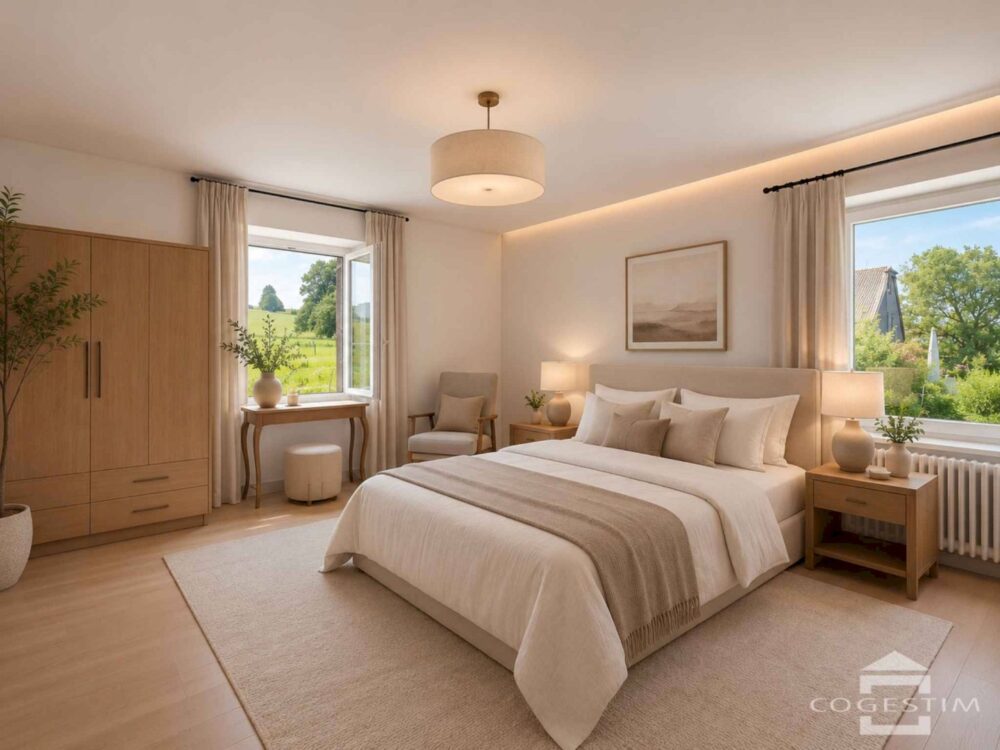
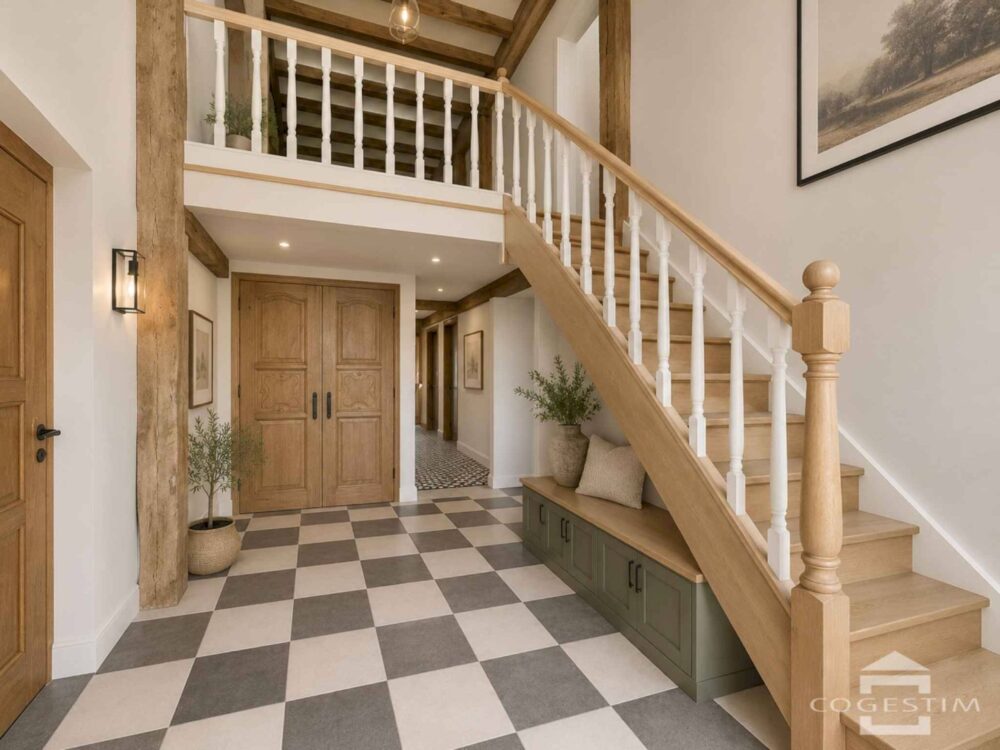
Although the current layout reflects the standards of its time, the house offers excellent potential for renovation and refurbishment. Its spacious rooms and floor areas allow for numerous possibilities for enhancement, depending on the needs and plans of its future owners.
Furthermore, a major asset of this property lies in its additional building potential, allowing for a complementary development project covering a gross floor area of 462 m², and offering real added value in the medium and long term.
A supporting document detailing the available building potential is available upon request.
The before-and-after images are renovation renderings (not contractually binding) produced to illustrate the property’s potential for redevelopment.
!!! View it today !!!