IN A PRIME LOCATION!
AVAILABLE IMMEDIATELY!
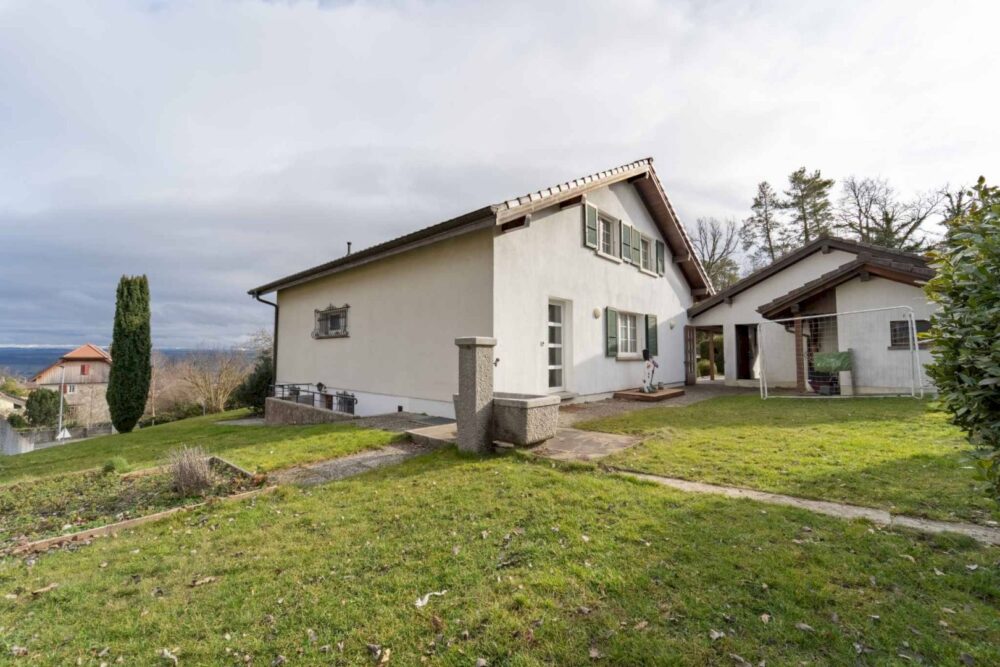
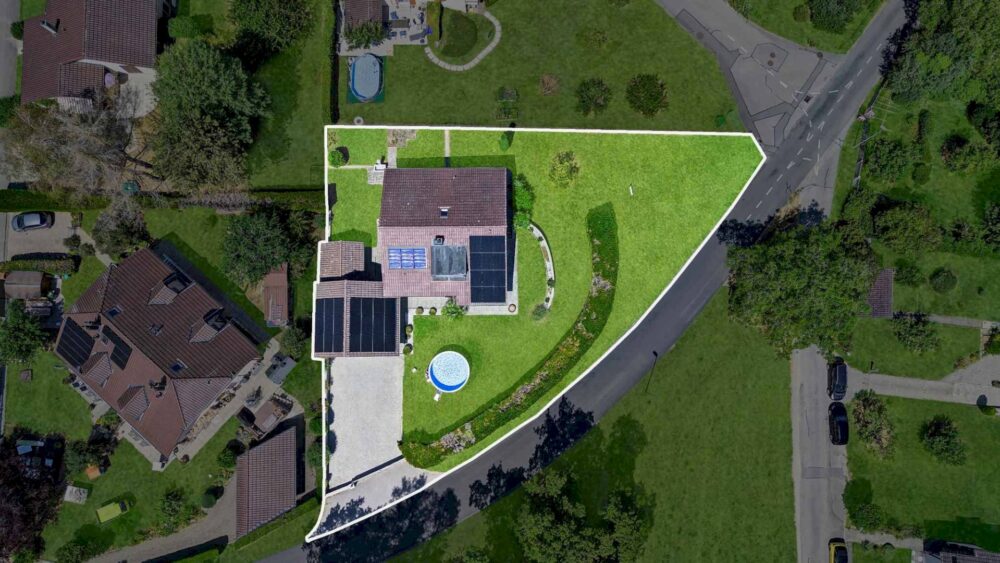
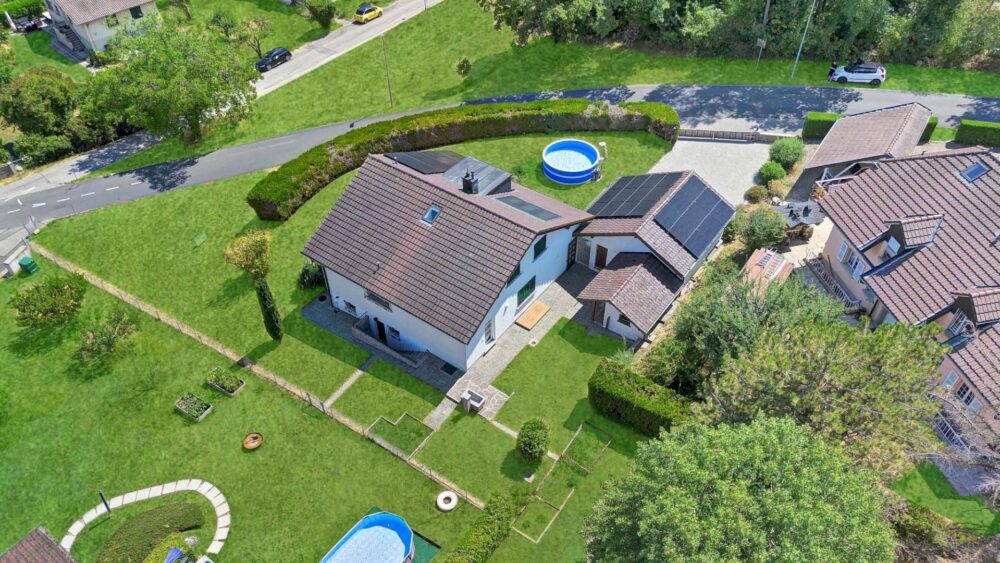
A superb 5½-room detached villa, spread over three floors, built in the 1970s and fully renovated in 2014, set on a generous lot of over 1,000 m².
This villa is situated in a residential neighborhood—a lovely place to live—in the hills above the town of Montcherand and is close to highway interchanges.
It comprises the following:
In the basement (fully excavated):
– a boiler room with a laundry area
– a large professional wine cellar with a cooling unit
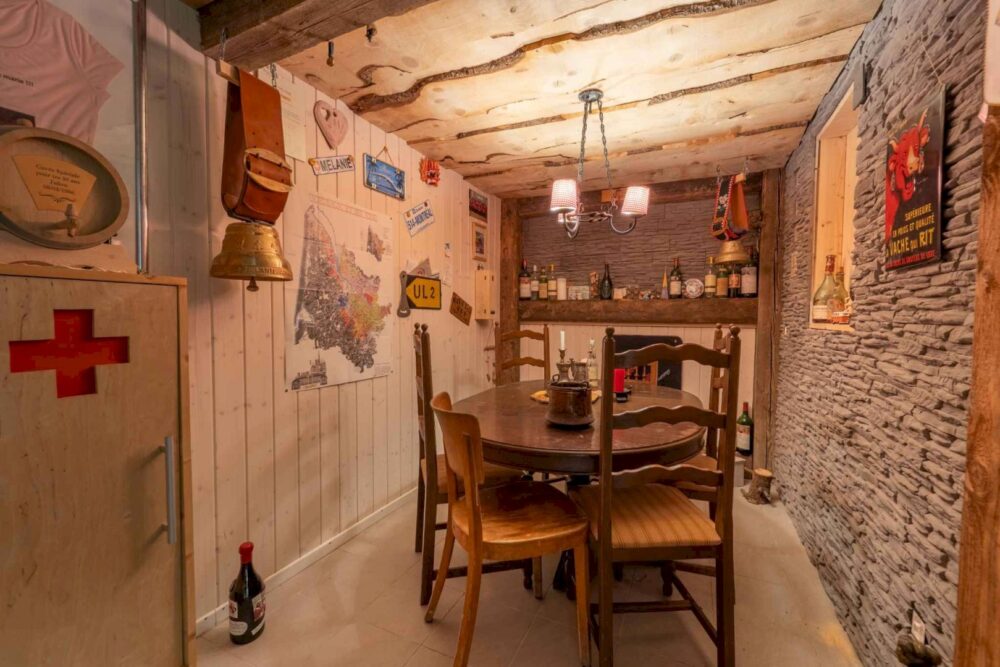
– a wine tasting room
– a cellar within the civil defense shelter
– a workshop
– access to the outside
On the ground floor:
– a spacious entry hall with large built-in closets
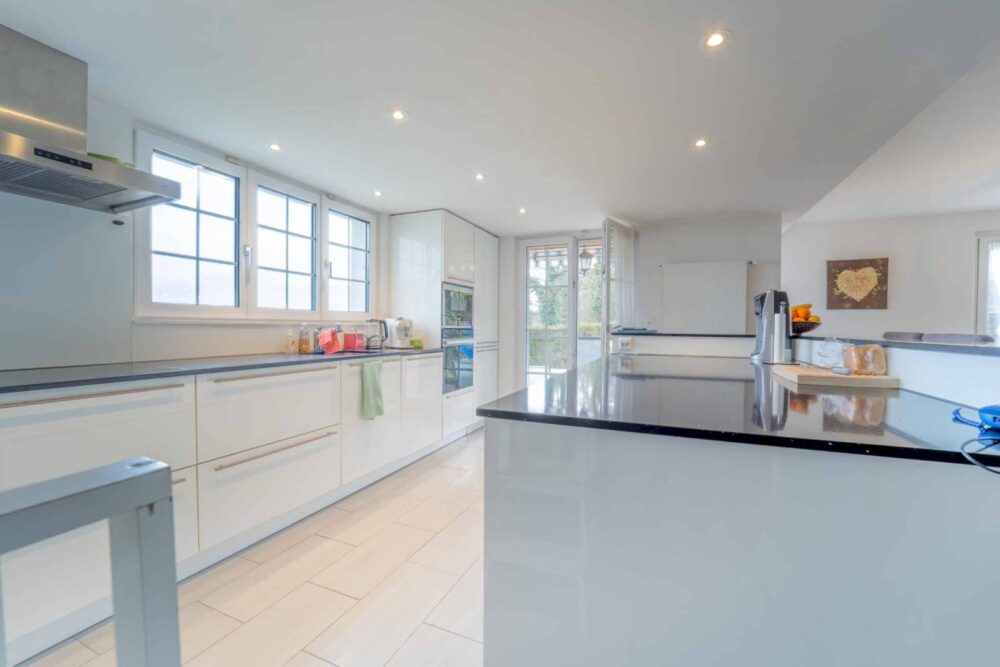
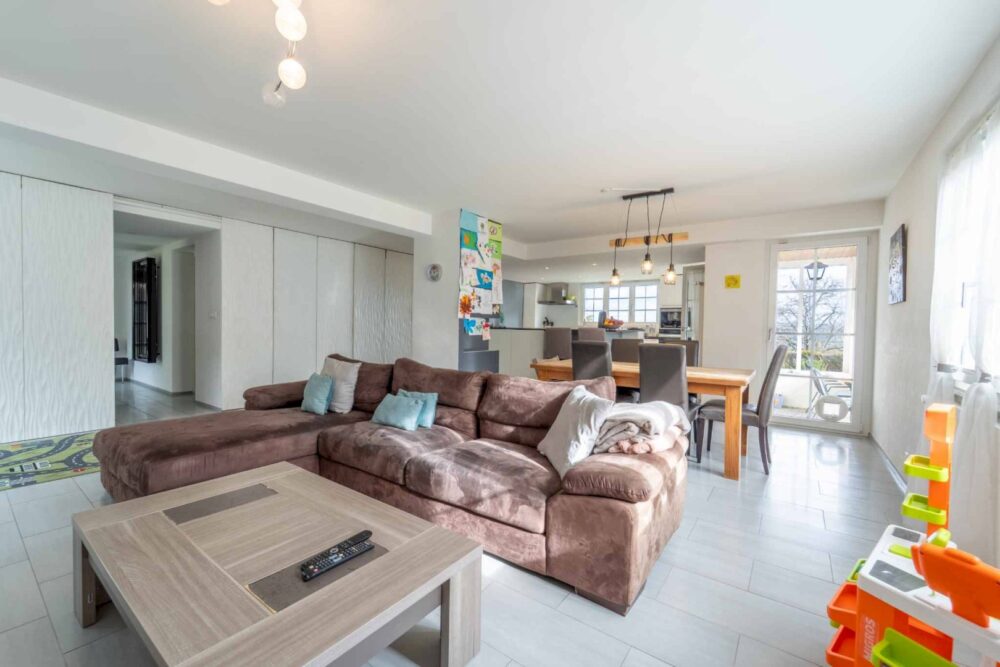
– a beautiful, fully equipped open-concept kitchen with a central island and access to the outdoors
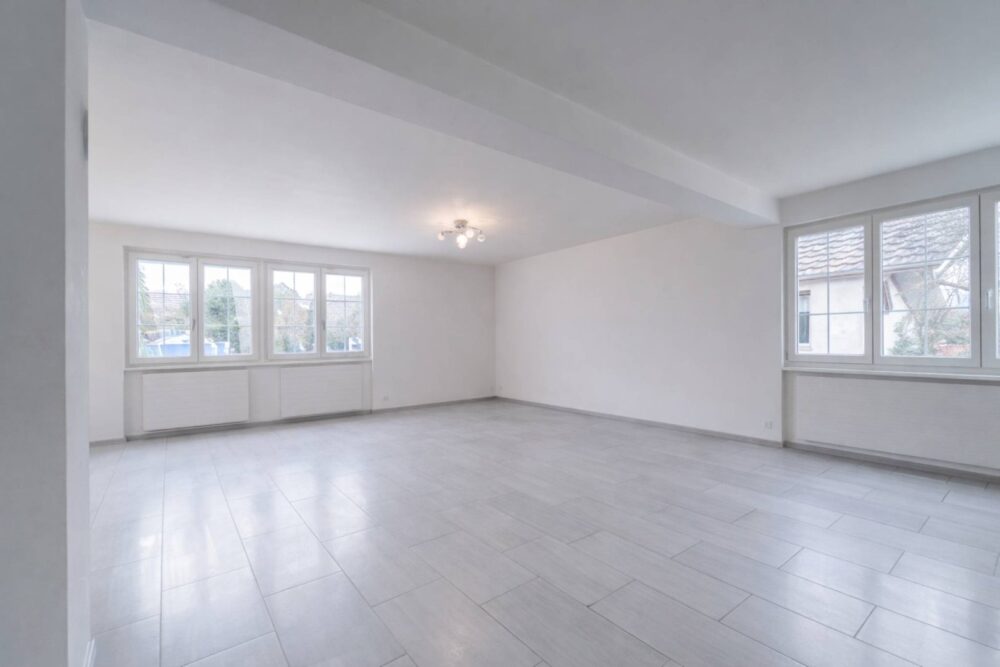
– a spacious living room with a dining area, several built-in closets, and access to the outdoors
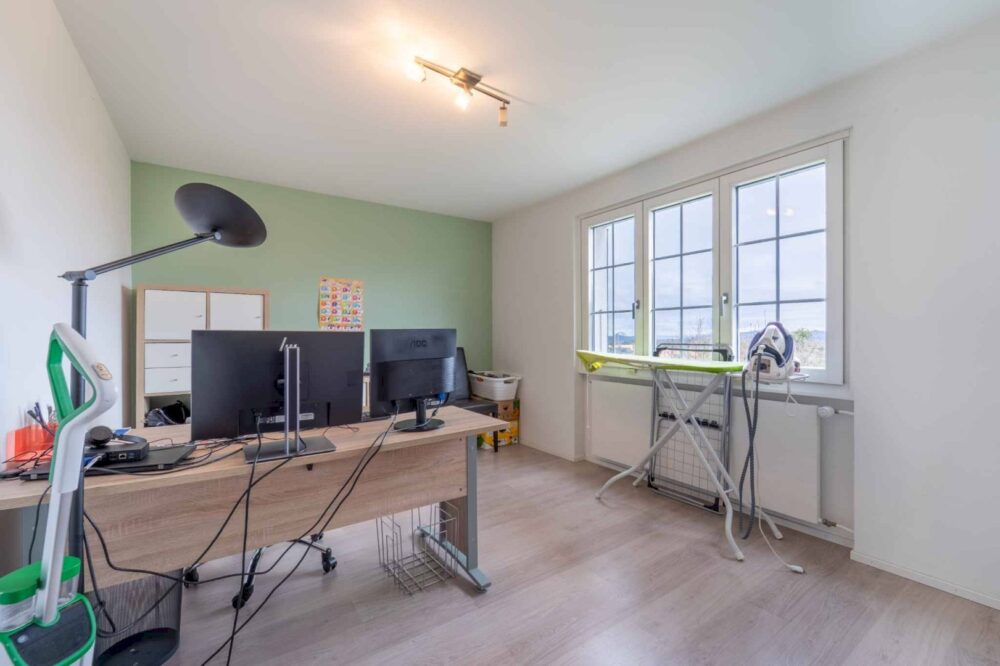
– a bedroom
– a shower room/WC
On the first floor:
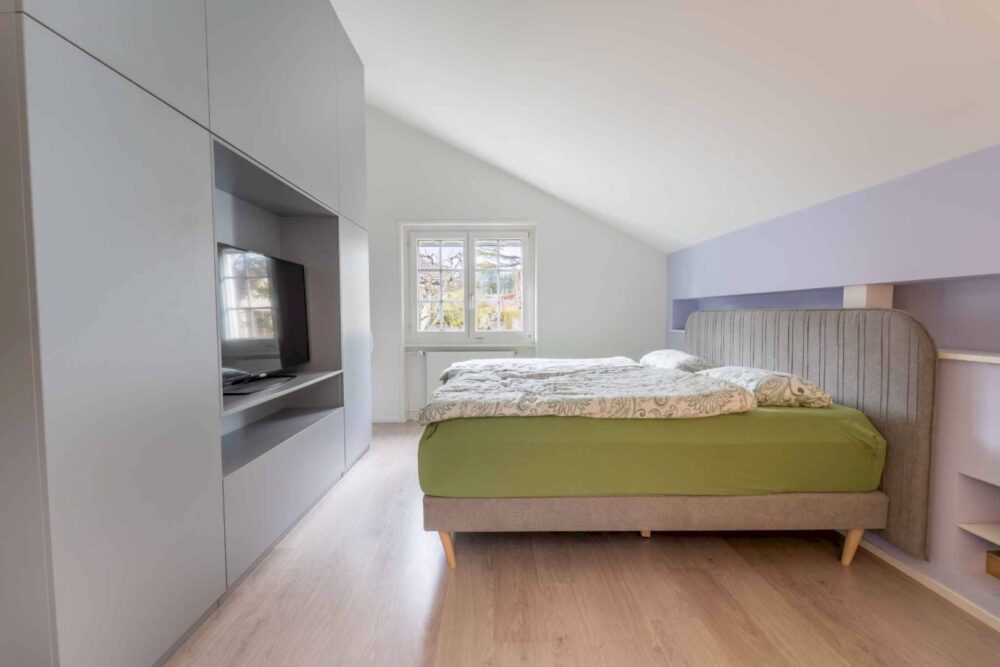
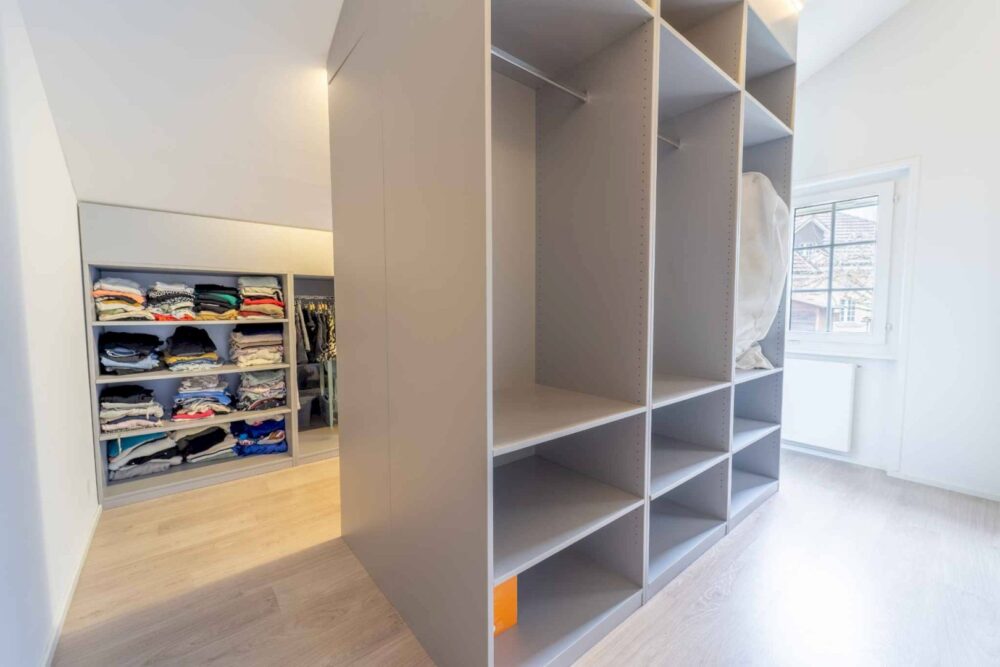
– a stunning master bedroom with generous proportions and a spacious walk-in closet
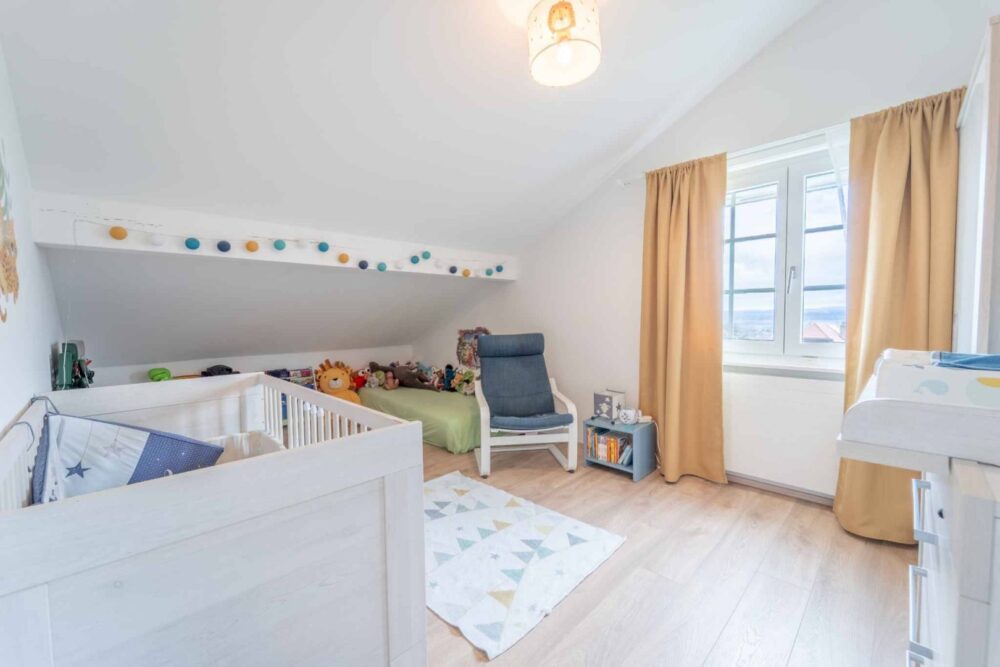
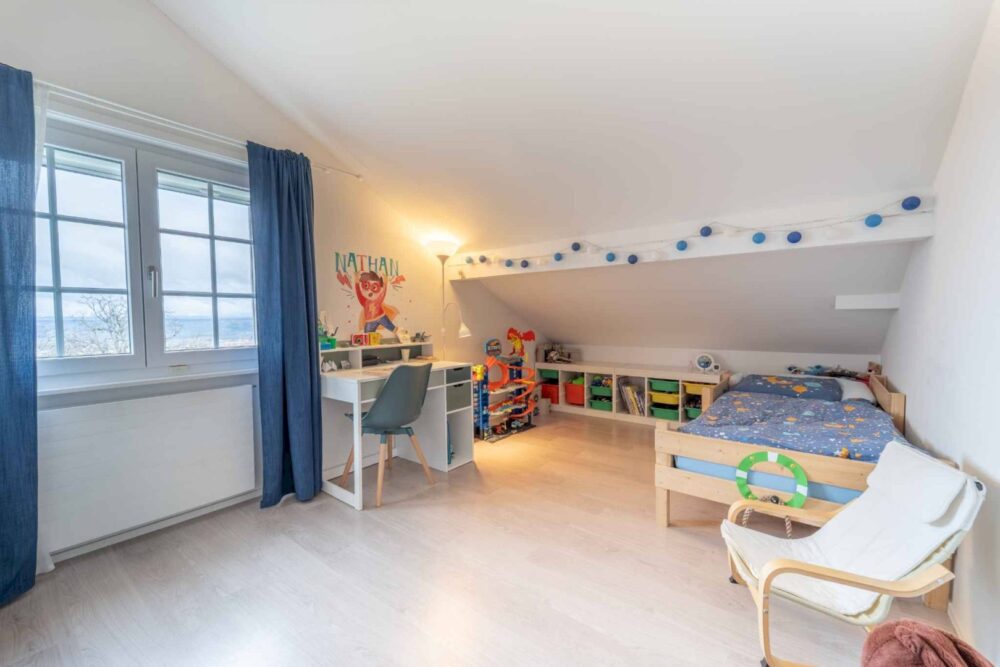
– 2 bedrooms
– a storage room
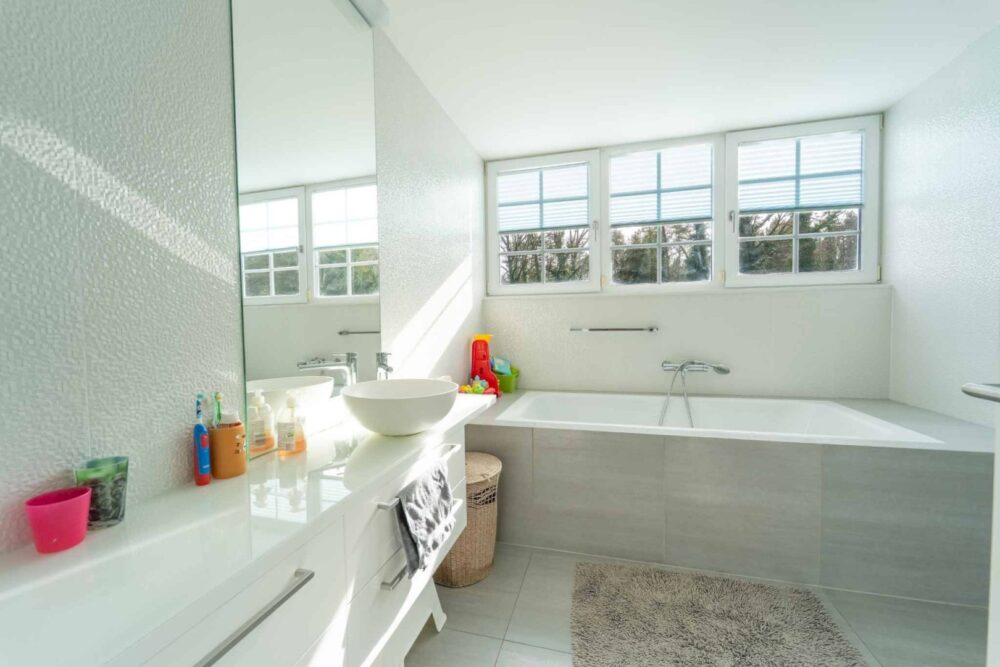
– a bathroom/WC
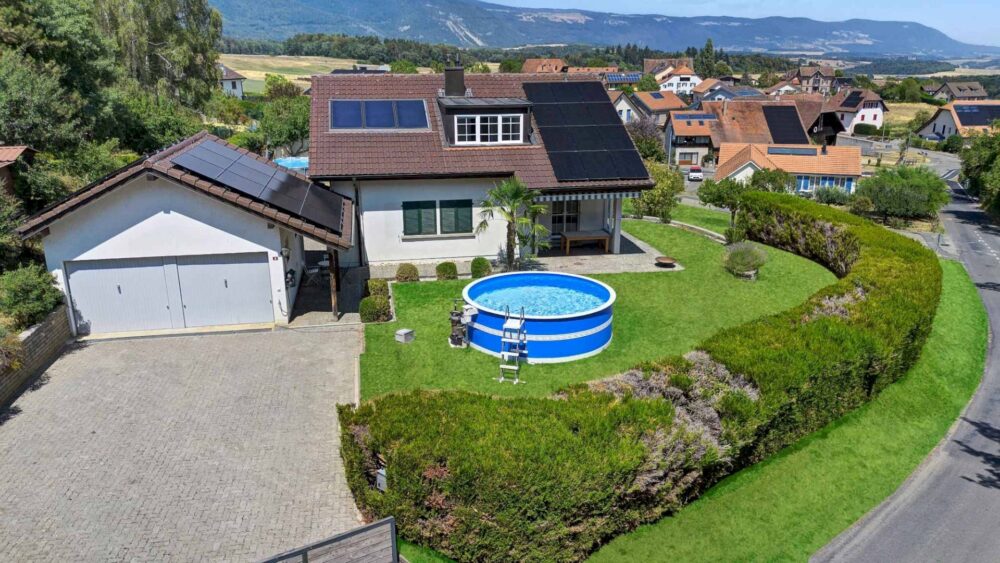
Outside, there is a double garage with a mezzanine and two doors, a lovely covered paved terrace (facing southeast), a large garden, an above-ground swimming pool, and a garden shed.
There is also space to park several vehicles in front of the garage.
This property was completely renovated in 2014 by the previous owners.
This villa offers a splendid, unobstructed view of the Orbe plain and the Alps. It enjoys ideal sunlight thanks to its southeast-facing orientation.
The lot is beautifully landscaped with trees.
Its prime, peaceful, and very sunny location makes it a delightful place to live.
Please don’t hesitate to contact us right away for more information about this magnificent property and/or to schedule a viewing!
Please also ask us for the sales brochure for this property.
- 3 panneaux solaires thermiques en toiture (posés en 2007) pour l'eau chaude sanitaire.rn- 33 panneaux solaires photovoltaïques en toiture (posés en juin 2023).rn- Un CECB Plus avait été réalisé (avant la pose des panneaux photovoltaïques) par les propriétaires et est disponible sur demande.