
Village house with 5.5 rooms, garage box and garden
Corinne Lakomski
RENOVATION PROJECT STUDIED BY AN ARCHITECT – FILE AVAILABLE UPON REQUEST
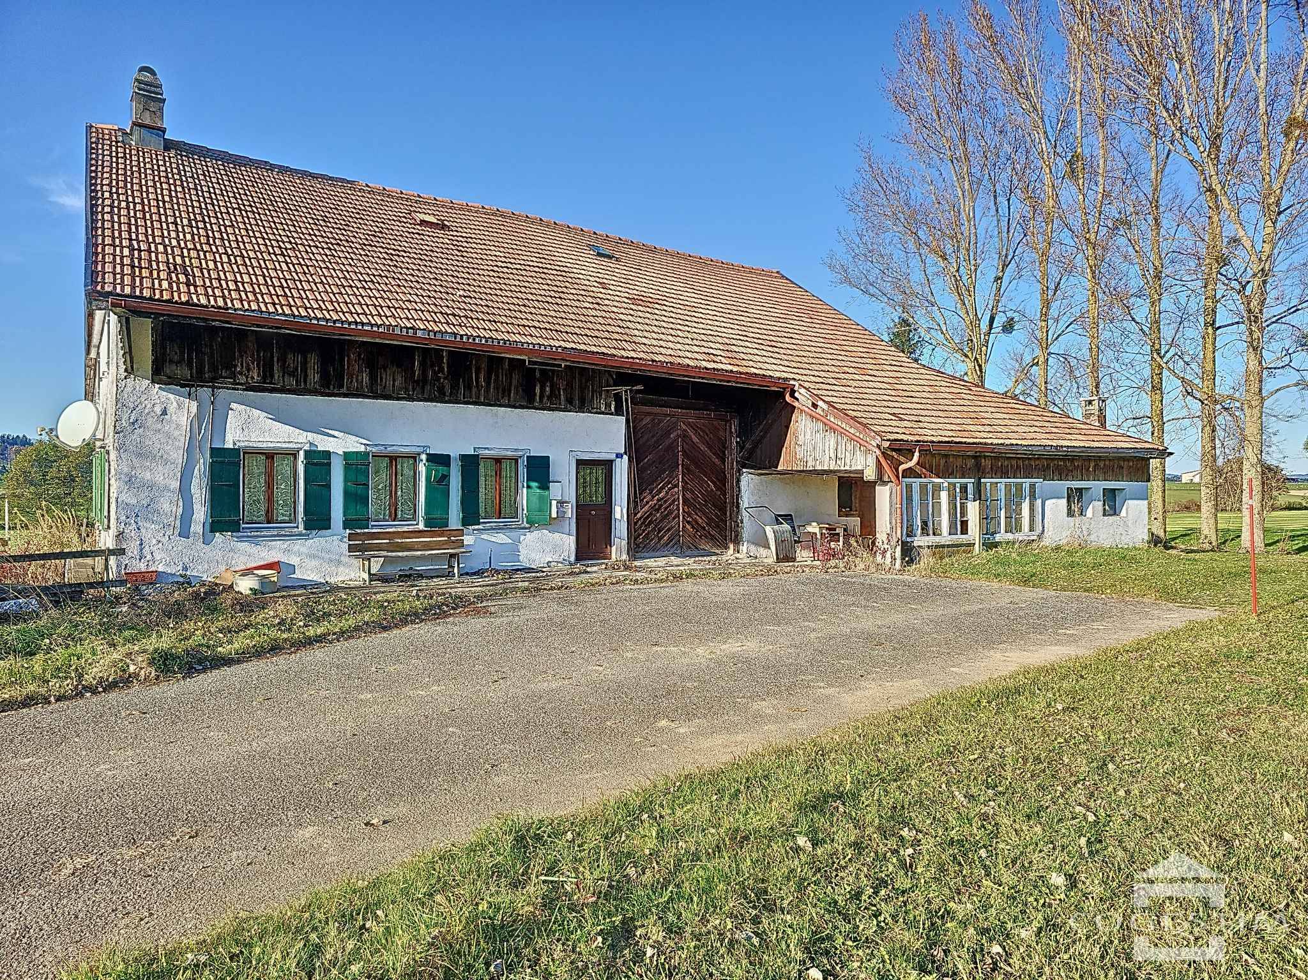
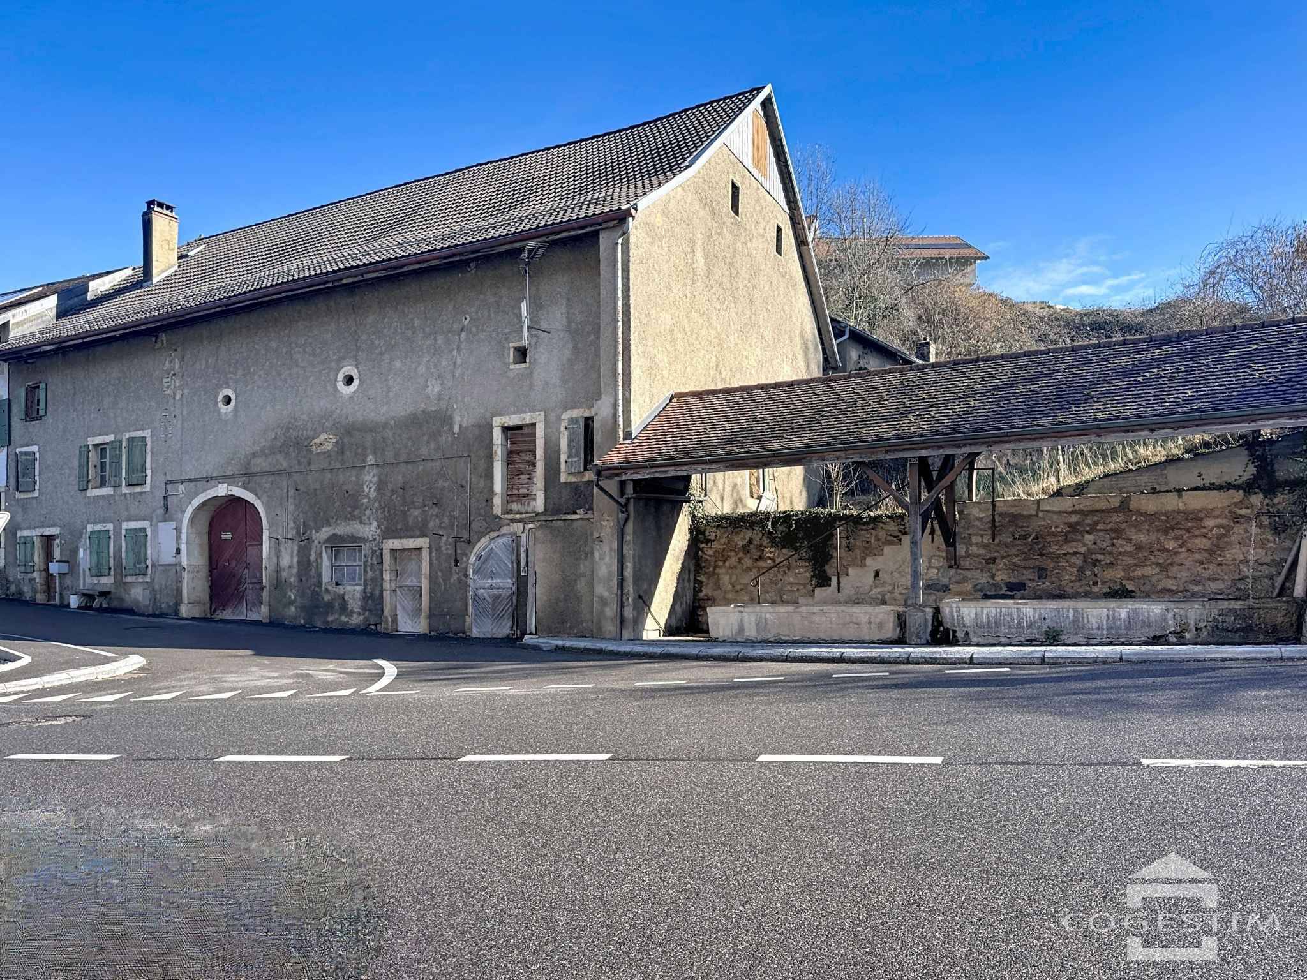
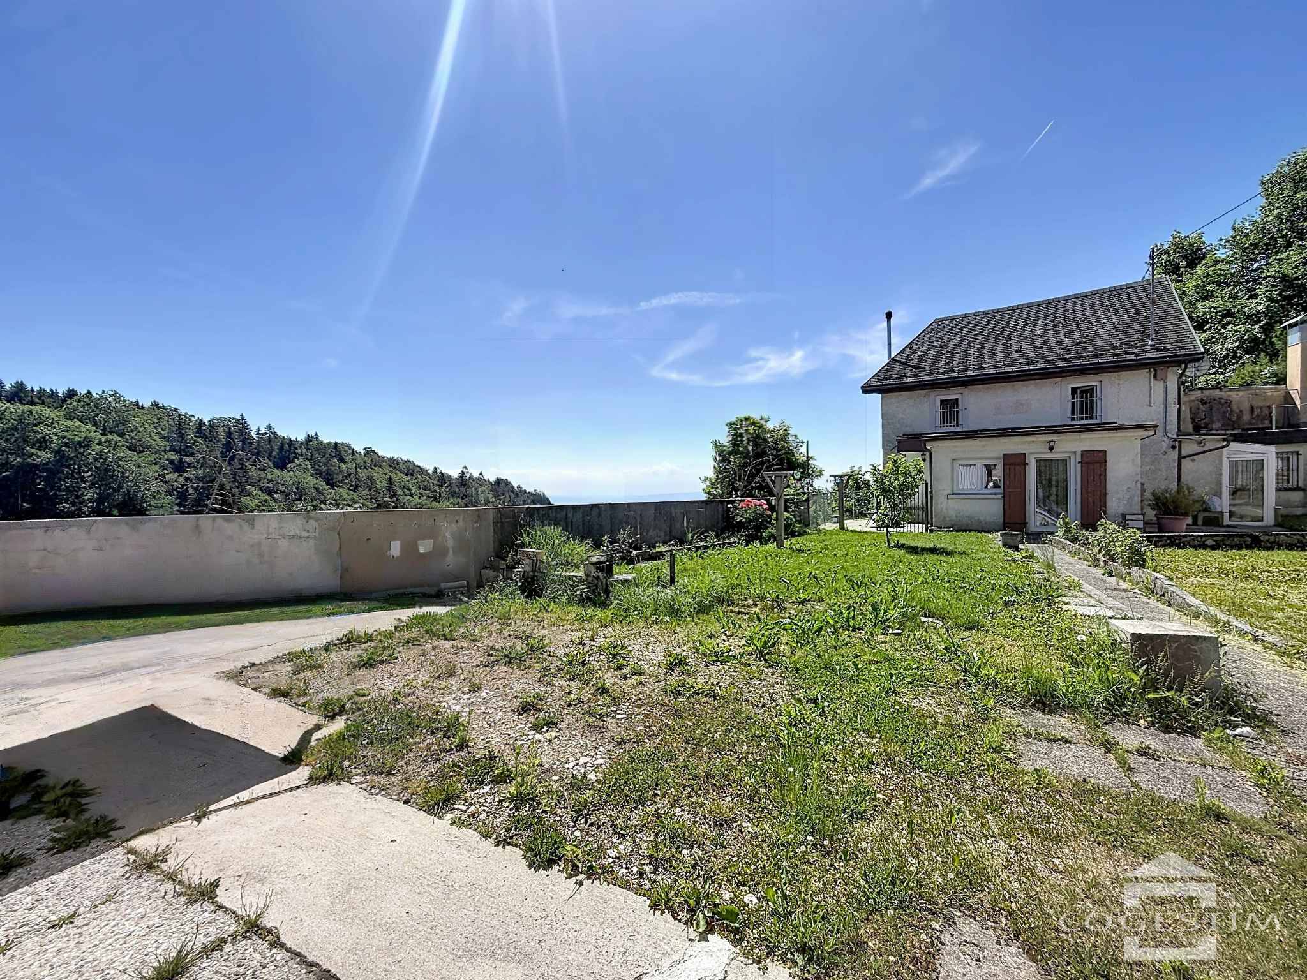
Located in the center of the village of Mutrux, this 19th-century village house offers a fine opportunity for transformation today. Its authenticity, its typology comprising a residential section, a former stable and a barn, as well as its location on three plots totaling 358 m² make it a property with rare potential.
To enable future buyers to envision the project concretely, a renovation study was carried out by an architect. This highlights various layout possibilities, notably the creation of a family home or the combination of a main residence with a studio or professional space. The existing volume and configuration of the spaces offer genuine freedom for reorganization.
Work is required, but the project now benefits from a clear and structured vision, making it possible to anticipate interventions and to consider the enhancement of the property with confidence.
This property is suited to those who appreciate the character of historic buildings and wish to create a unique living space.
Exact address available on request — the area below is approximate.
Village house with 5.5 rooms, garage box and garden
Corinne Lakomski
Farmhouse requiring complete renovation
Stéphane Junod
Former farm in Bavois to be renovated in village zone
Serge Leuenberger