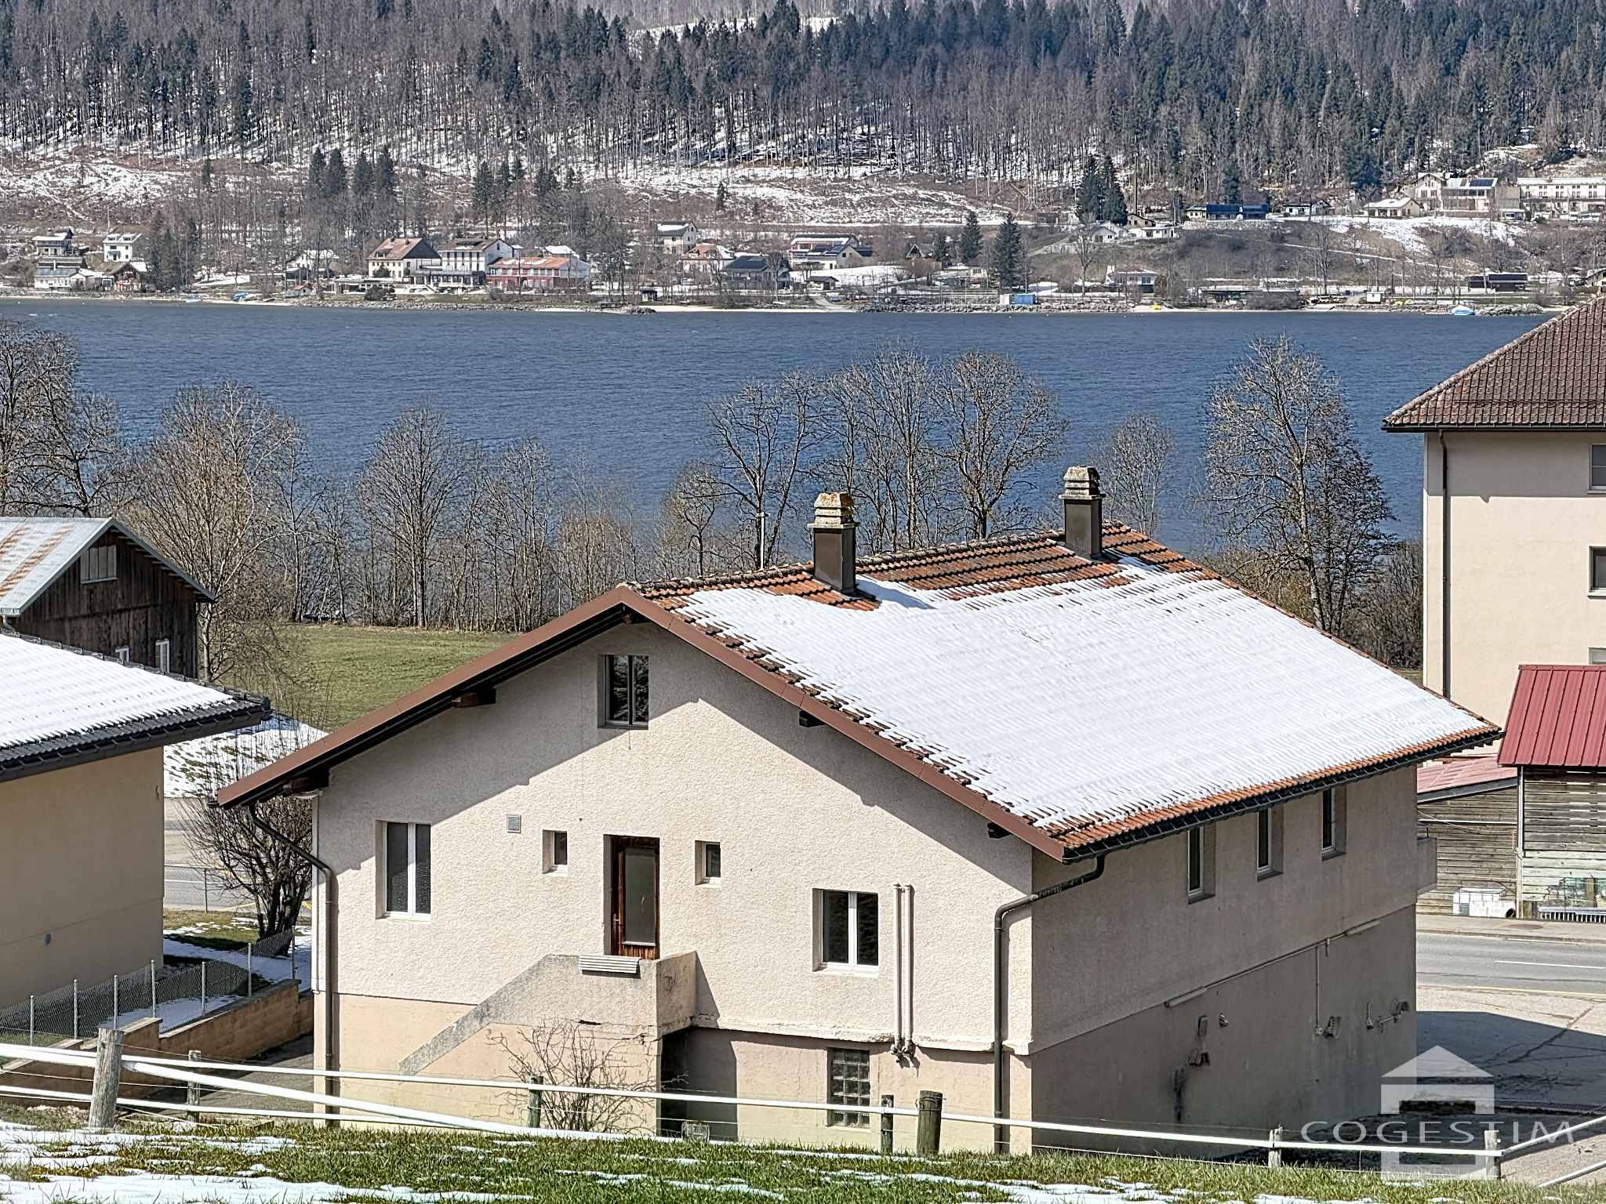
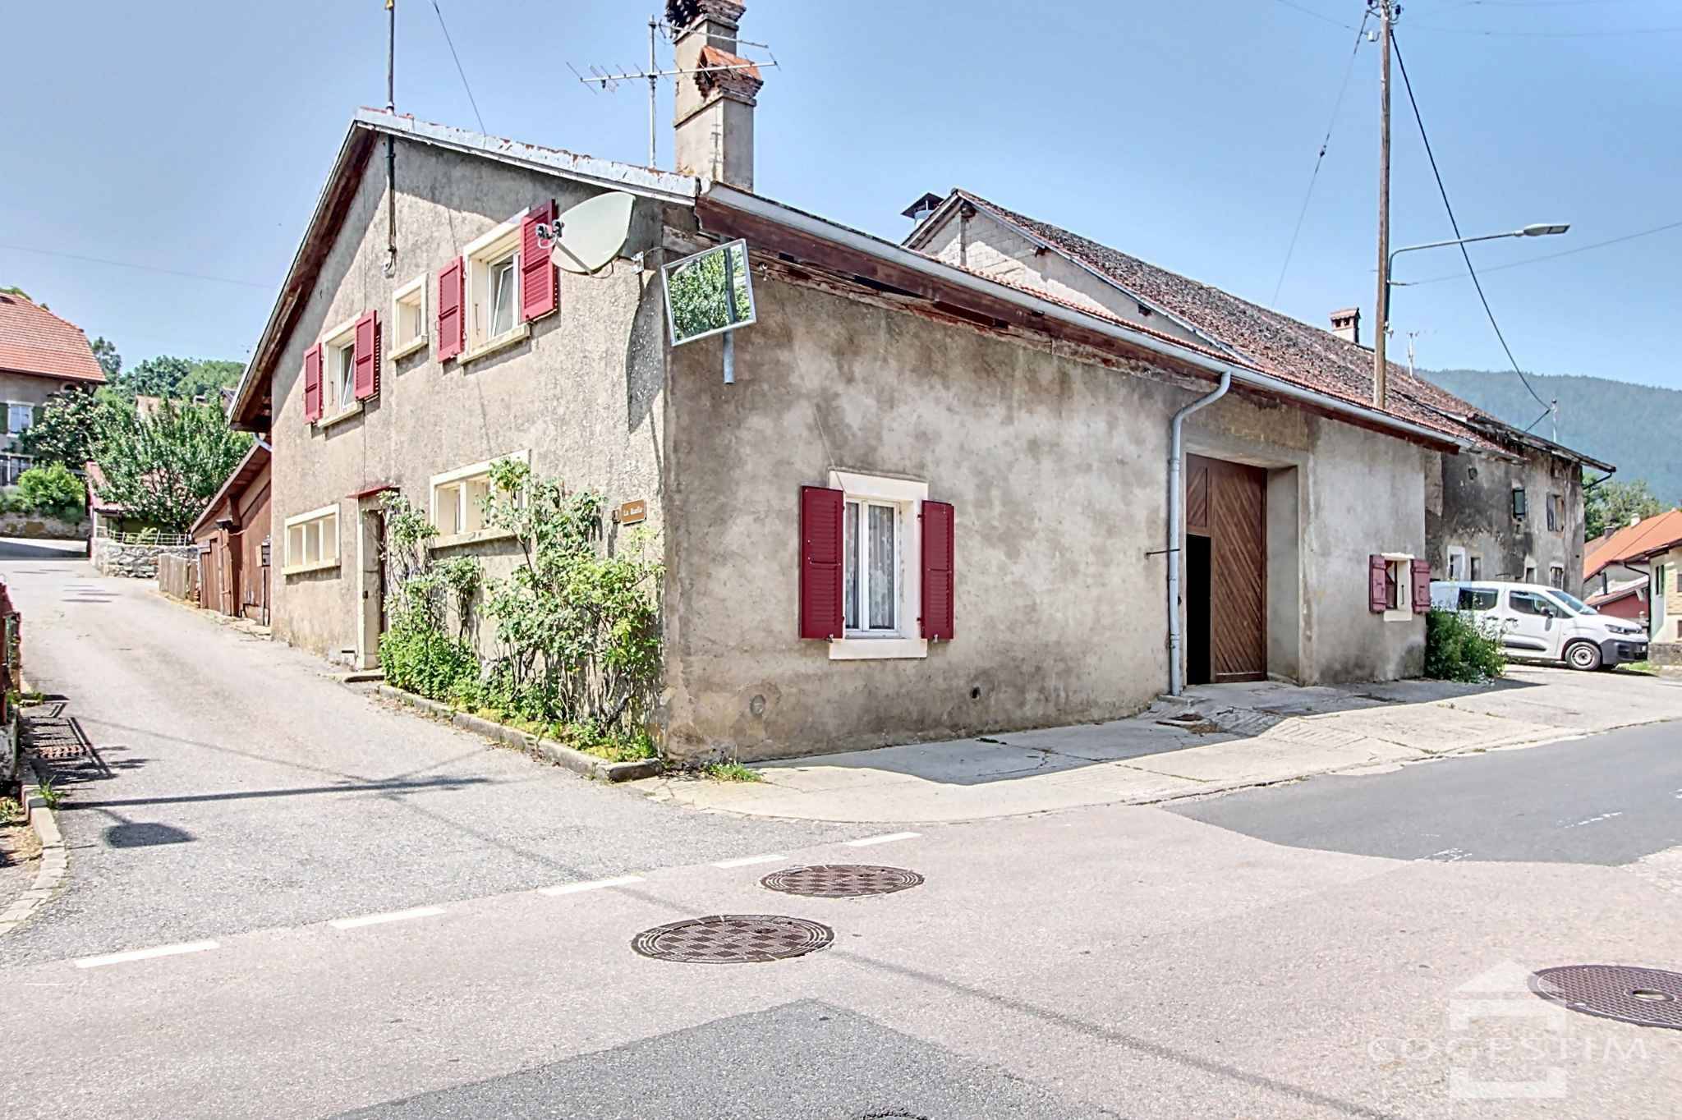
Former farmhouse located at the entrance of the locality, benefiting from a southwest exposure. The building is developed over two levels and offers very generous volumes with strong transformation potential.
The lower level is distributed as follows: approximately 40 m² are currently dedicated to residential use, comprising a living room, a kitchen and a shower room with toilet adjoining the living room. A staircase connects to the upper level, where there are two bedrooms, one of 9 m² and the other of 20 m². As well as a vast hay barn.
The latter is accessible via a right of way on foot and for vehicles, located on the neighboring parcel.
The remainder, approximately 240 m², is occupied by the former stable and various ancillary spaces, offering numerous development possibilities, notably the creation of garage boxes or additional residential surfaces. The attic also presents interesting development potential.
An outbuilding adjoining the farmhouse could be converted into residential use, further strengthening the development possibilities of the property.
The parcel is partly located in village zone 560 m² and the remainder, 921 m², in agricultural zone. According to the current municipal regulations of Bavois, it is feasible to create several apartments within the existing volume, both at the upper level and in the attic.
This property would be perfectly suited to:
> a family wishing to convert the barn into one or more residential units,
> or an investor seeking to develop multiple apartments.
The property is sold in its current state, free of any occupants. The stated price is for a sale with no suspensive conditions related to obtaining permits.


 Corinne Lakomski