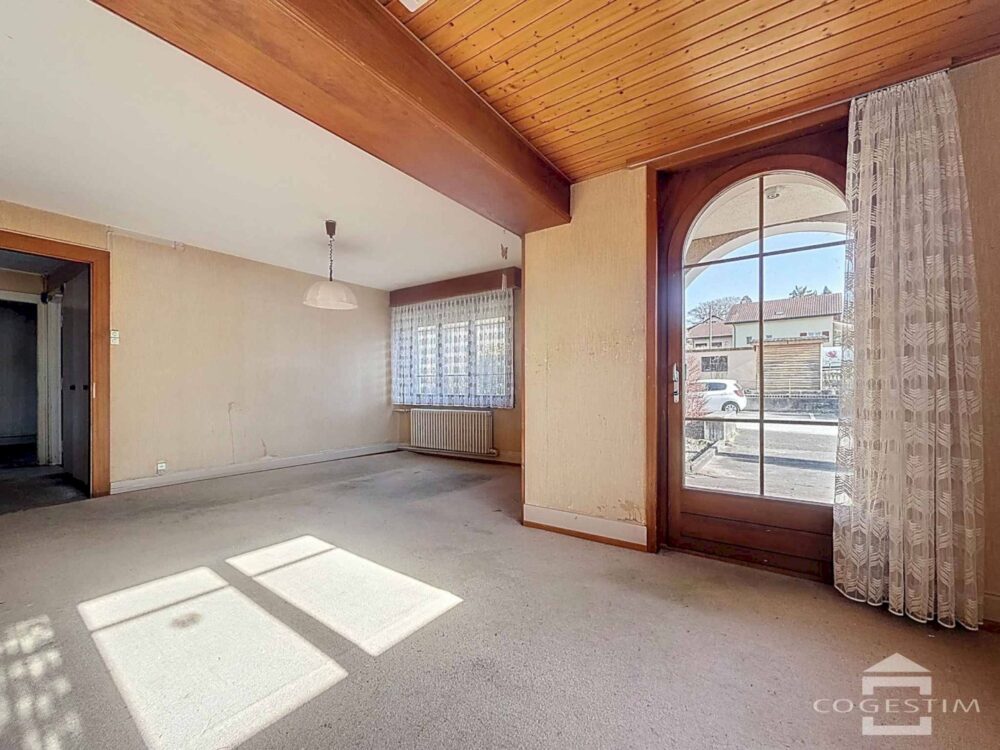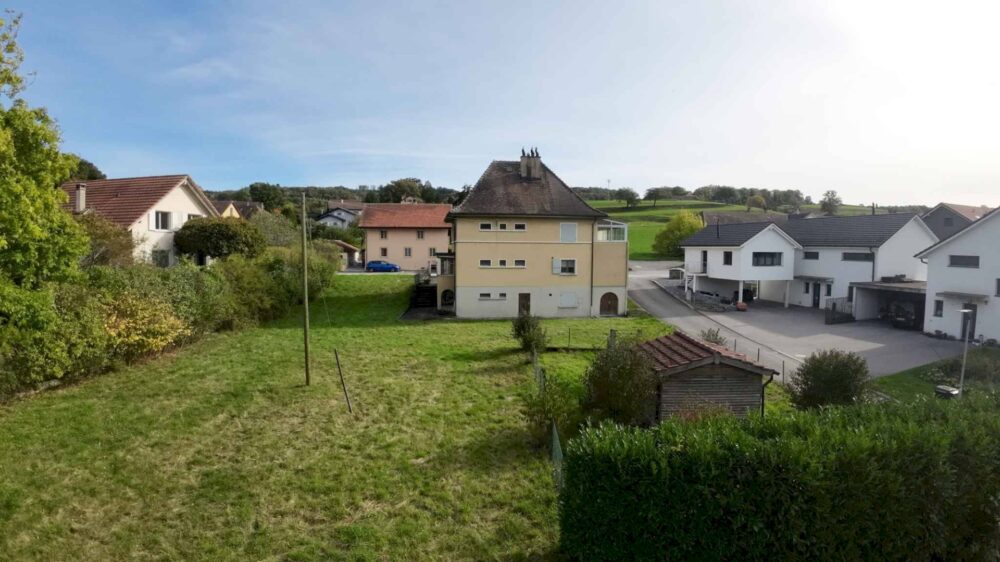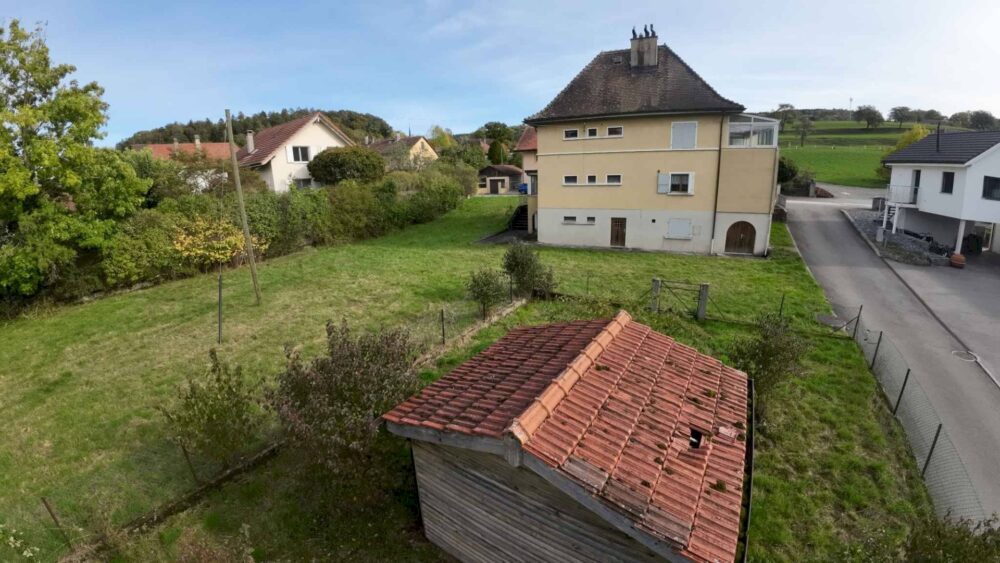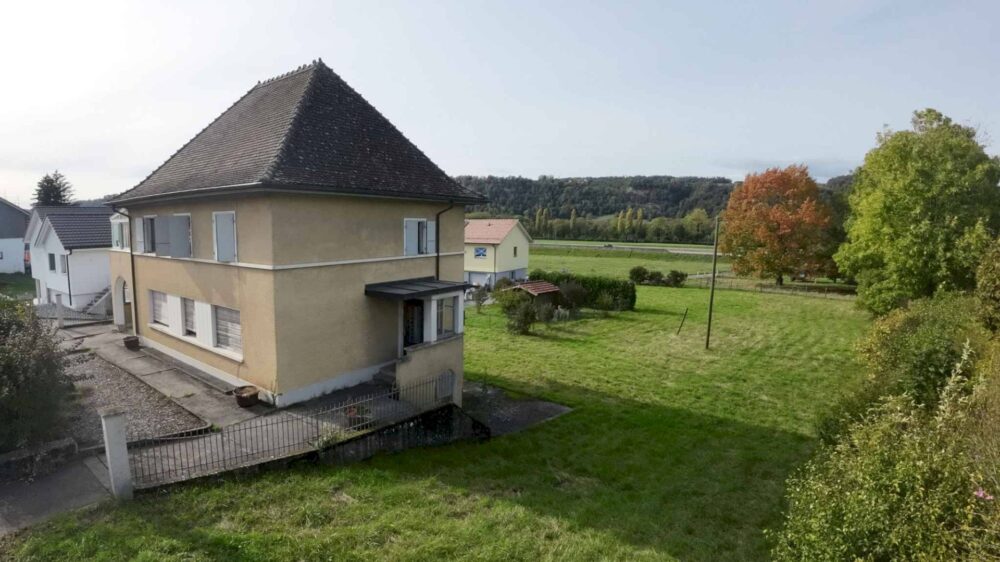
Located in the heart of the village of Henniez, this 7-room house is spread over two floors. It features a living room, a kitchen, a study, 5 bedrooms, two bathrooms, two toilets, and a glass-enclosed sunroom. There is a full basement with storage rooms, a utility room, and a boiler room.
In need of complete renovation, it offers you complete freedom to redesign it to your own taste. Keep it as a large family home or create several apartments. Extend it and convert its large 89 m² attic space, featuring exposed wooden beams, into living space.
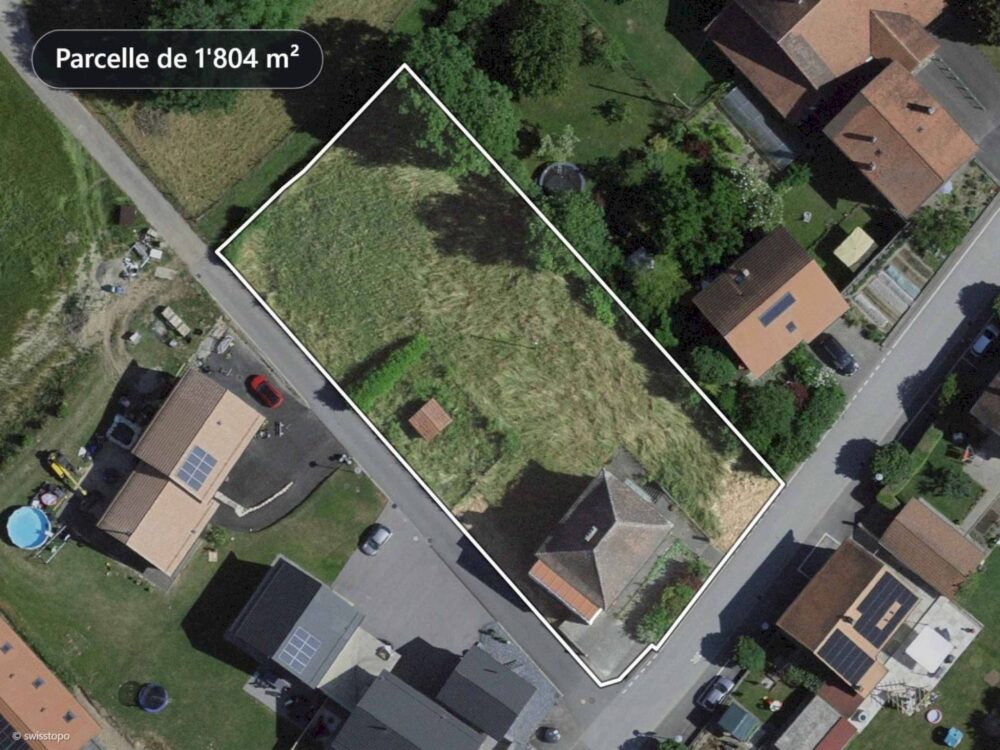
A rare find in the village center, the 1,804 m² lot offers great potential. At the front, the central area (approx. 840 m², IUS 0.5) allows for the house to be extended and a second, independent dwelling to be built adjoining it. At the rear, over 900 m² of garden provides a lovely outdoor space. Subject to planning permission.
Ideal for a family, an investor, or a tradesperson.