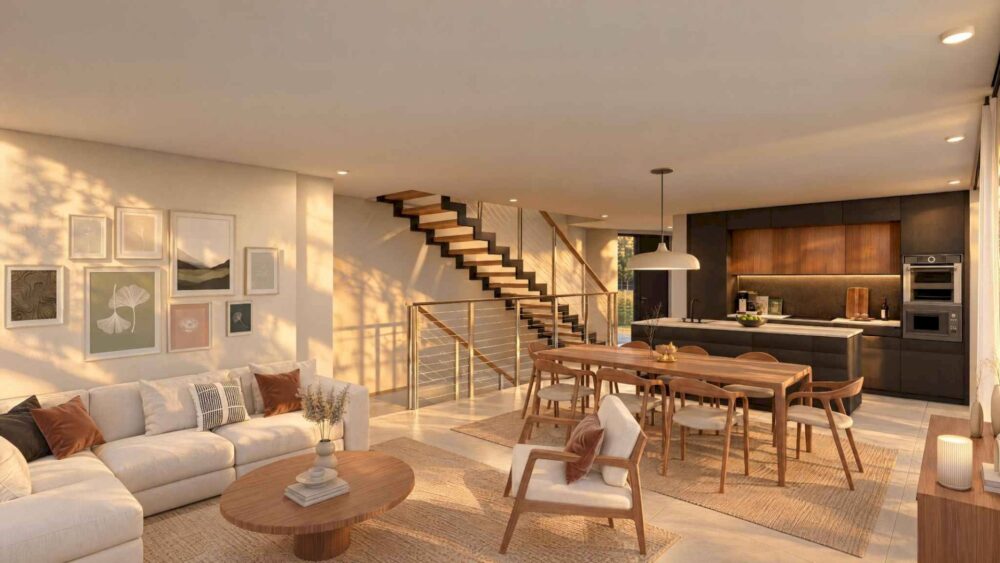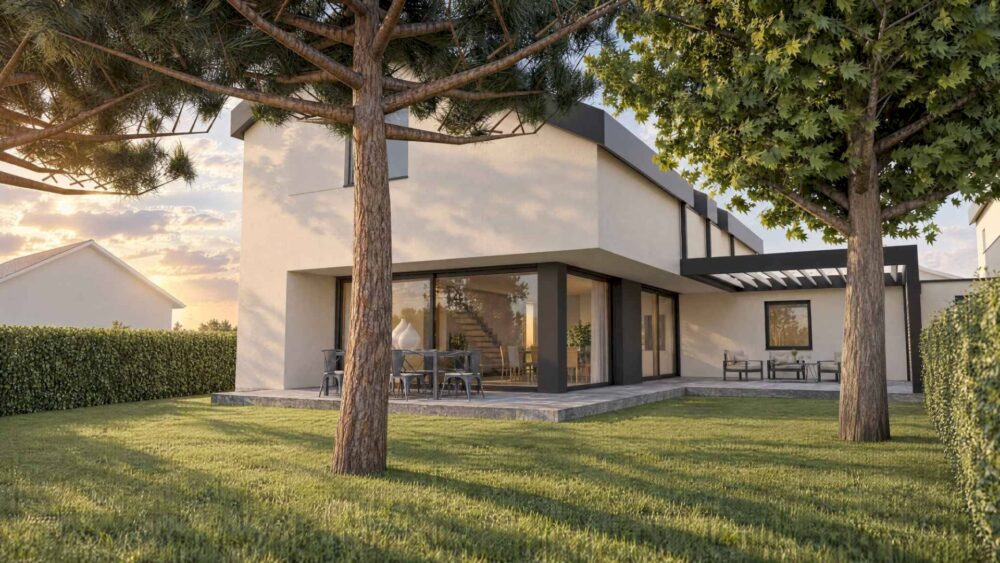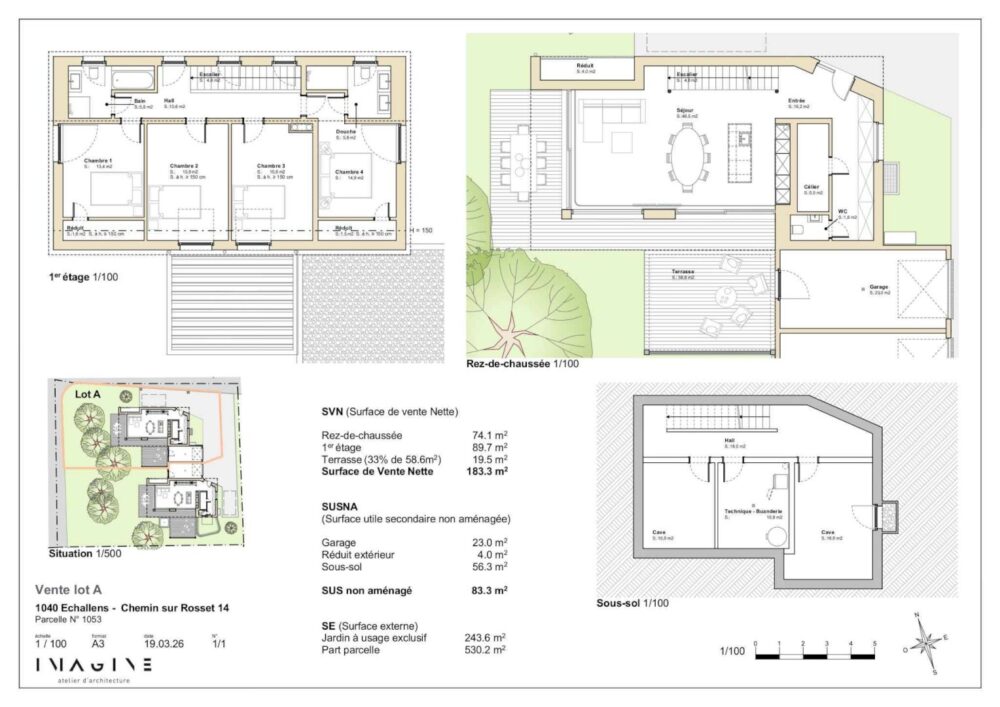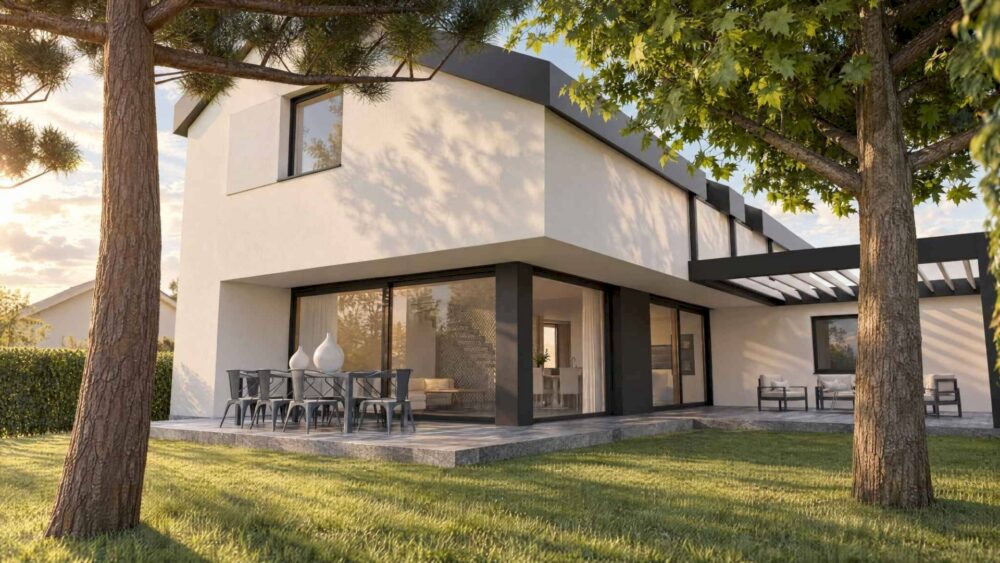
Located in a residential neighborhood of Echallens, this beautiful, custom-built villa, measuring 164 m², offers an ideal setting for family life, within a two-home development where the homes are connected solely by the garages. The lot measures 530 m².
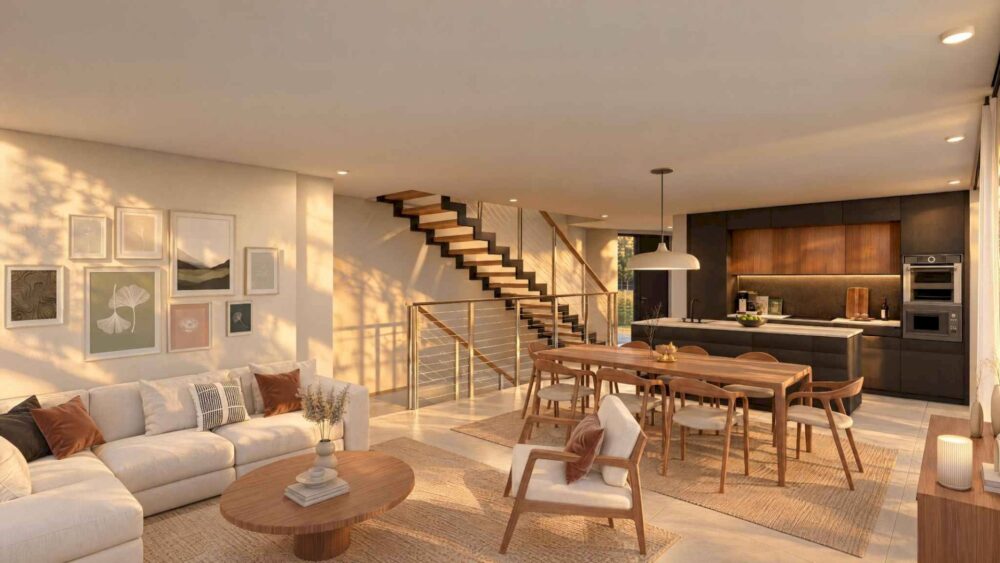
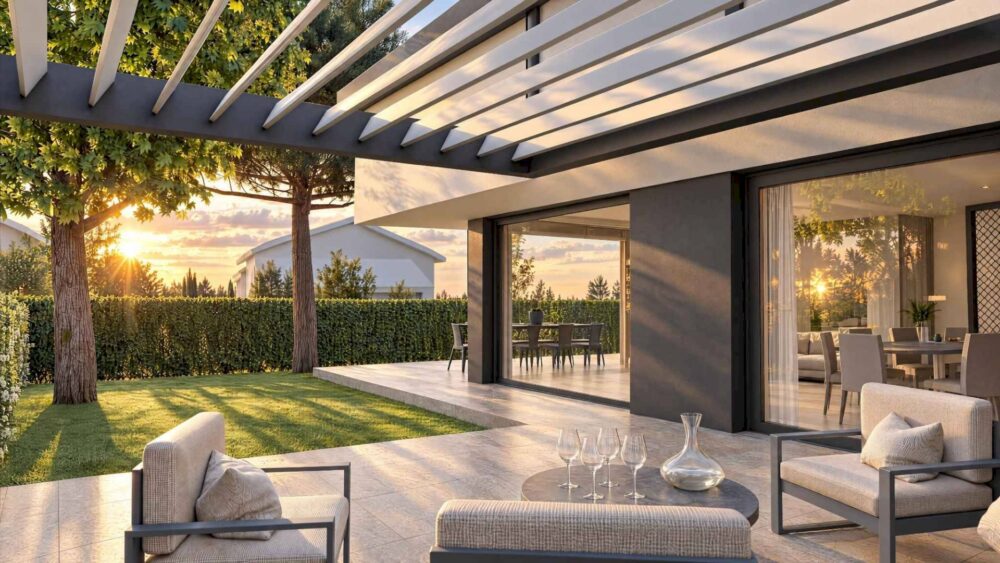
Its spacious living room with an open-concept kitchen opens onto a 59 m² terrace featuring a pergola with adjustable slats and a private 244 m² southwest-facing garden.
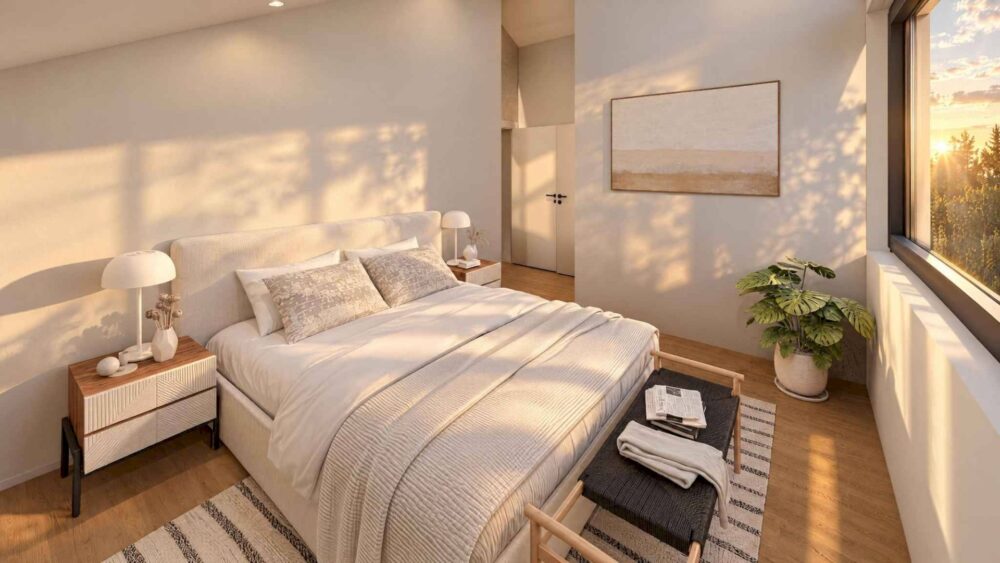
Upstairs, two layout options are available: four bedrooms and two shower rooms, or three bedrooms, including a master suite with an en-suite shower room.
The 56 m² basement, which will be tiled, painted, and heated (excluding the utility room), could be used as a gym or home theater.
A heat pump, solar panels, a private garage, and two outdoor parking spaces round out this development, scheduled for completion in 2027.