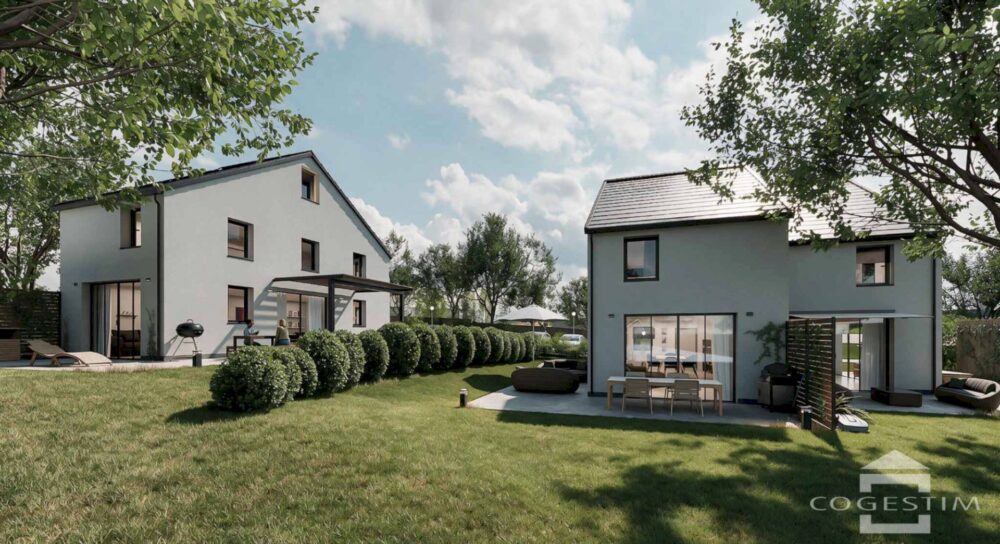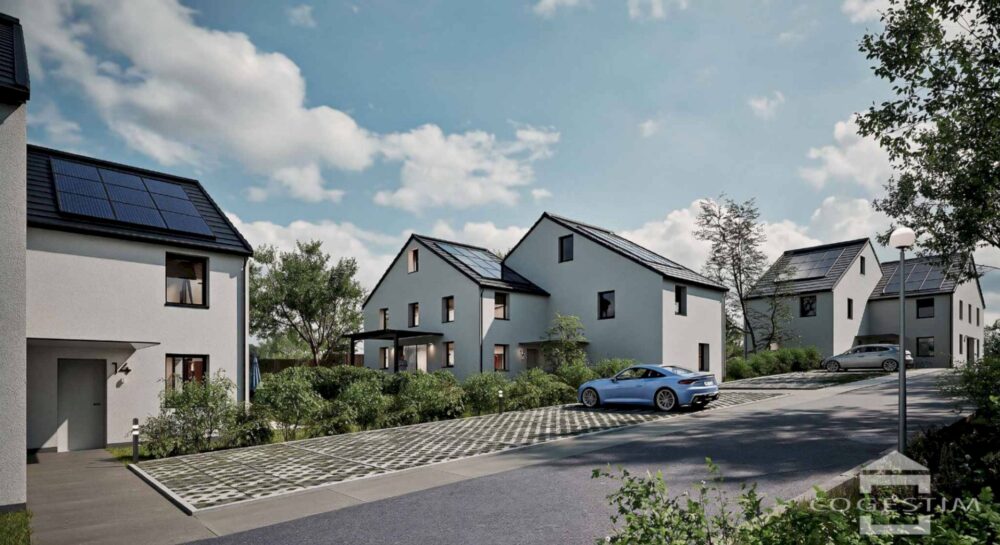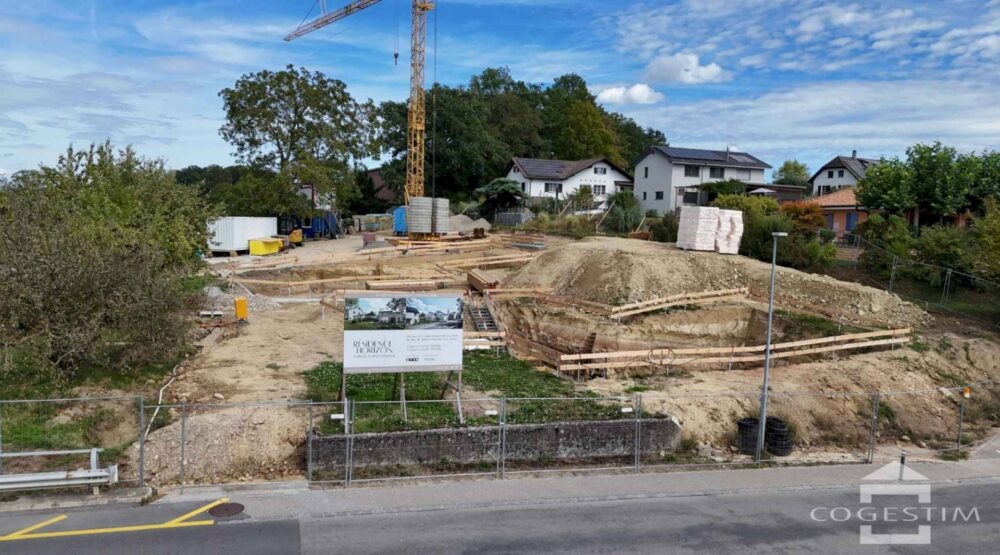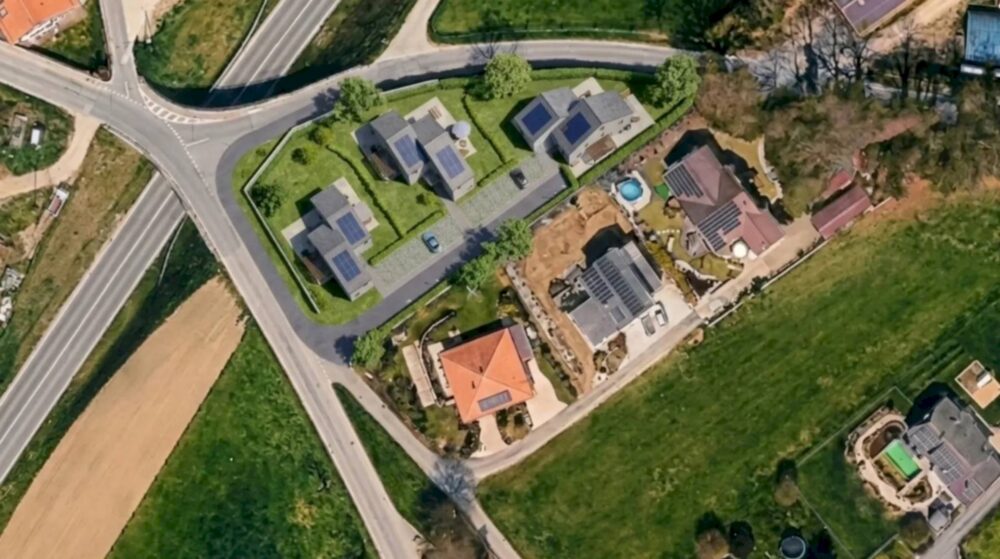
In Corcelles-près-Payerne, located between the village and the Vaud countryside, the Résidence Horizon offers five new semi-detached villas designed to provide a comfortable, light-filled, and contemporary living environment.
This 5.5-room villa, measuring 214 m², stands out for its generous proportions, its beautiful south-facing orientation, and a layout designed to meet the needs of a family.
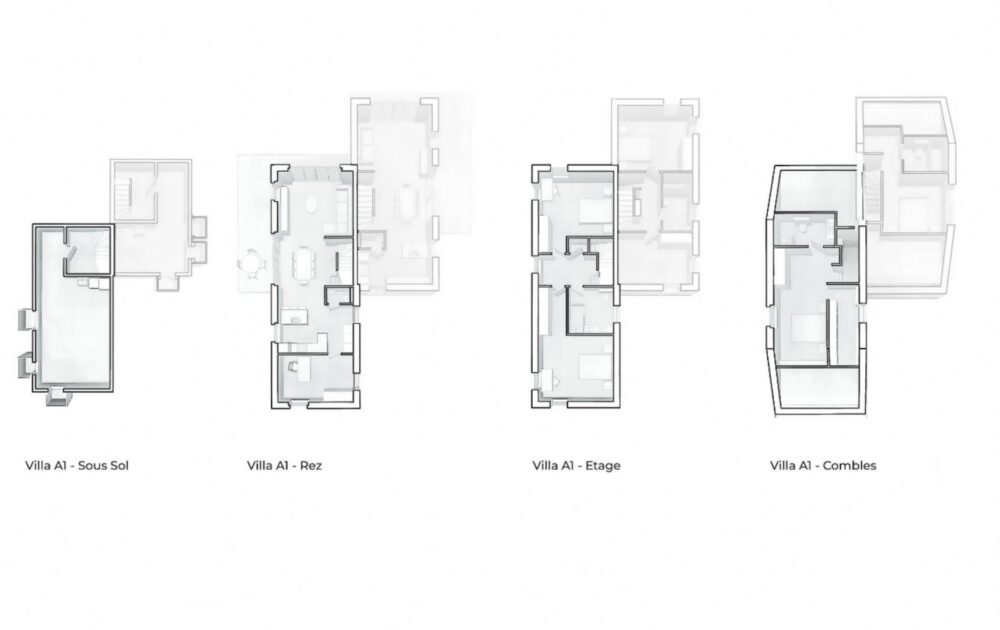
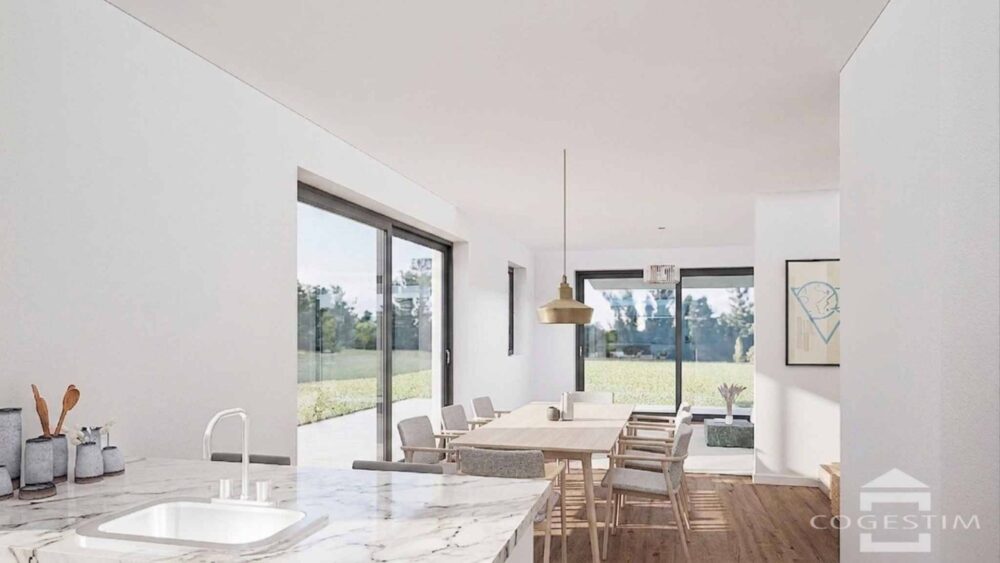
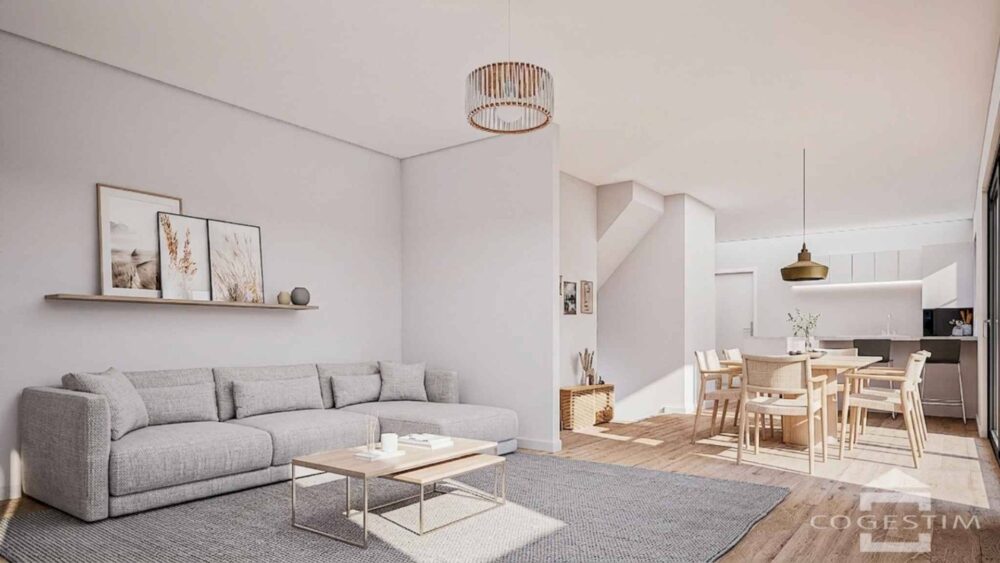
The ground floor features a spacious 47 m² living area combining the living room, dining room, and kitchen. Large south-facing bay windows provide exceptional natural light throughout the day and direct access to the terrace and private garden. A first separate bedroom with its own entrance completes this level and can also be converted into an office or a multipurpose space.
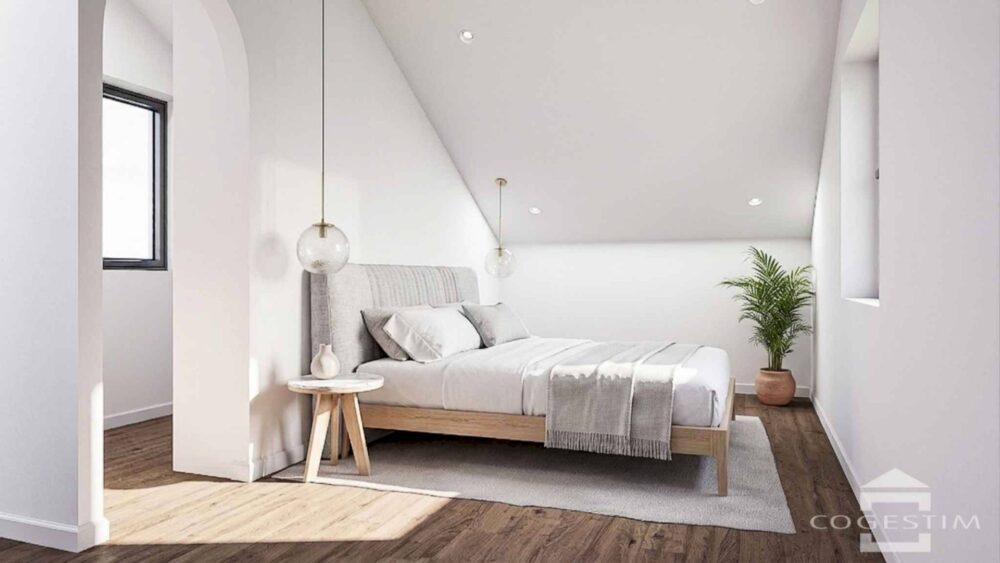
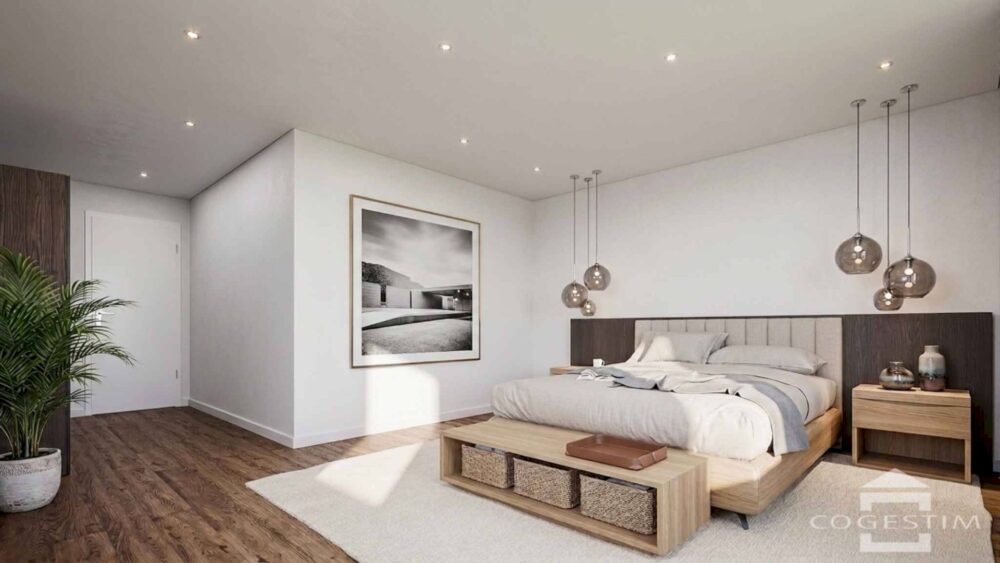
Upstairs, two large bedrooms ranging from 21 to 22 m² and a bathroom with twin sinks provide a comfortable and functional sleeping area. In the attic, the villa features a master suite of approximately 27 m², complete with a walk-in closet, en-suite bathroom, and skylight.
The basement includes a utility room with a sink and laundry area, as well as a storage space.
The villa features high-quality amenities, including triple-glazed windows and French doors, an individual air-to-water heat pump with a Free Cooling function, rooftop solar panels, underfloor heating with individual thermostats for each room, motorized aluminum blinds, and enhanced sound insulation compliant with the SIA 181:2020 standard.
Each villa also comes with two outdoor parking spaces, included in the sale price.
For further information, please do not hesitate to contact Mr. Romain Berchier at 41 26 662 48 68 or 41 79 758 85 14, or by email at romain.berchier@cogestim.ch.