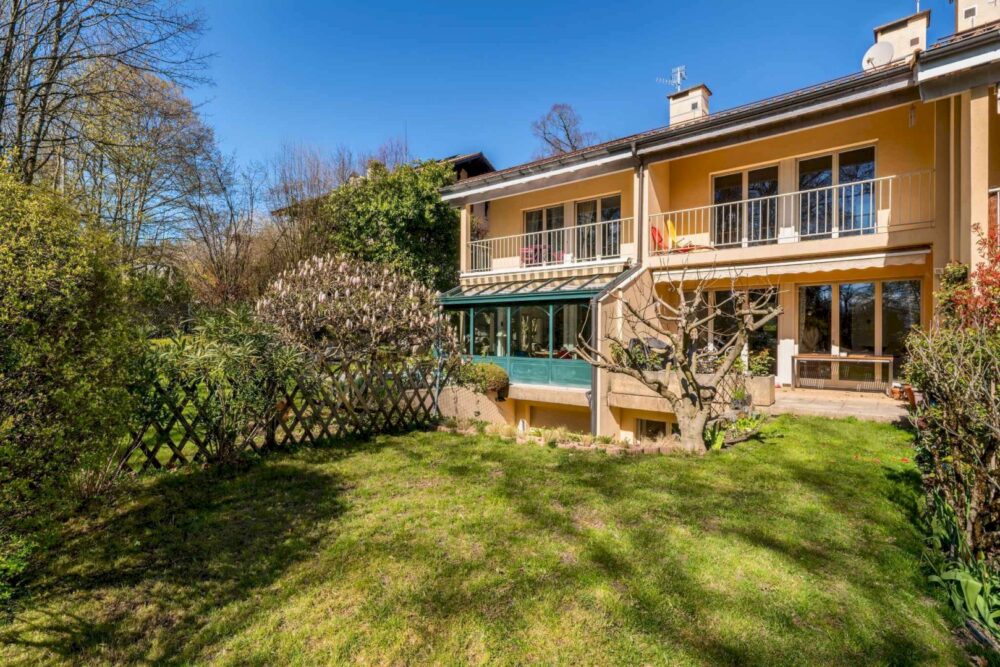
Ideally located in the sought-after town of Vandoeuvres, just a few minutes from downtown, this charming townhouse offers a privileged living environment.
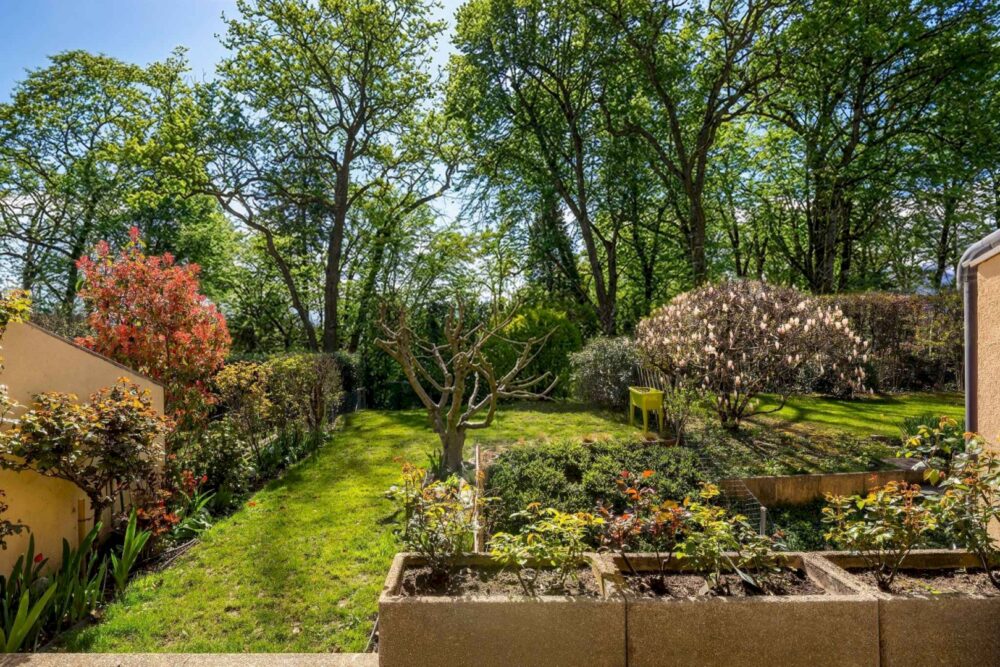
Spanning three above-ground floors and a basement, the property impresses with its generous proportions, leafy surroundings, and abundance of natural light.
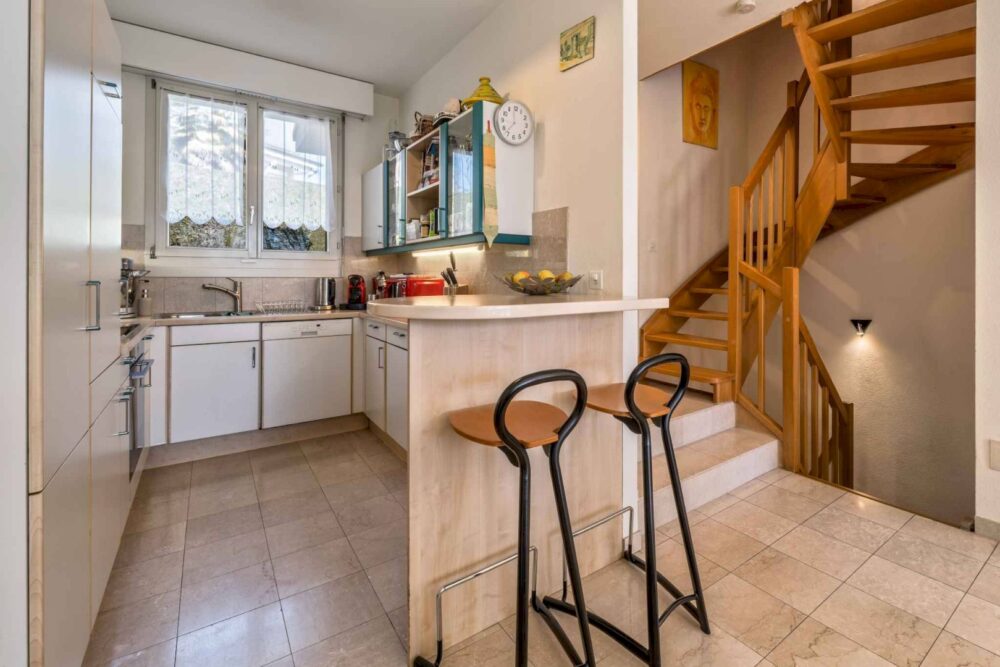
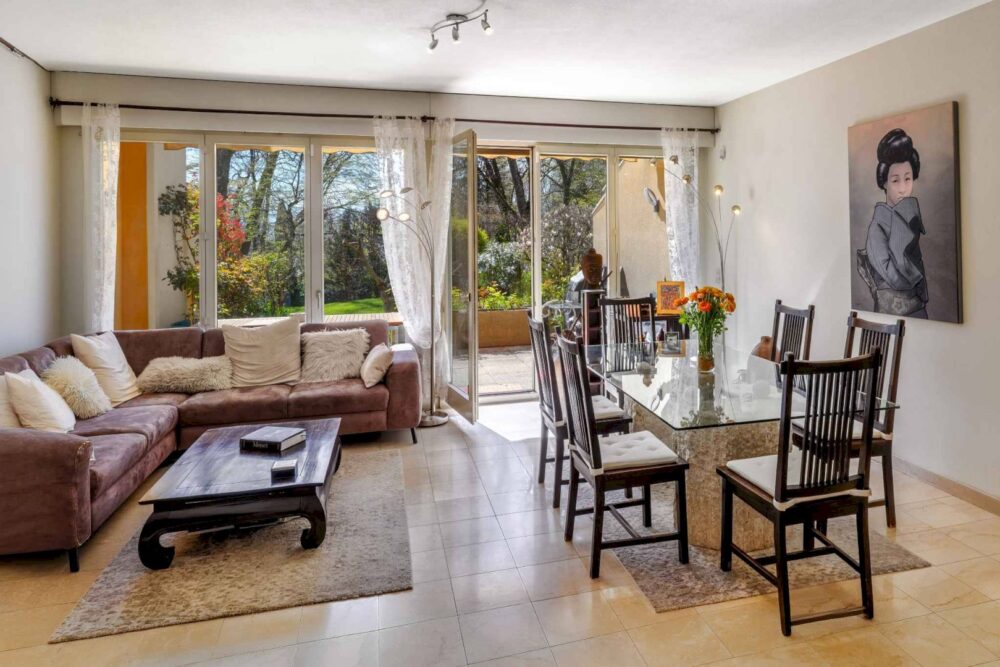
The ground floor features a lovely living area comprising a lounge with a fireplace, a dining room opening onto a pleasant terrace, and a beautifully landscaped garden—perfect for enjoying the fine weather. A kitchen and a guest restroom complete this level.
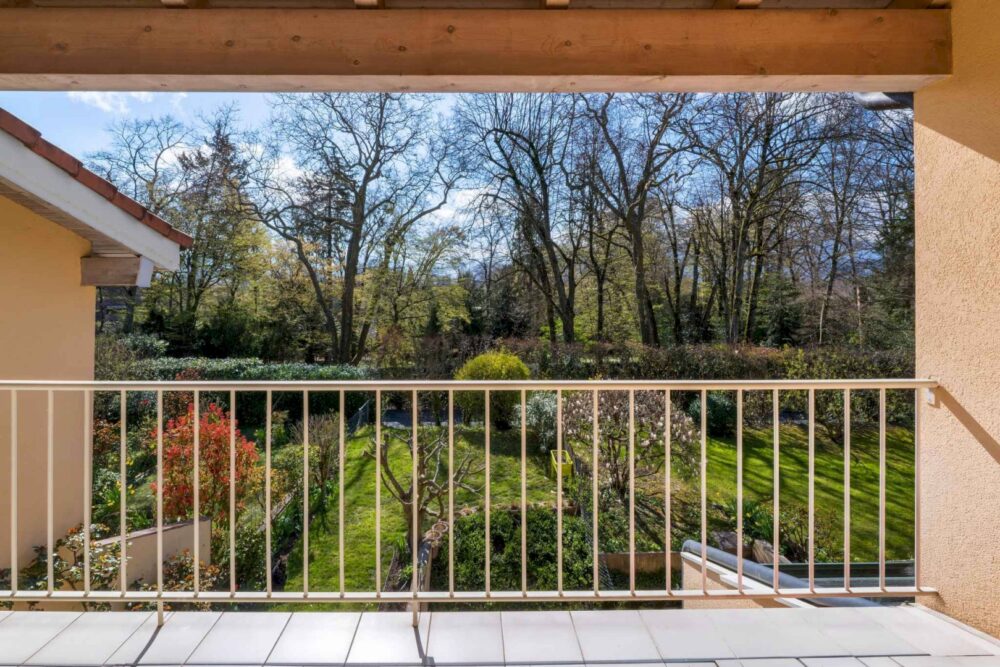
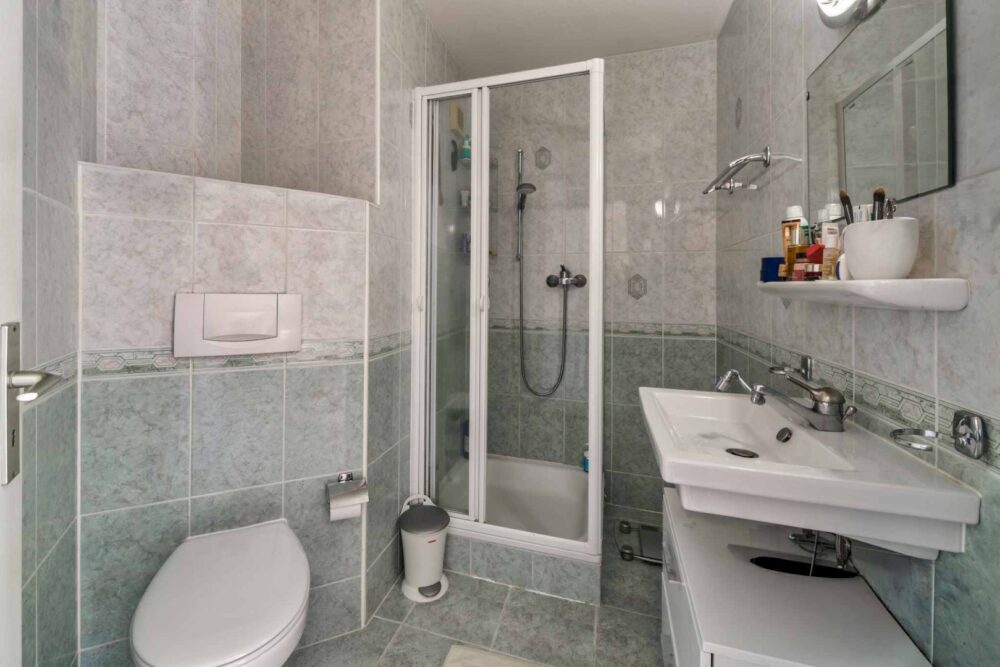
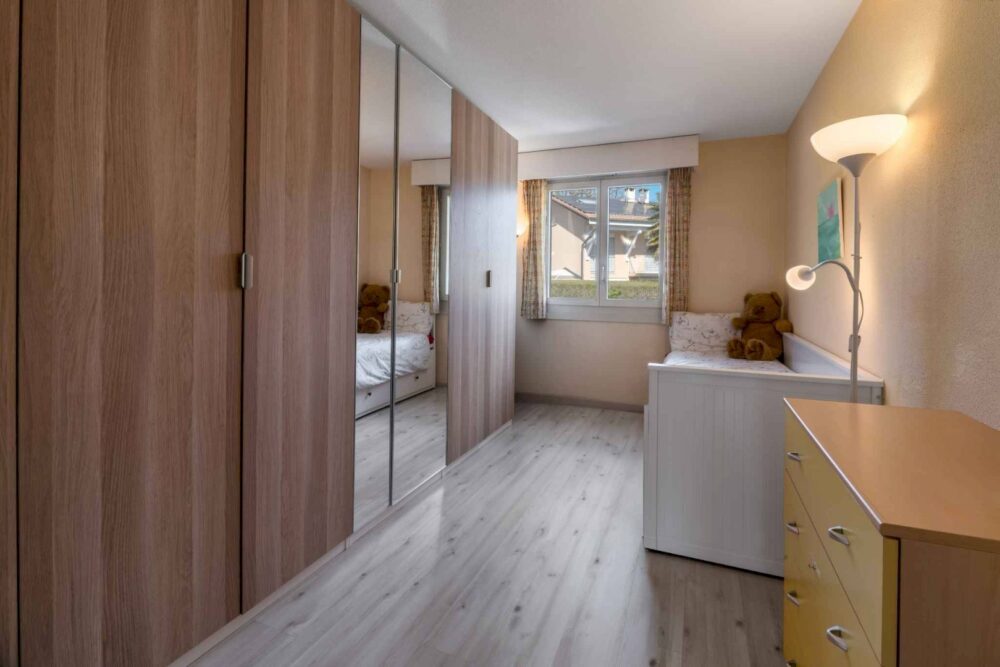
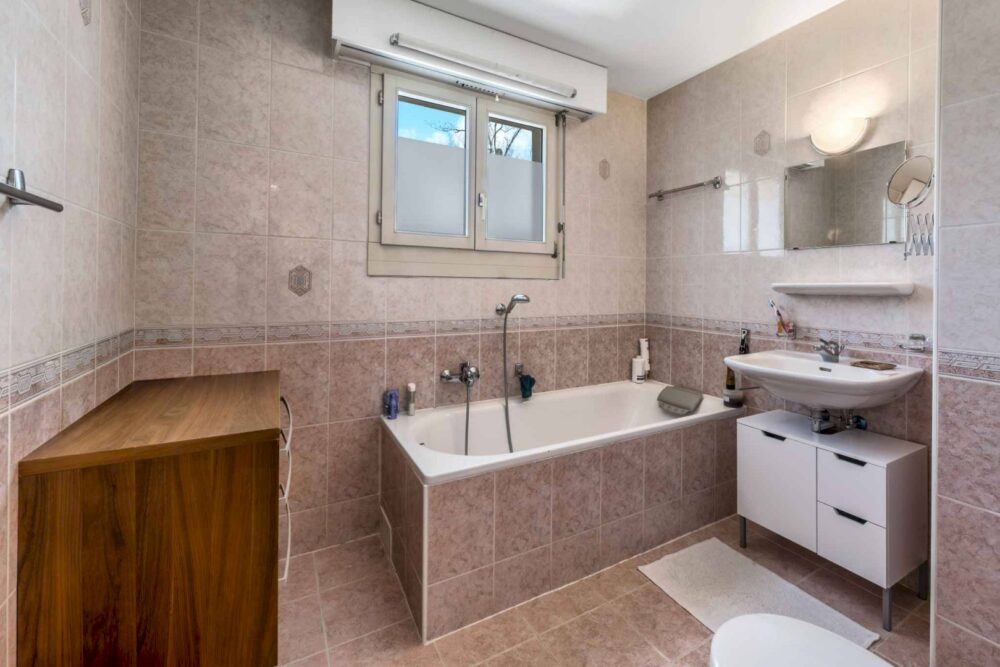
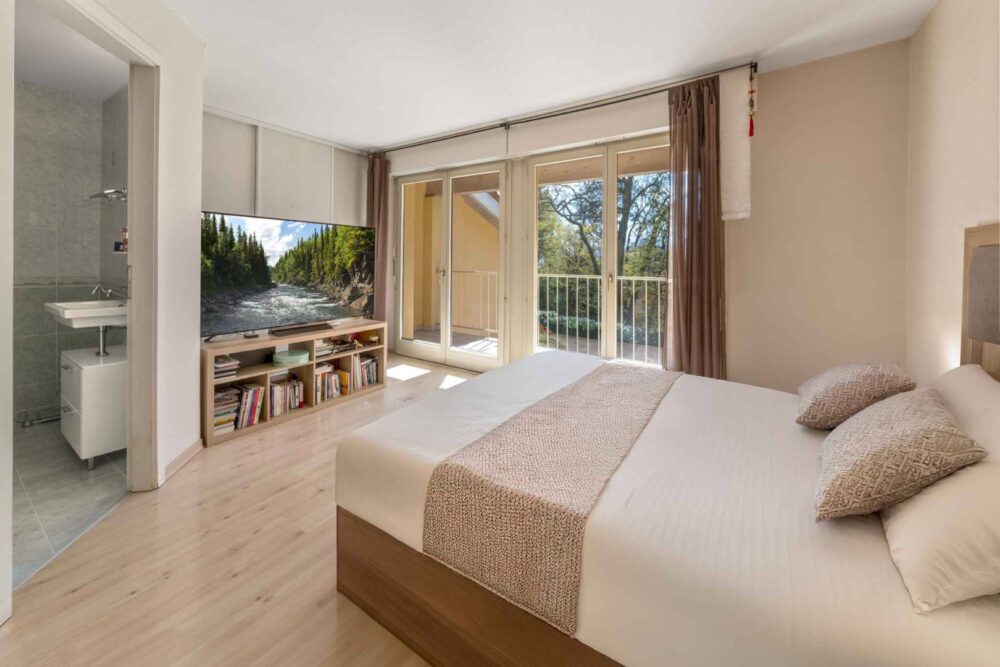
The first floor features a spacious master suite with an en-suite shower room and access to a private balcony. A second bedroom and a bathroom complete this floor.
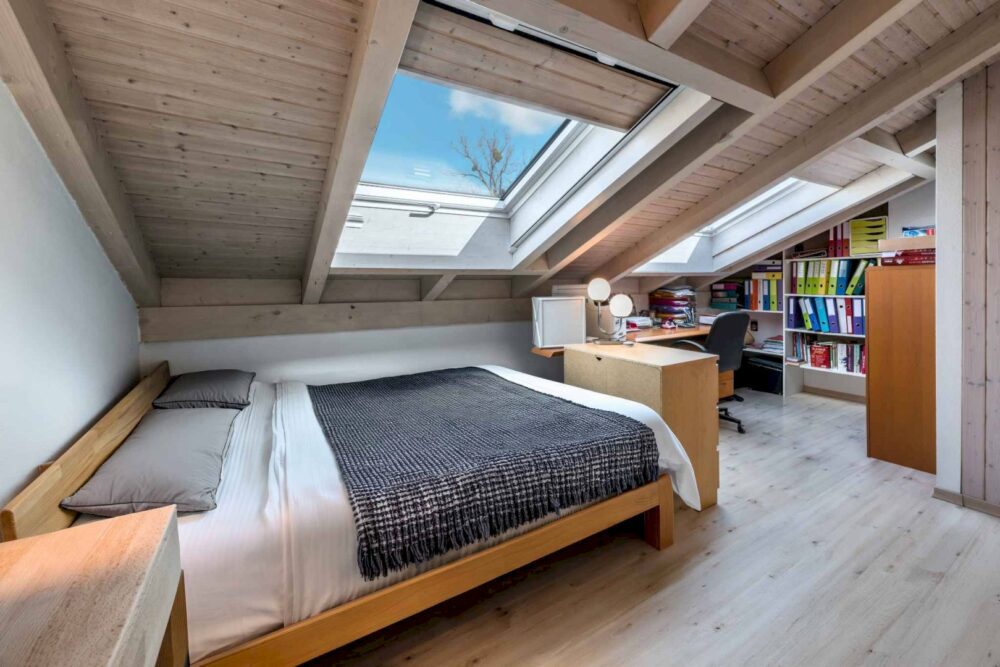
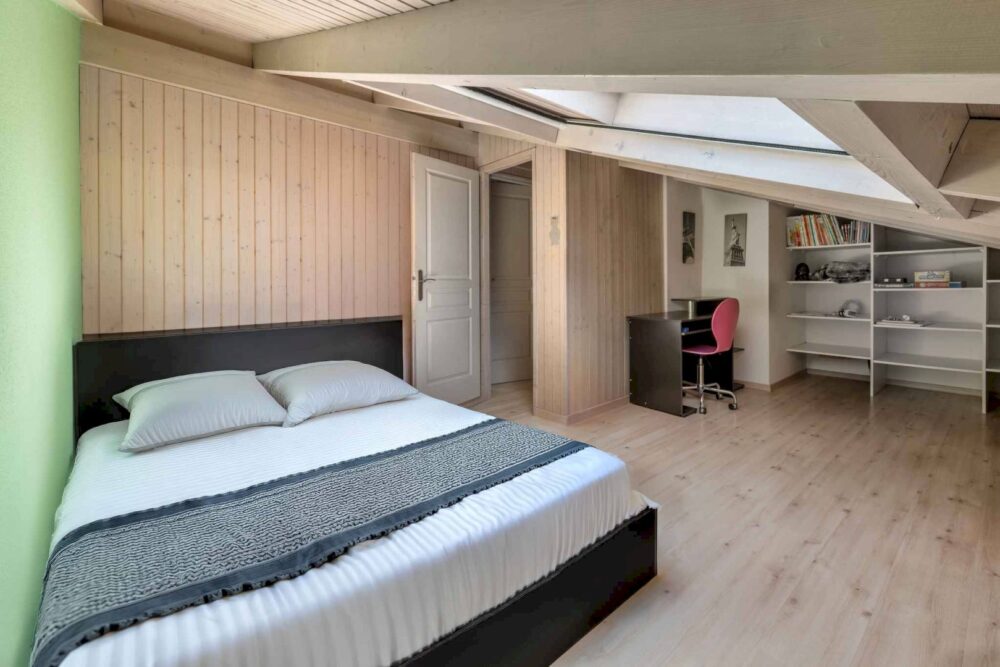
The converted loft offers two additional bedrooms.
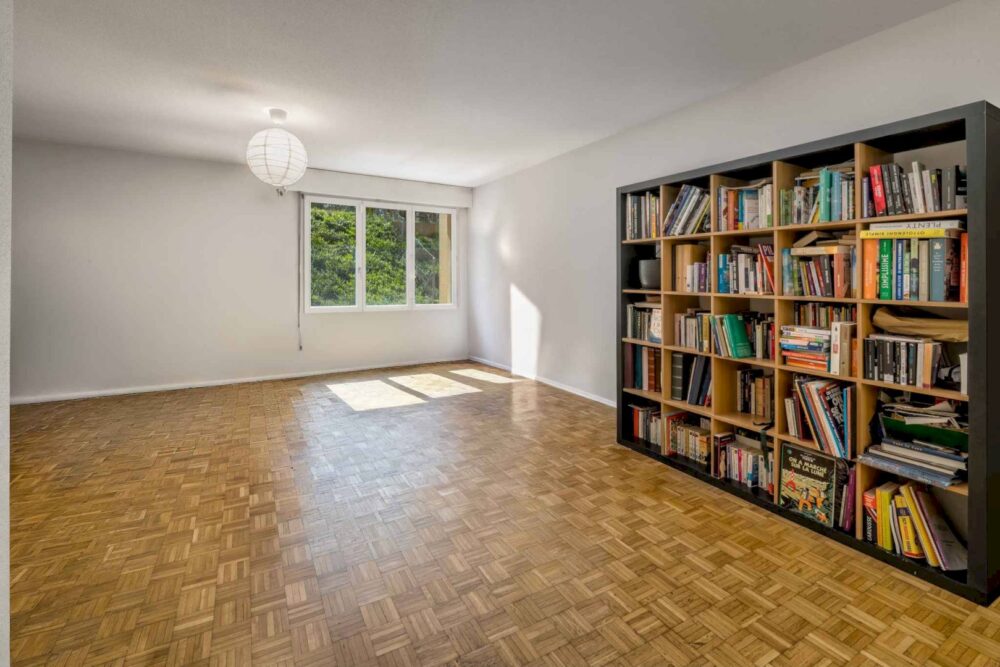
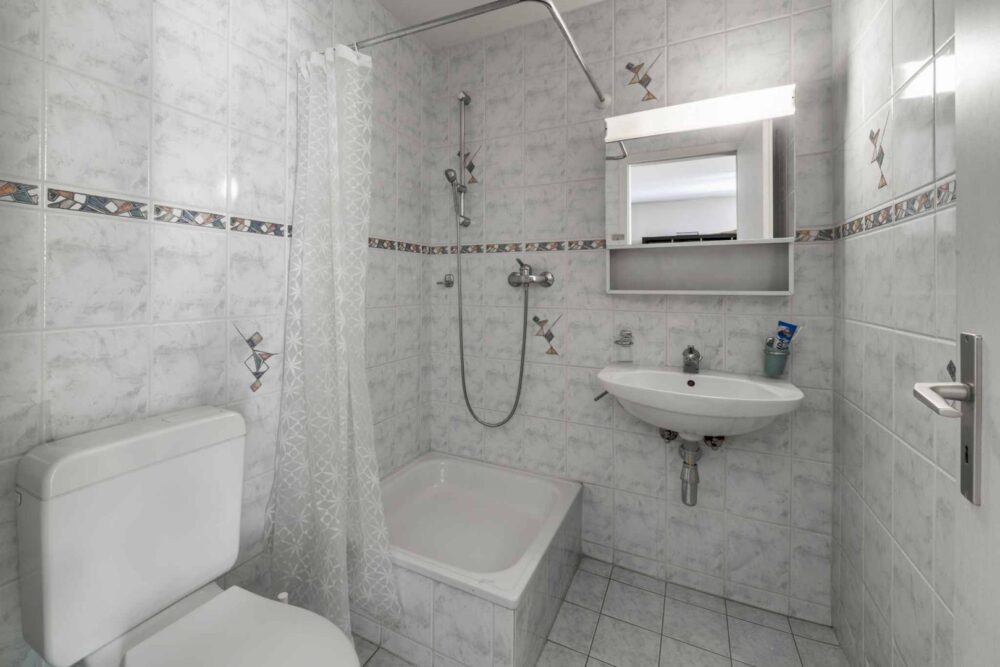
The basement features a large multipurpose room with natural light, which can be customized to suit your needs (gym, game room, home theater, etc.), as well as a fully equipped shower room.
A parking space and a locked garage round out this property.