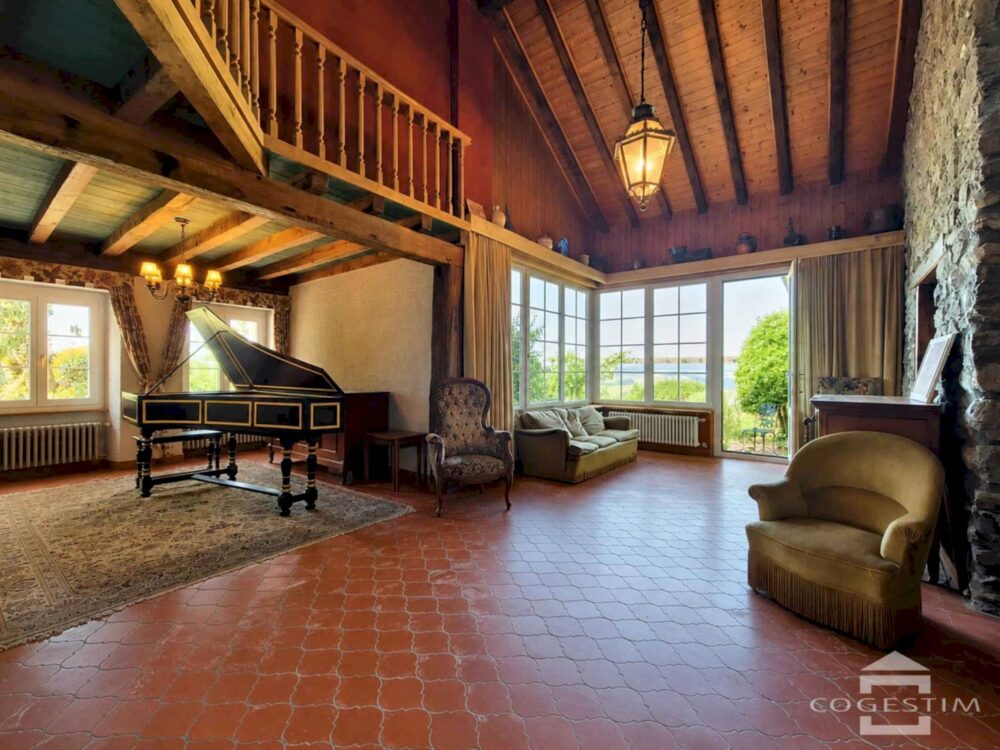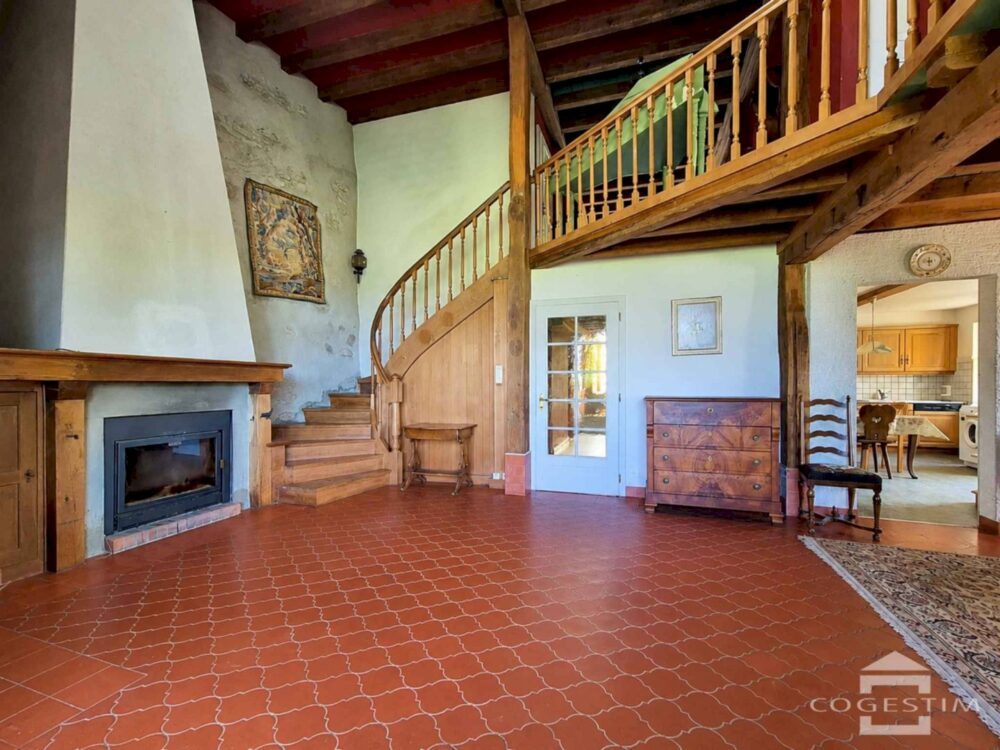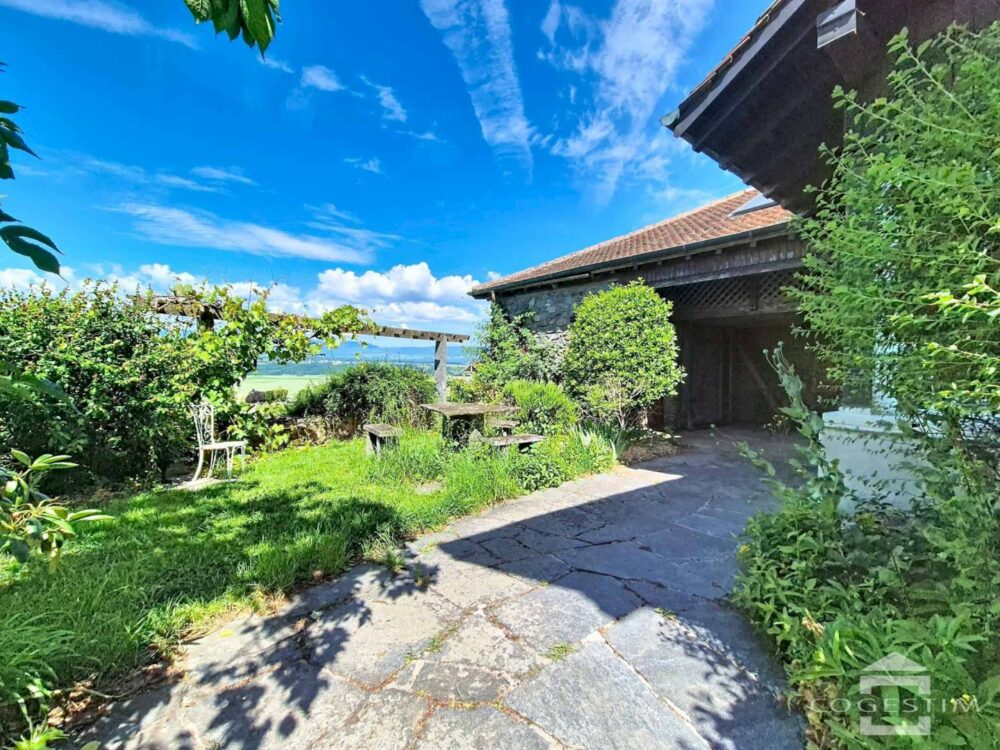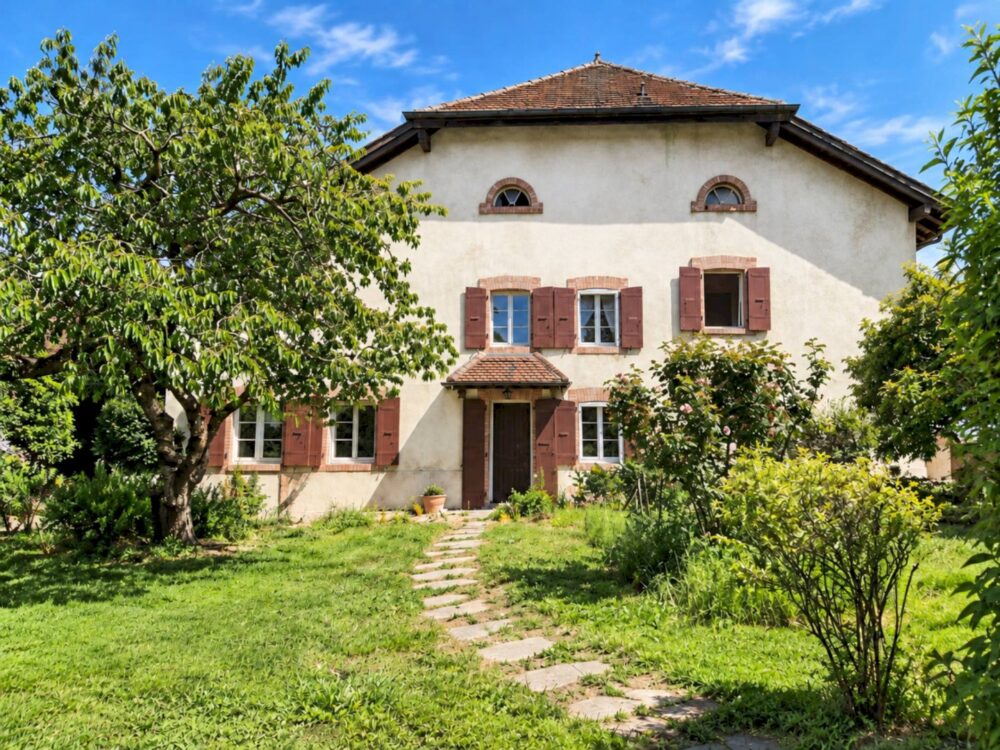
Located in Bournens, in the heart of the Gros-de-Vaud region, this former farmhouse—now converted into a home—enjoys a peaceful and idyllic setting, with unobstructed views of the surrounding countryside and the Jura Mountains.
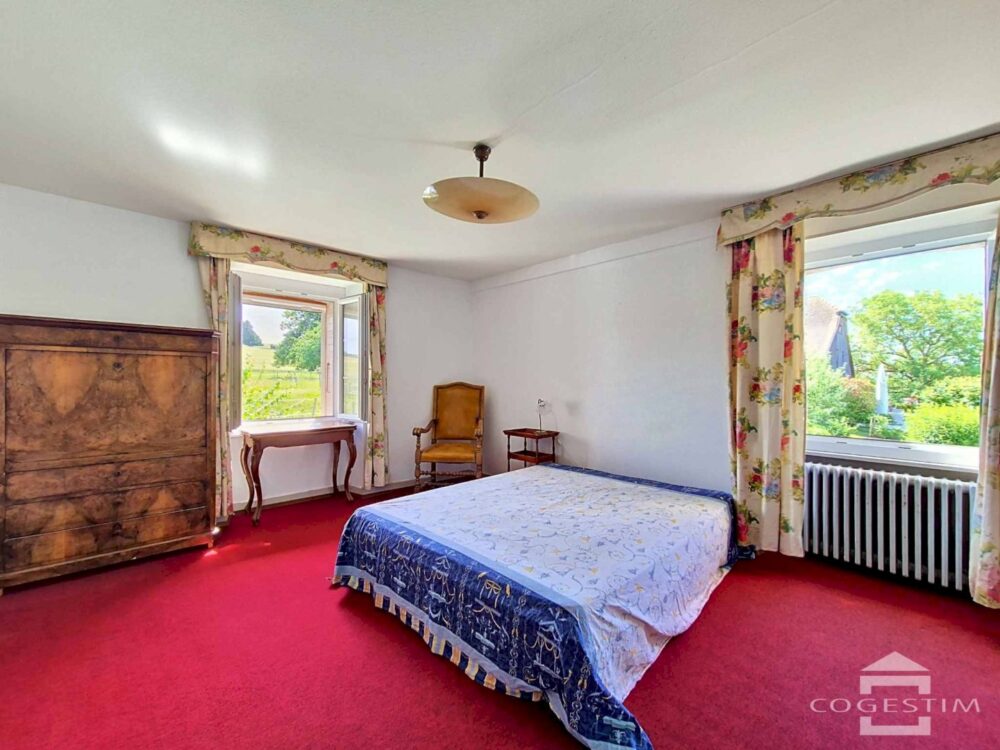
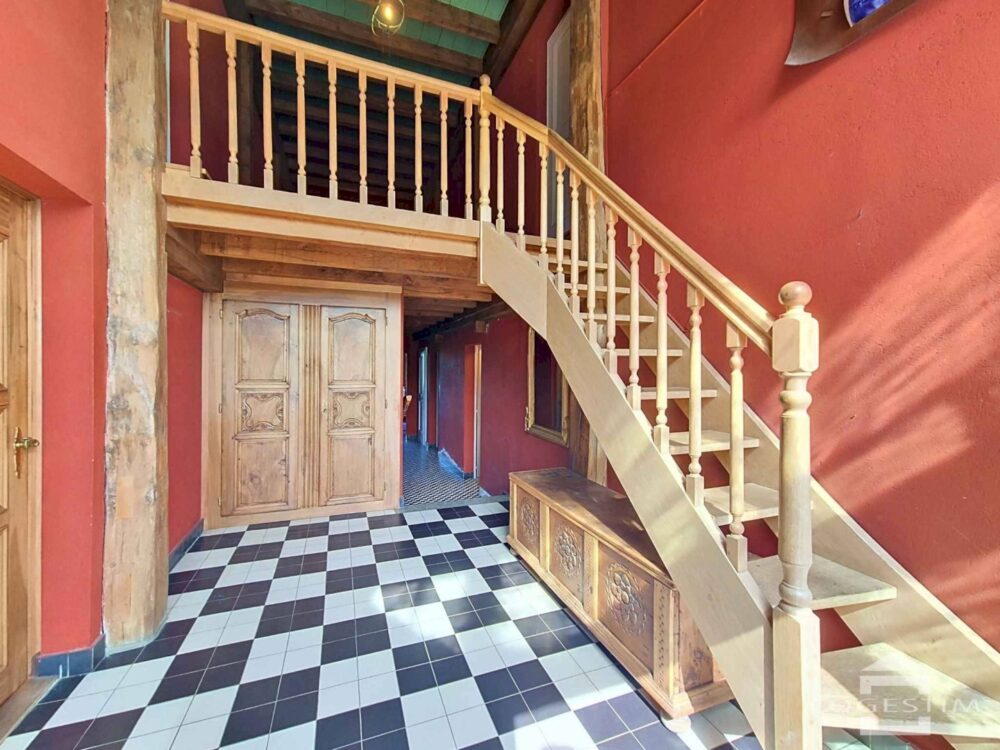
Spanning two stories and offering over 300 m² of floor space, the property impresses with its generous proportions, high ceilings, and the warm, welcoming atmosphere of its rooms. In addition, there is a loft area of approximately 100 m², providing ample extra space and opening up new possibilities for conversion.
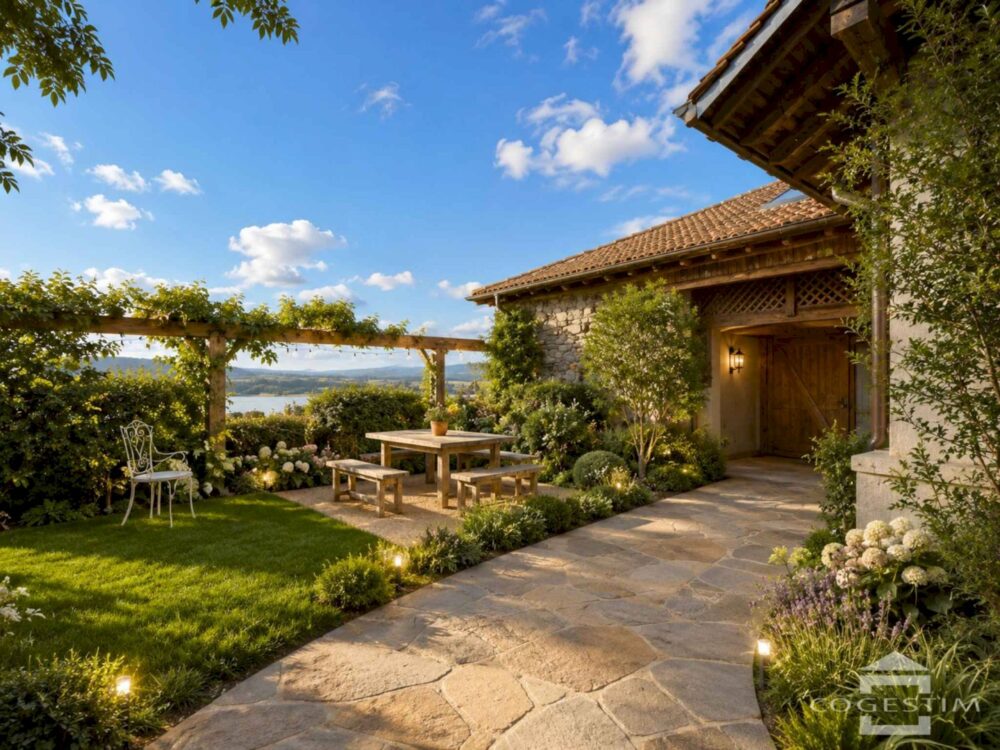
Outside, the property features a pleasant south-facing garden, a terrace, and a covered area, allowing you to enjoy time with friends and family in any weather. Three parking spaces and a garage complete the property. A stone outbuilding—which also offers various potential uses—and a woodshed further enhance the property’s outbuildings.
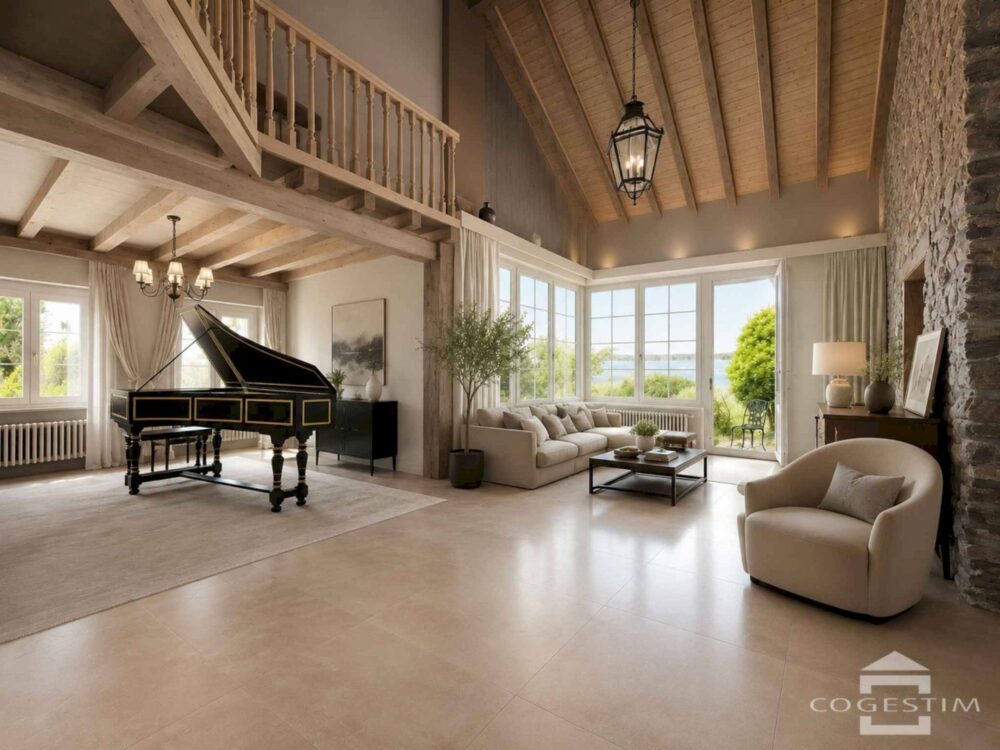
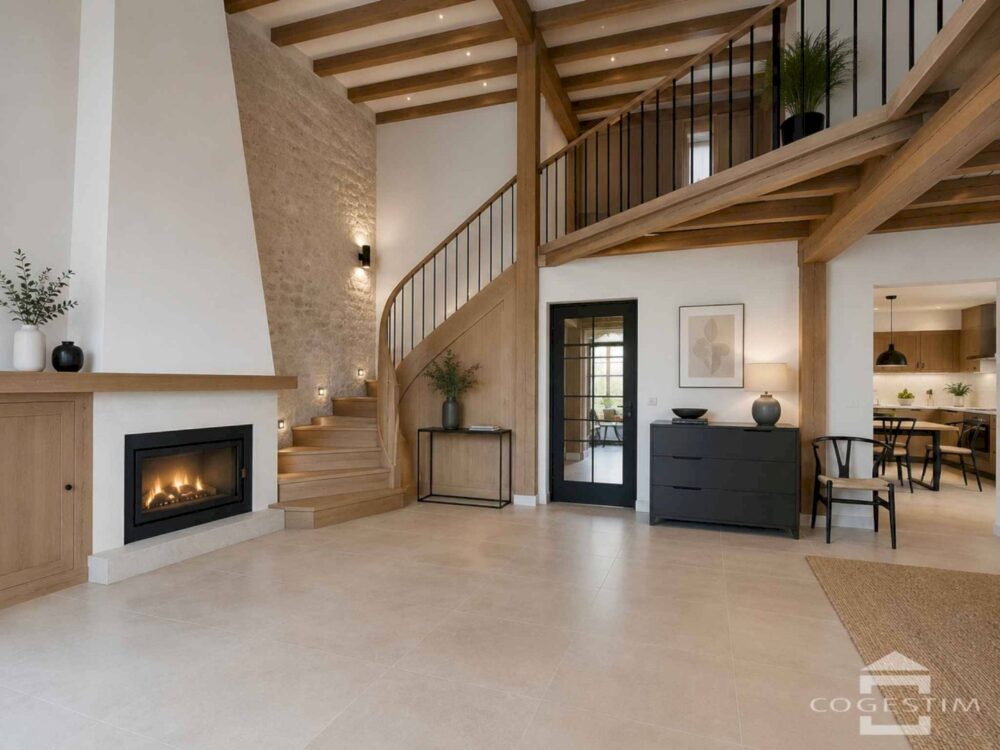
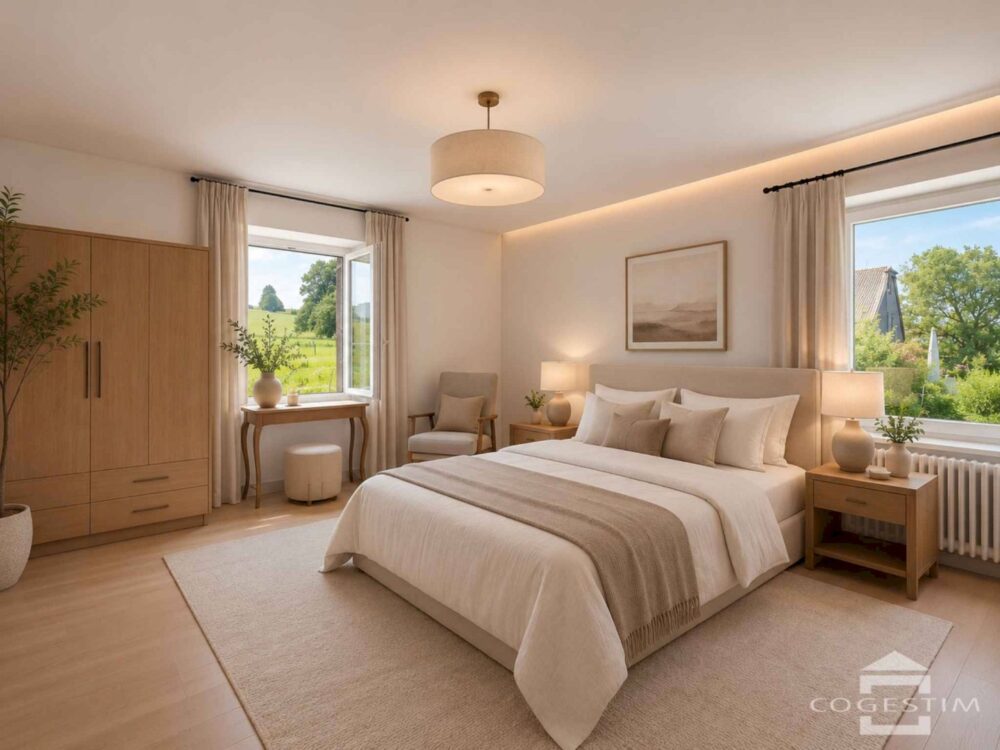
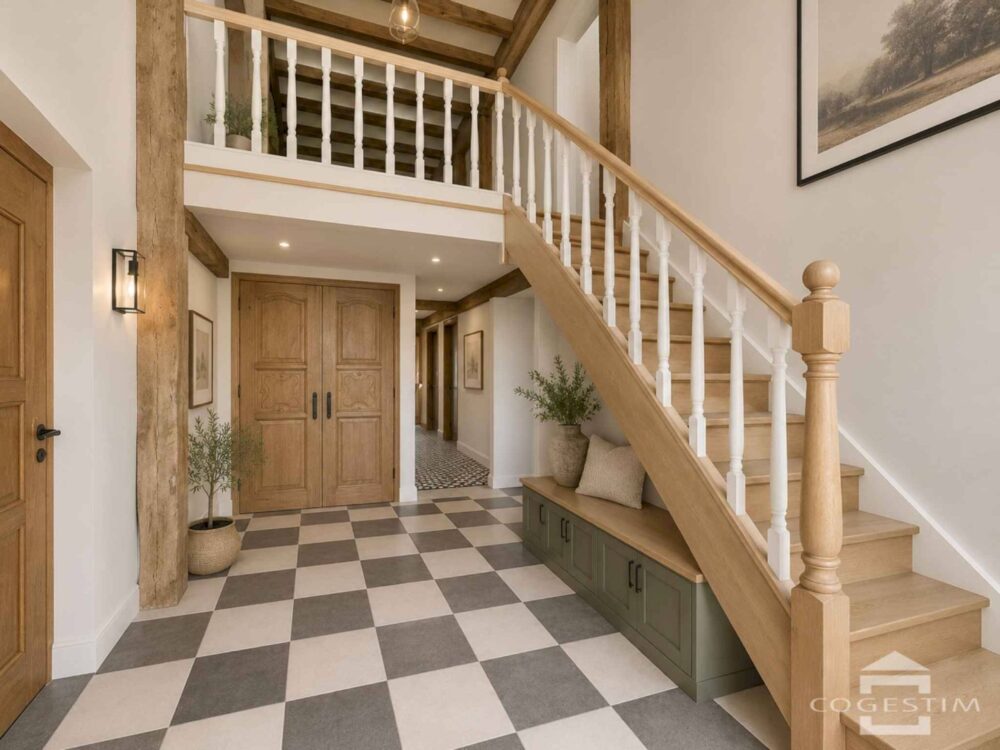
While the current interior layout still reflects the standards of its time, the available space and the building’s layout offer excellent potential for renovation and redevelopment. The house can therefore be redesigned and enhanced to meet the expectations and plans of its future owners.
The property also stands out for a particularly rare asset: its potential for additional construction. This allows for the development of approximately 462 m² of additional gross floor area, offering interesting prospects for adding value in the medium and long term.
A document detailing this development potential is available upon request.