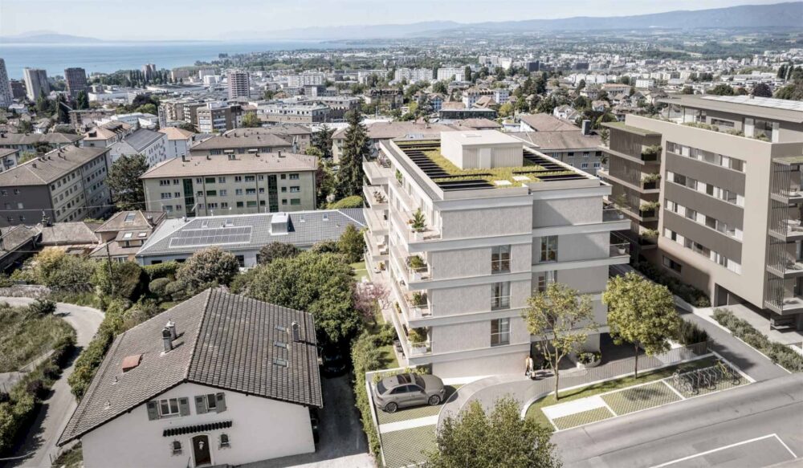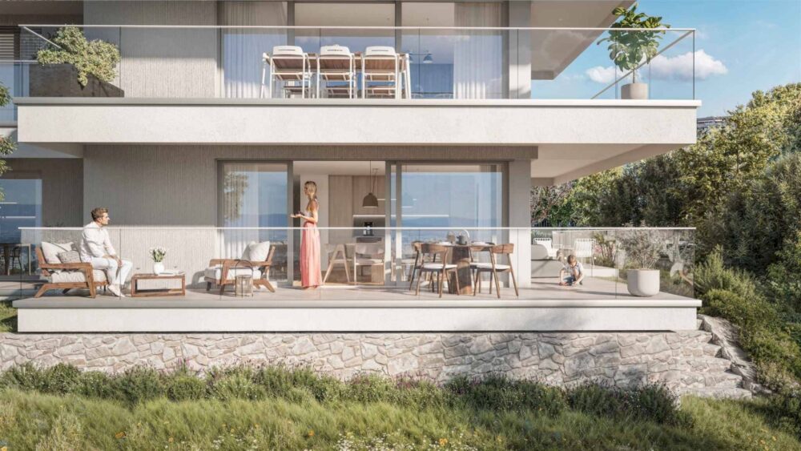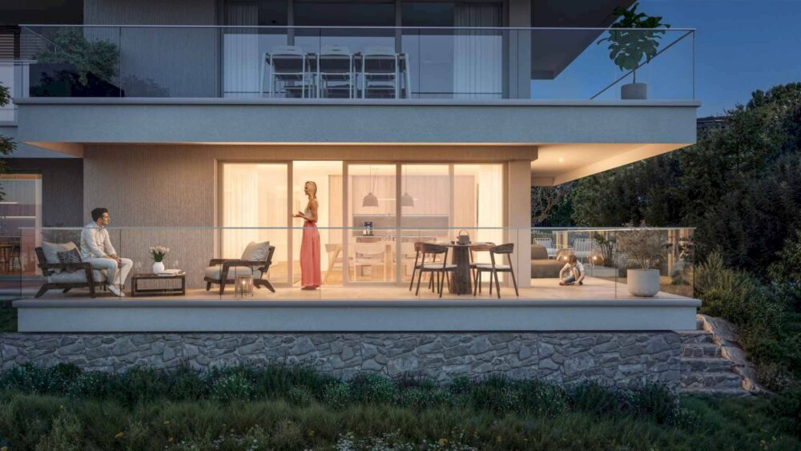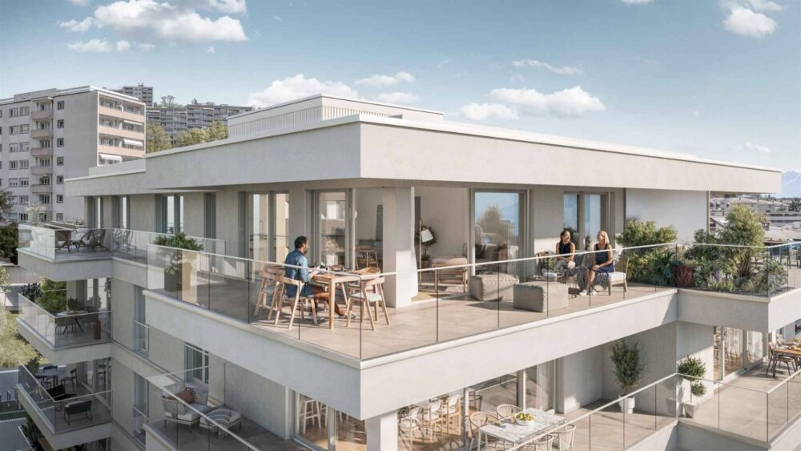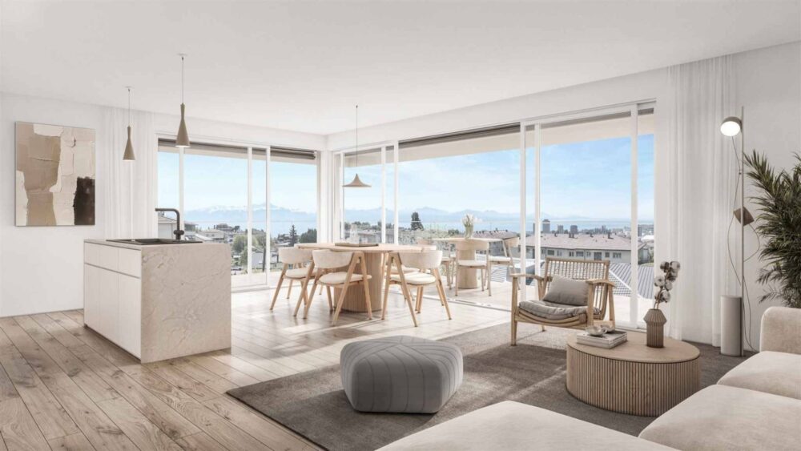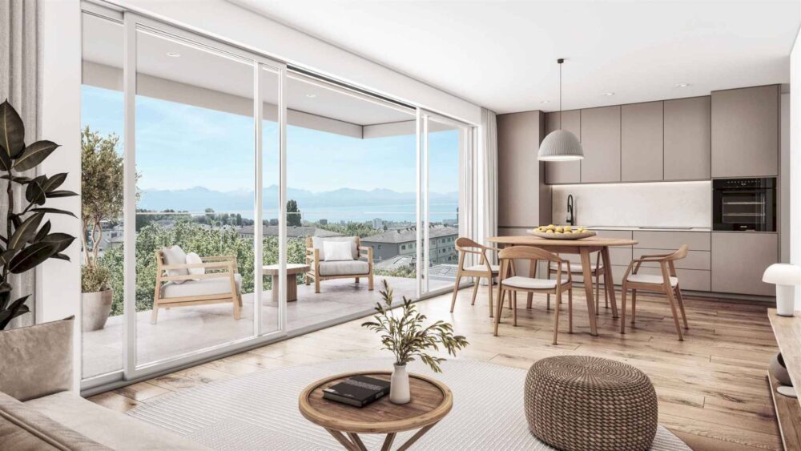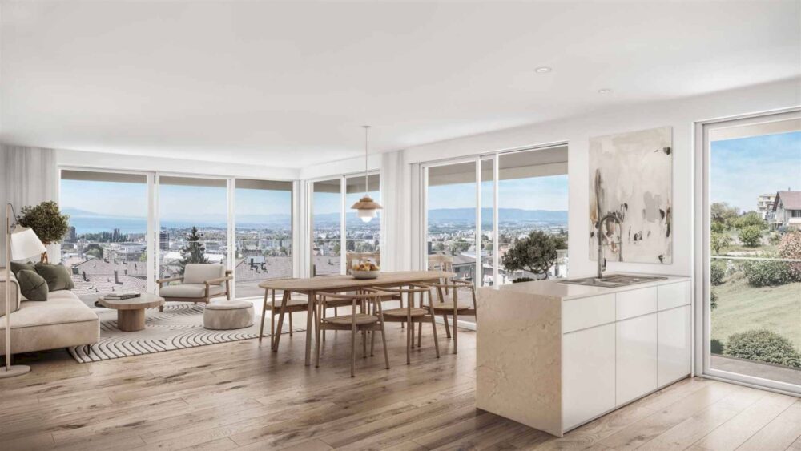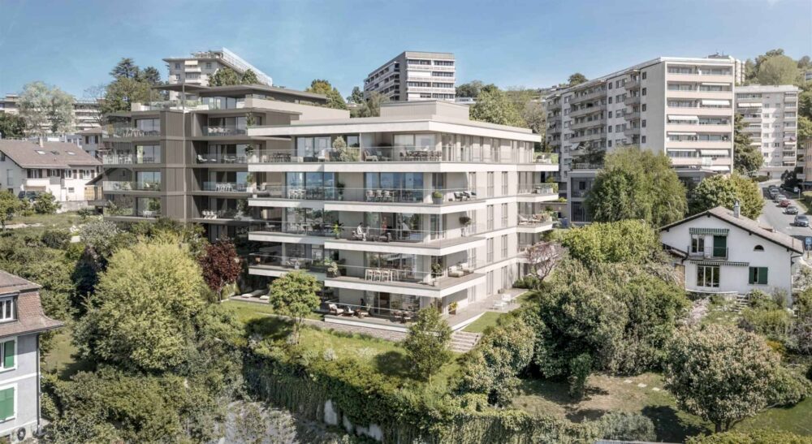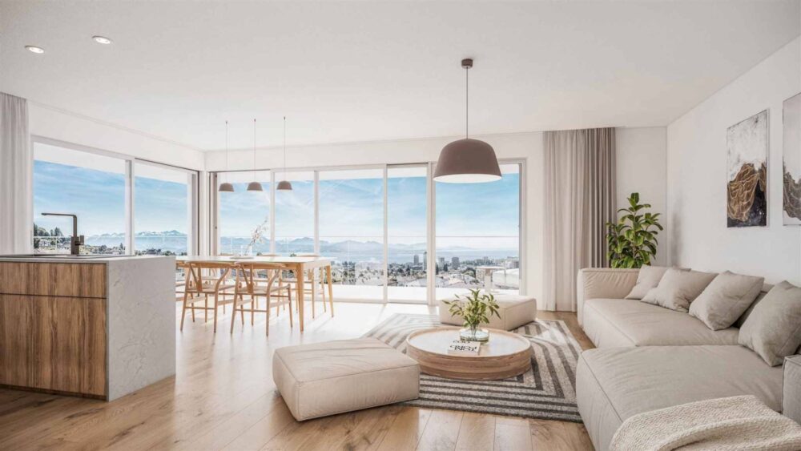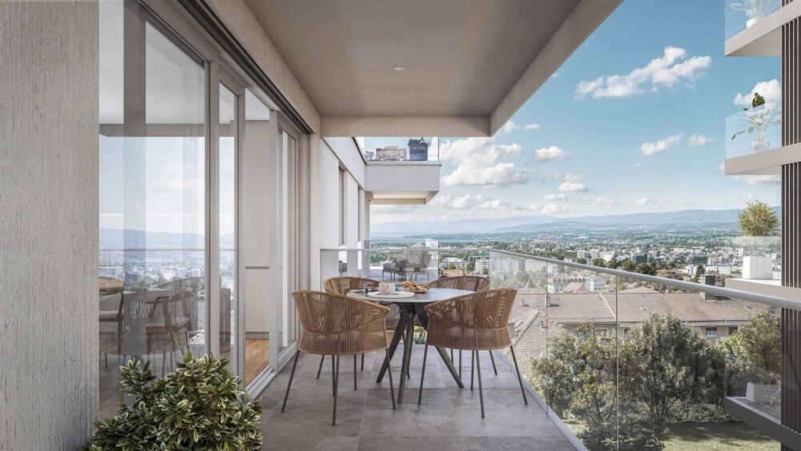
In Prilly, this new 4.5-room apartment is located on the first floor of a Minergie-certified building comprising 17 apartments. Facing southeast, it offers 101.6 m² of living space and a large 26.5 m² balcony, accessible from the living room.
The kitchen, featuring a central island, opens onto the 35.4 m² living and dining area. In the sleeping quarters, the 14.1 m² master bedroom has its own shower room, while the two other bedrooms, each measuring 11.8 m², share a bathroom with a bathtub. The entryway, the master bedroom, and one of the other bedrooms are equipped with built-in closets. There is also a guest restroom and a private utility room with a washing machine and dryer.
For underfloor heating, the building uses a geothermal heat pump, partially powered by solar panels. In the summer, the same system cools the rooms through the floor. Triple-glazed sliding glass doors, dual-flow ventilation, an elevator, and fiber-optic broadband are all included in the project.
The building is within walking distance of the school, shops, and the LEB Union-Prilly station. A basement and an indoor parking space round out the property. Completion is scheduled for June 2028, with finishes to be selected by the future owner.
Livraison prévue en juin 2028