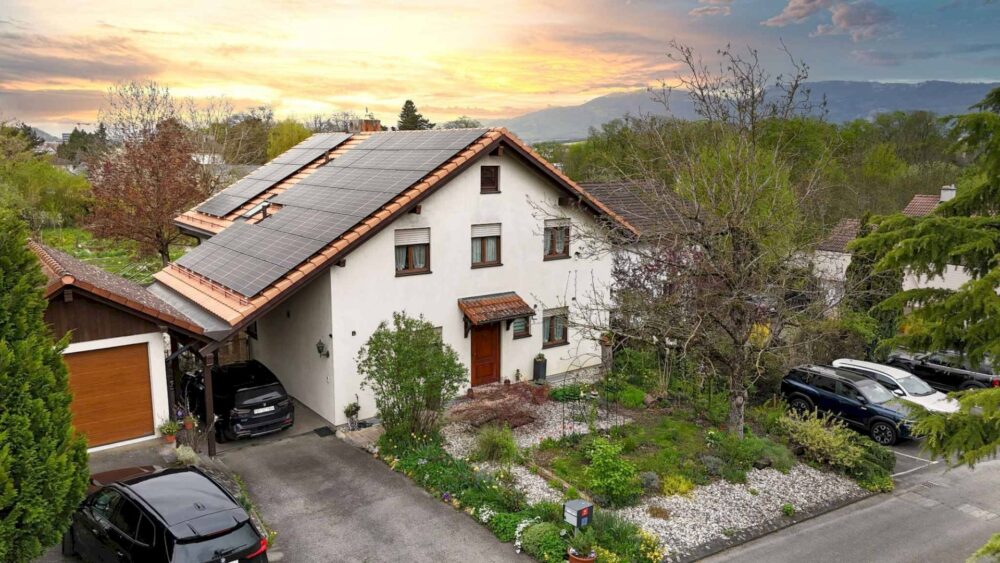
A fully renovated traditional villa, offering 240 m² of living space on a 1,431 m² lot, just a five-minute walk from the thermal baths in Yverdon-les-Bains.
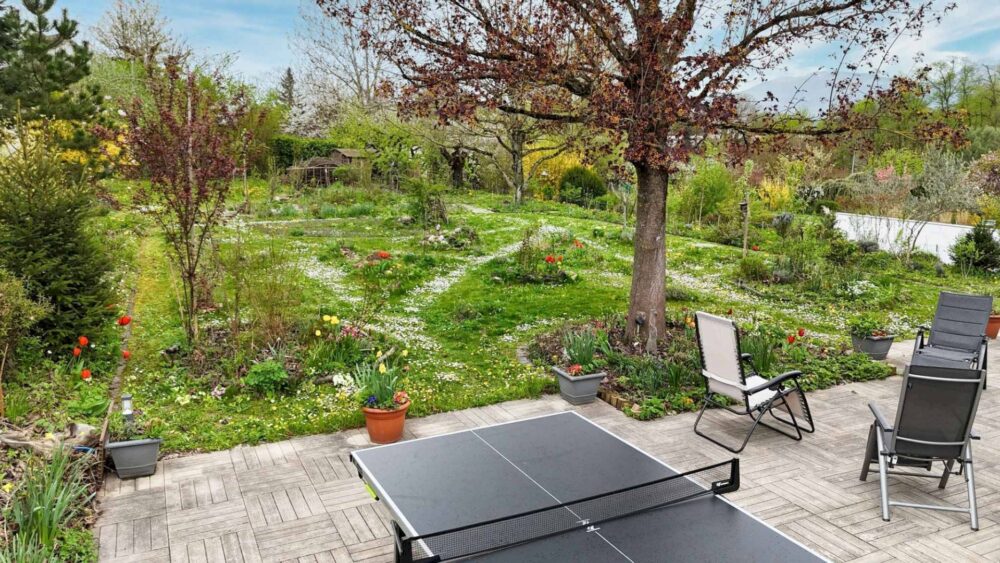
A rare find on the Yverdon real estate market, this home combines elements that are seldom found together: the character of a traditional home, the comfort of a complete renovation carried out between 2022 and 2023, and a garden landscaped as a true living ecosystem.
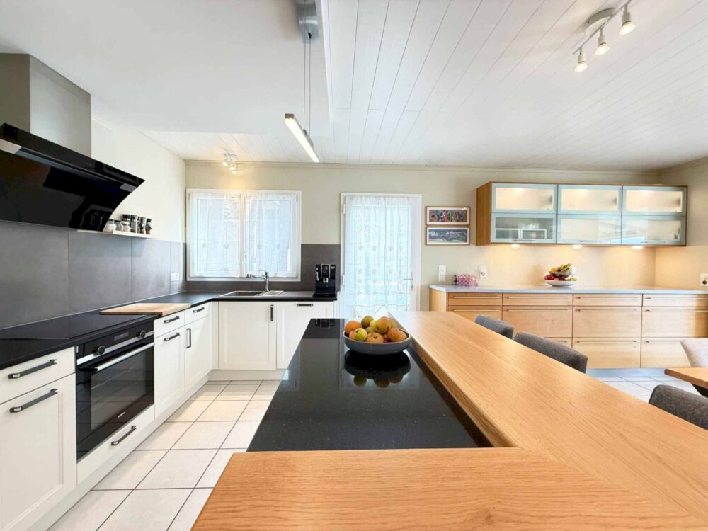
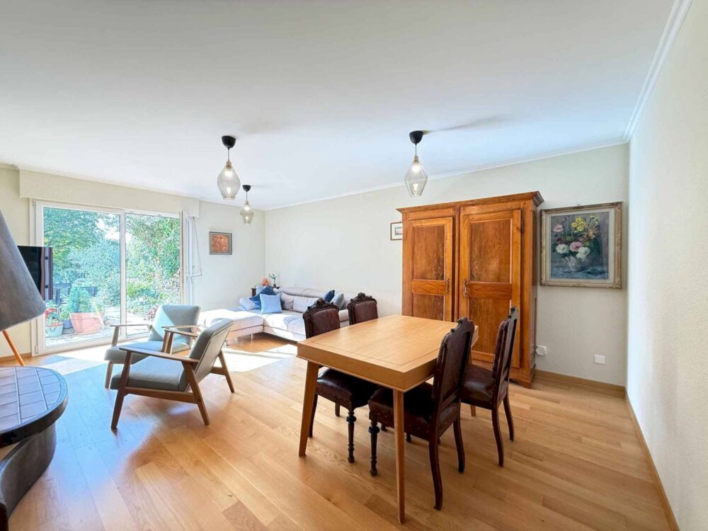
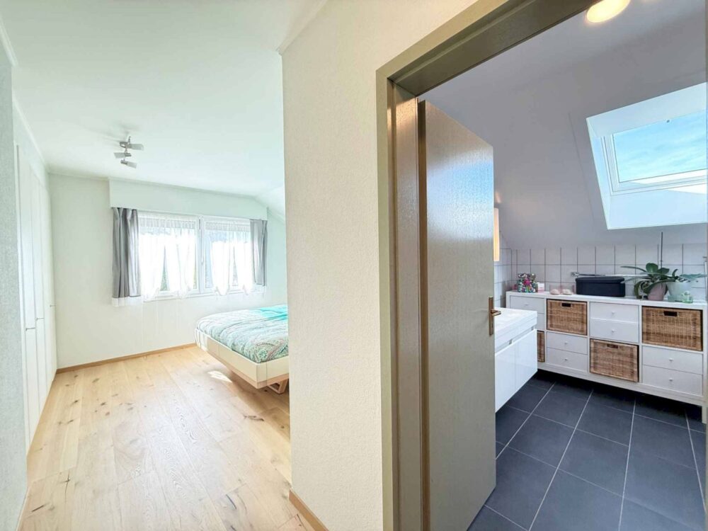
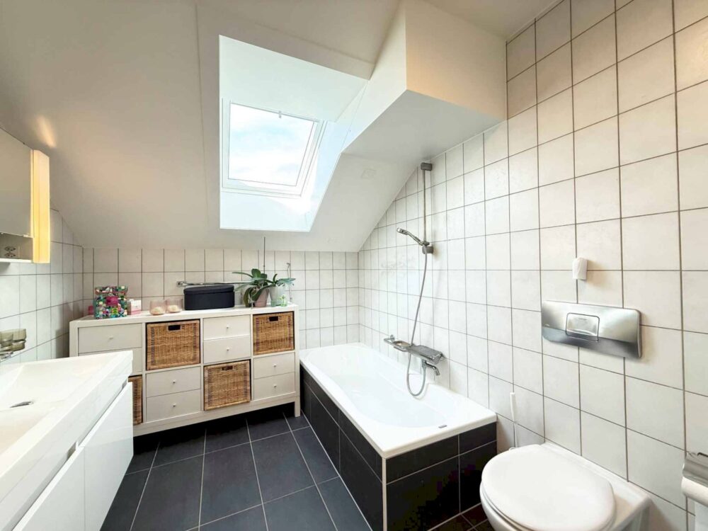
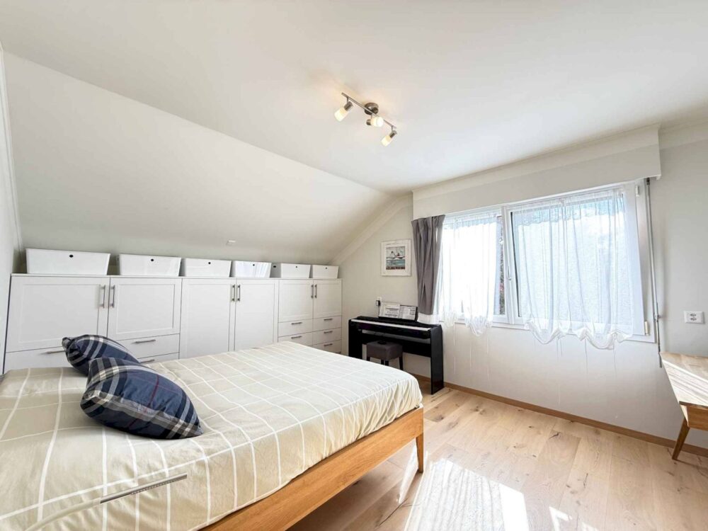
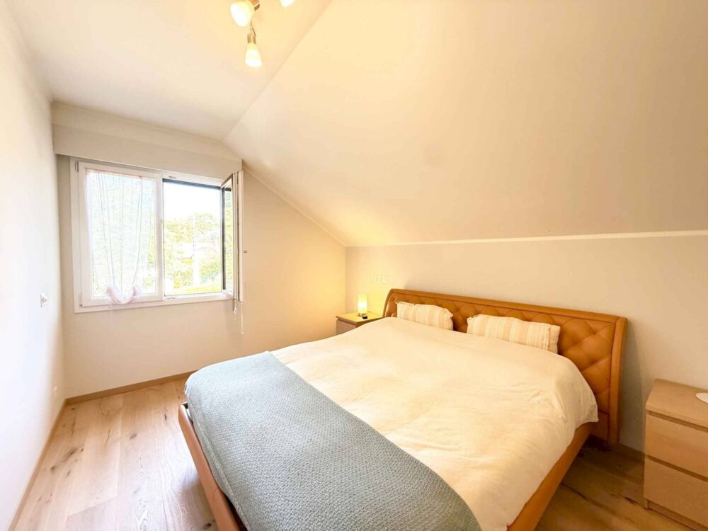
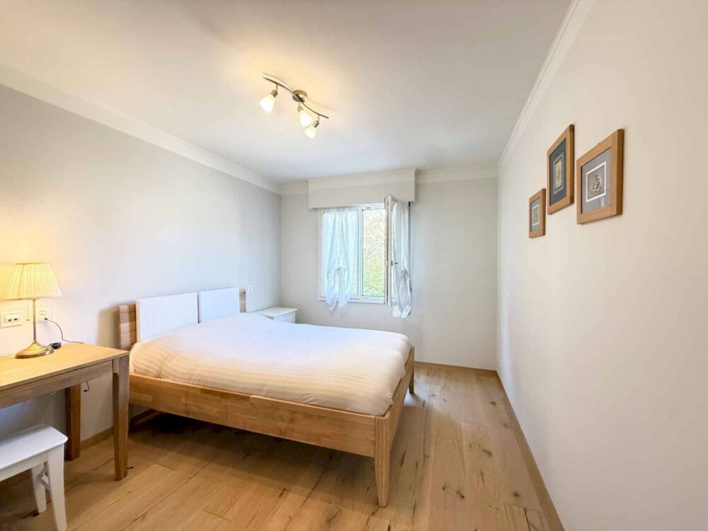
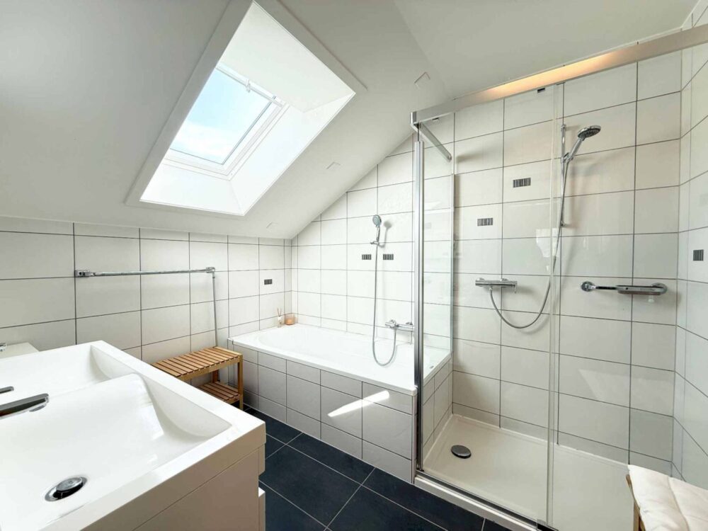
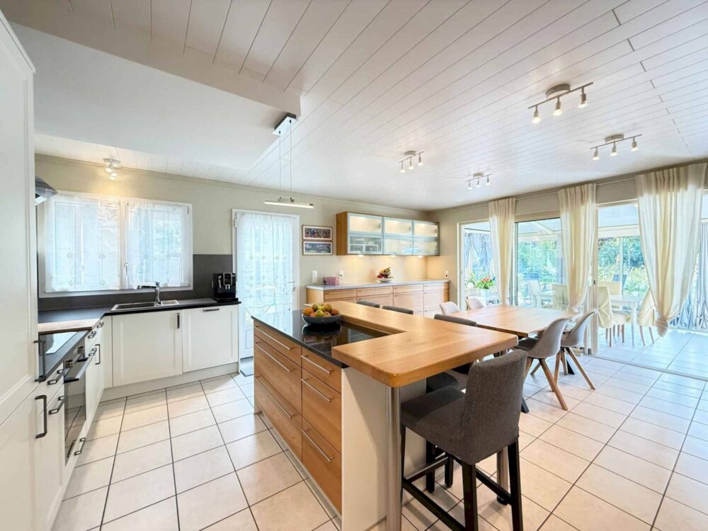
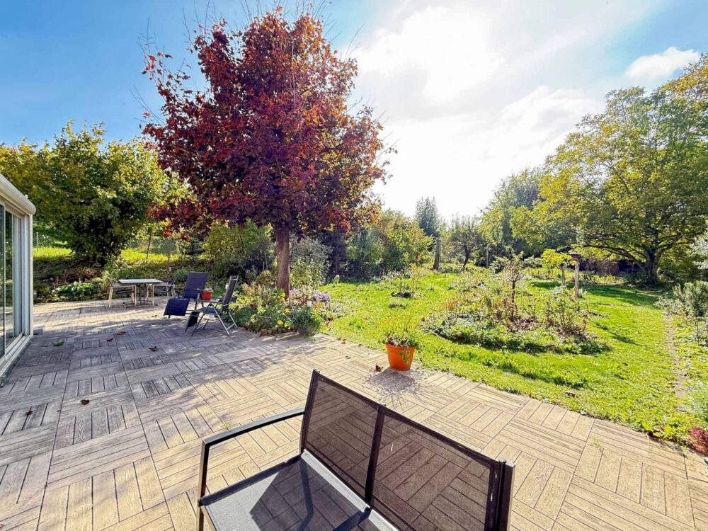
New hardwood floors upstairs, two fully modernized bathrooms, a kitchen that opens onto the dining room, and a heated sunroom leading out to a 100 m² southwest-facing terrace. Six bedrooms, a fully excavated basement with a gym, game room, and sauna, and five parking spaces: the layout is as spacious as the property itself. A total of 336 m² of floor space.
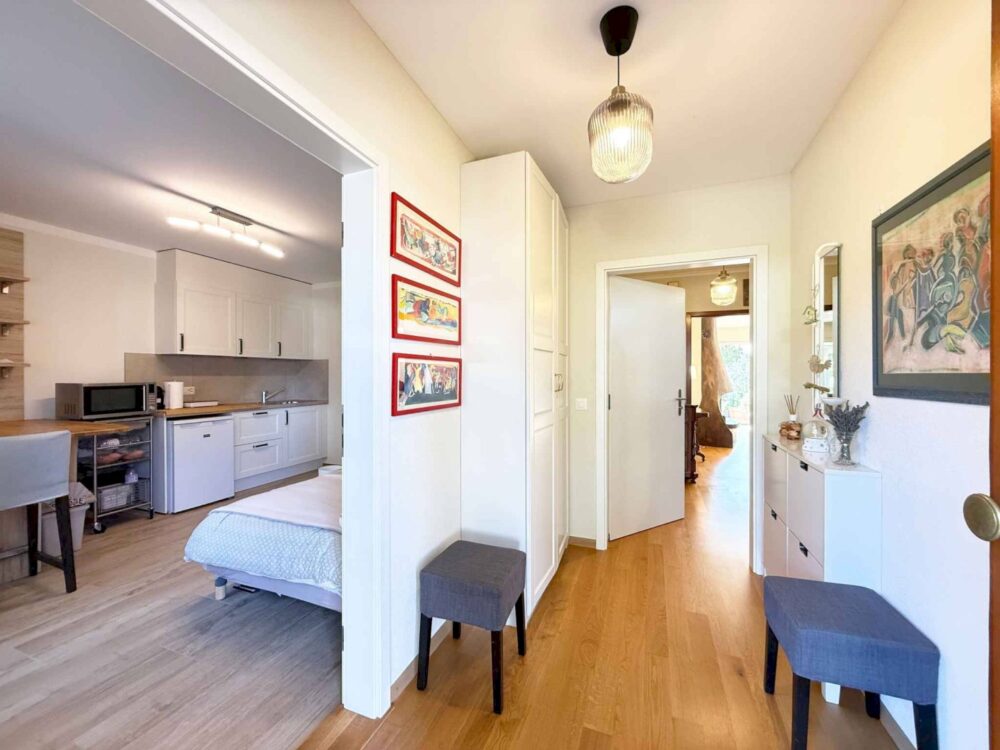
With its separate ground-floor entrance and a staircase leading to the first floor without passing through the living areas, the house could be divided into two self-contained dwellings within the same building, subject to a few targeted alterations. The studio, built in 2023, is furnished and has its own entrance, rounding out the layout: ideal for a parent living nearby, an independent adult child, or to generate rental income of around CHF 750 per month.
The villa far exceeds the standards of its era: 37 solar panels generating 14,000 kWh per year, an electric vehicle charging station, roof insulation replaced in 2022, triple-pane windows, and a CECB energy efficiency rating of Class C.
Shops, schools, and public transportation are less than 500 meters away; access to the A1 highway is 1.4 km away, and Lausanne is a 35-minute train ride away. Located in Residential Zone 2, the lot offers significant potential for expansion given the applicable floor area ratio, although any expansion remains subject to current local council regulations.
A move-in-ready home in a quiet neighborhood, lovingly maintained by the owners, who have given it a unique character.