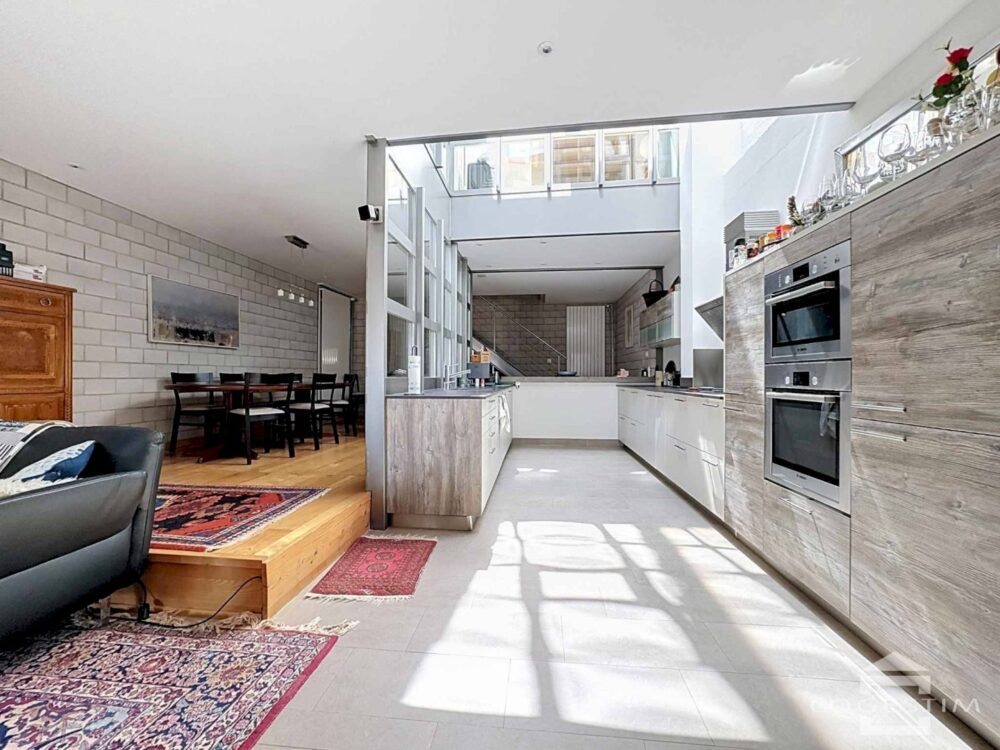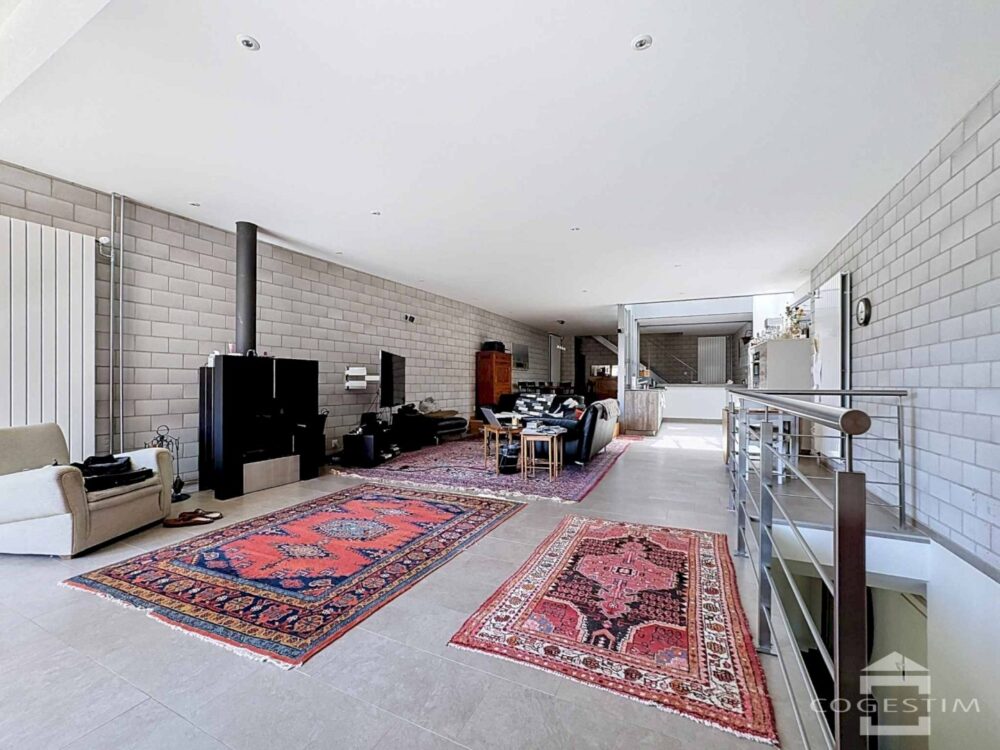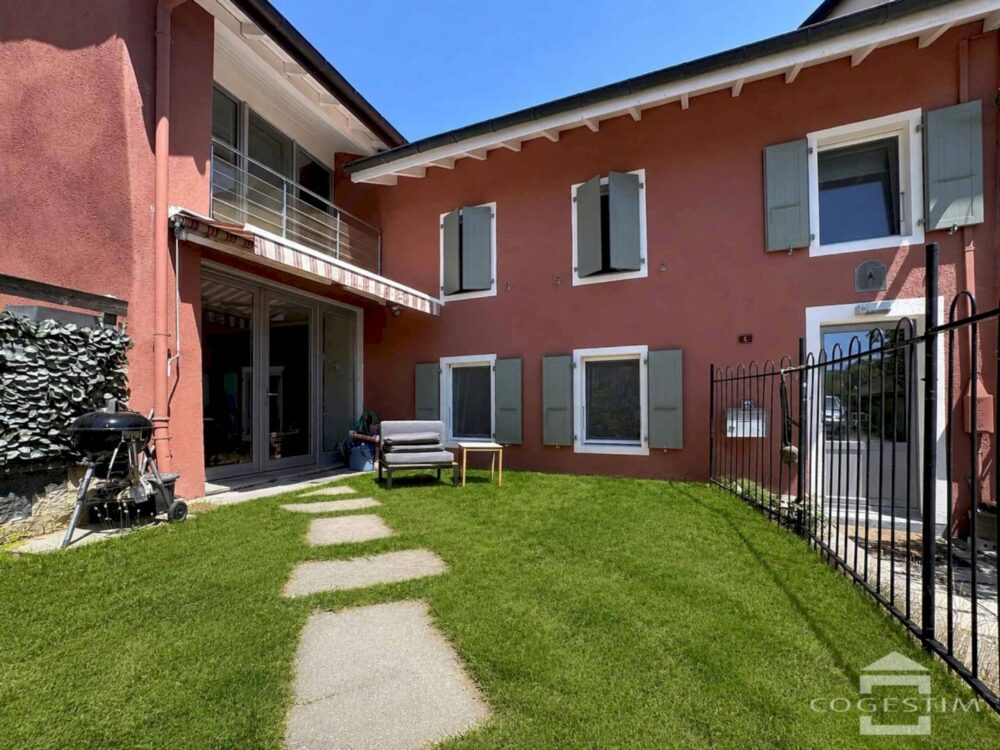
Located in the heart of the charming village of Essertines-sur-Rolle, this 7.5-room townhouse charms with its character, spacious rooms, and abundance of natural light. Completely renovated in 2013, with further improvements made in 2018 and 2026, it offers a warm and practical living environment, ideal for a family seeking comfort and tranquility.
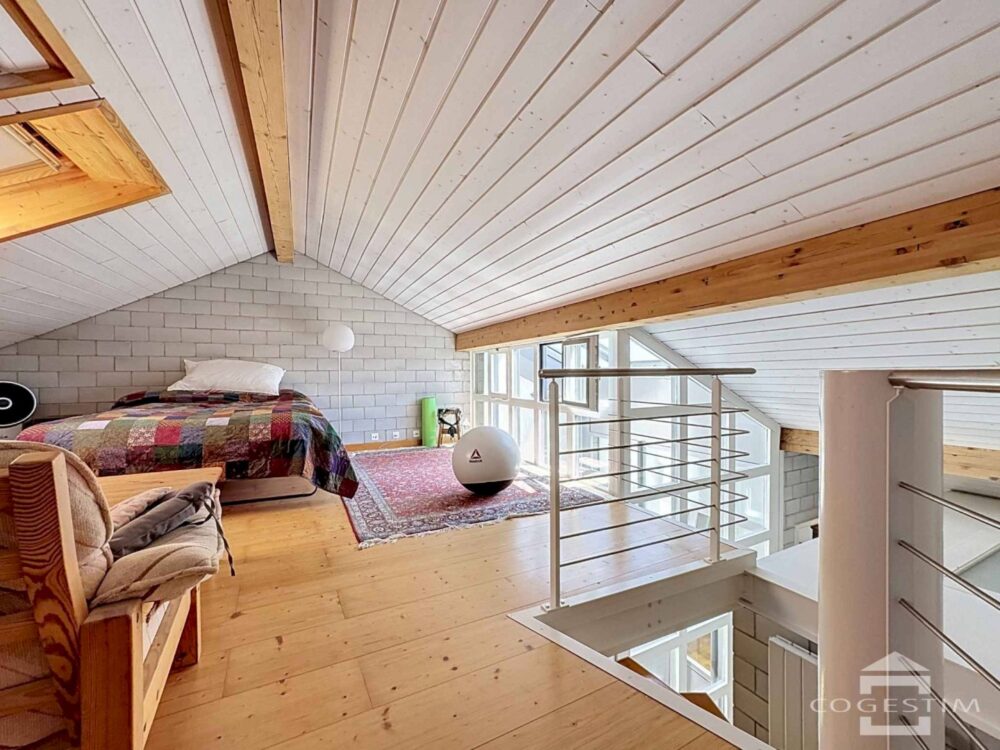
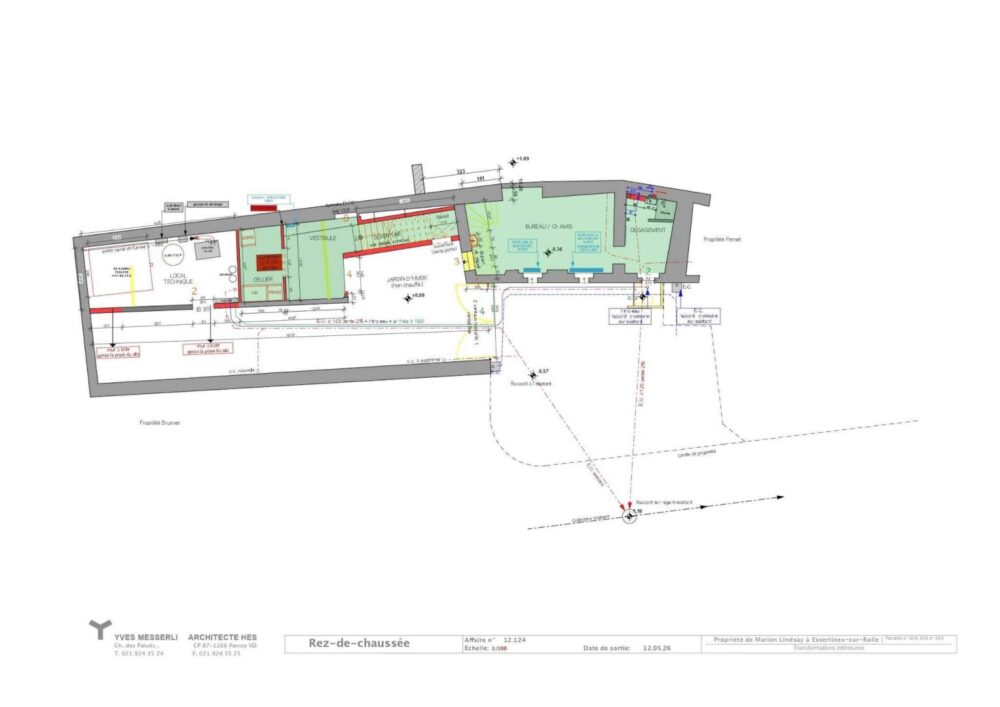
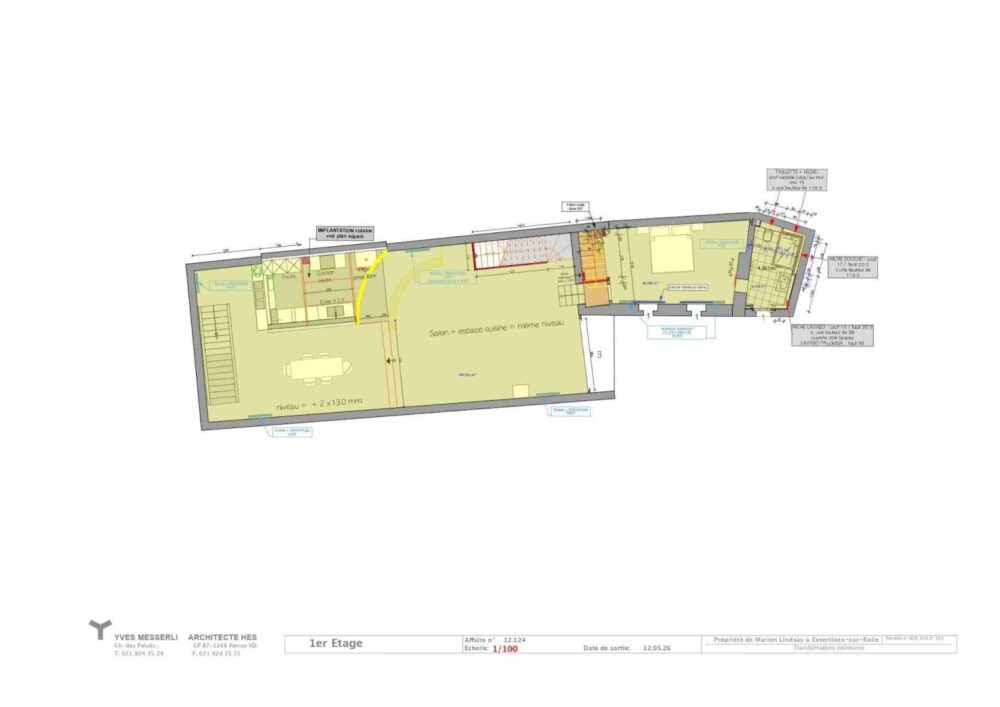
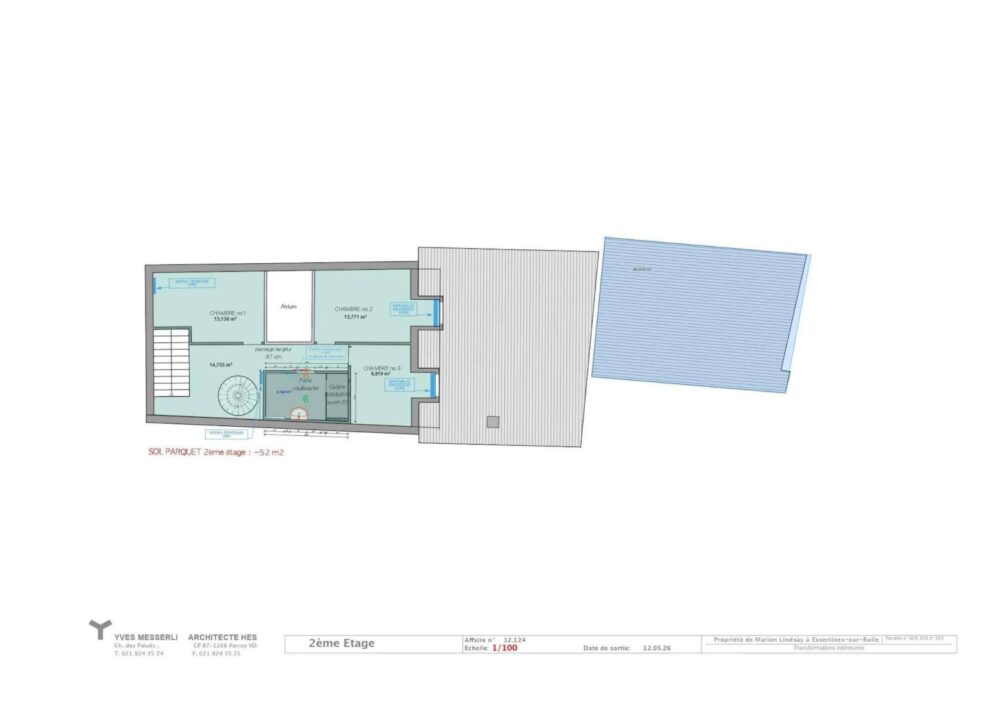
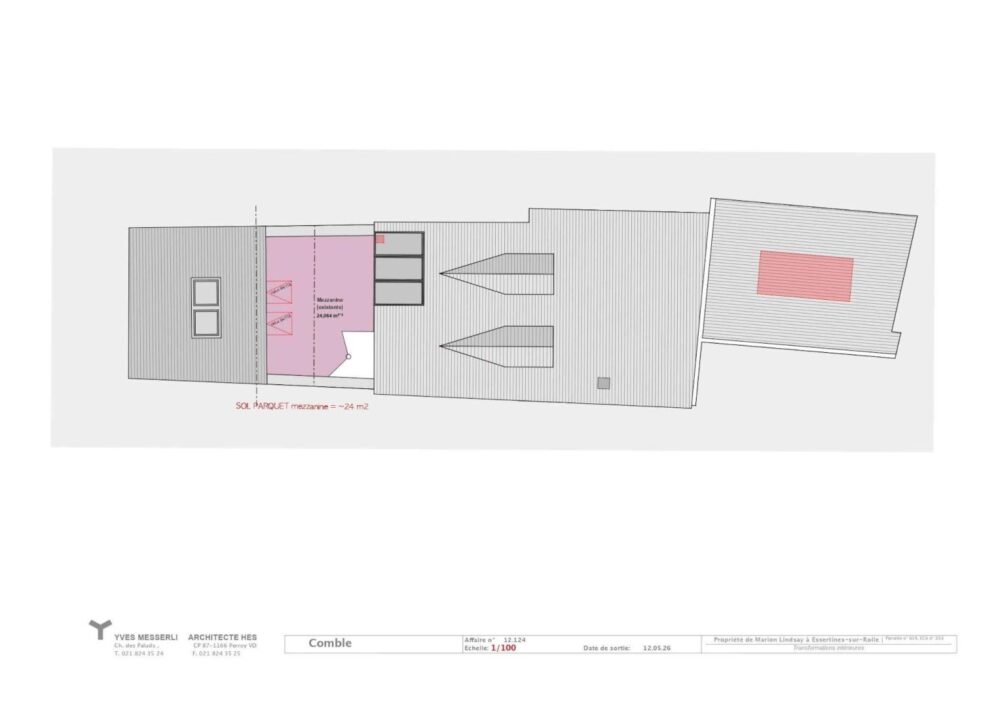
Spanning four levels, including a built-in mezzanine in the attic, the house boasts a living area of approximately 257 m² and features beautiful living spaces bathed in natural light. The ground floor opens directly onto a pleasant private garden, perfect for enjoying sunny days in peaceful surroundings.
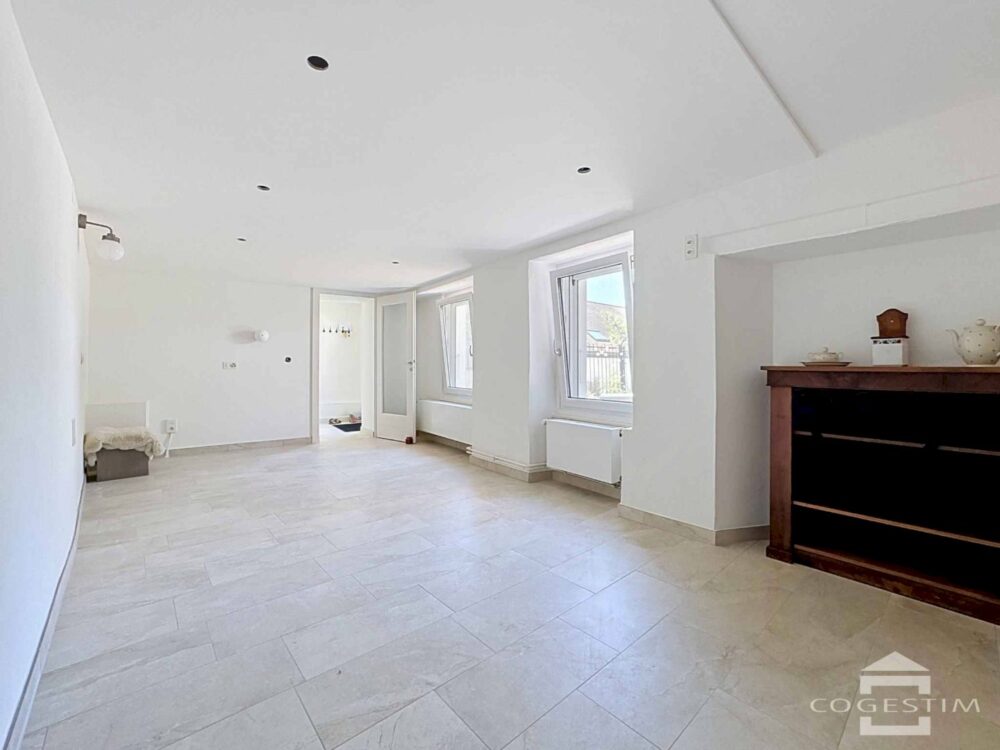
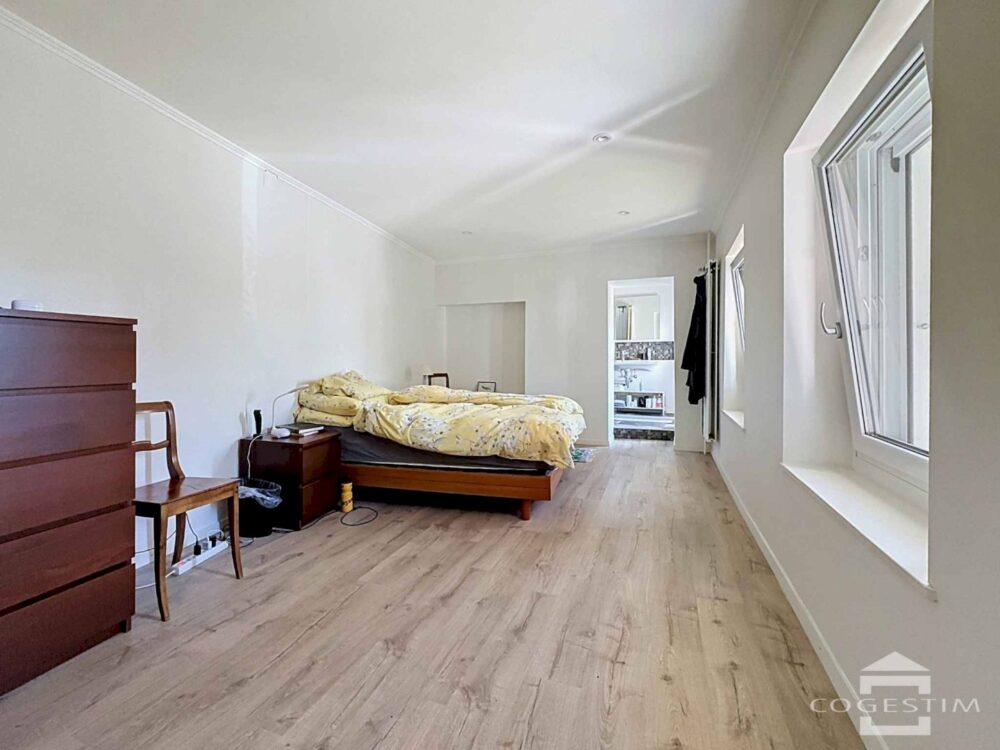
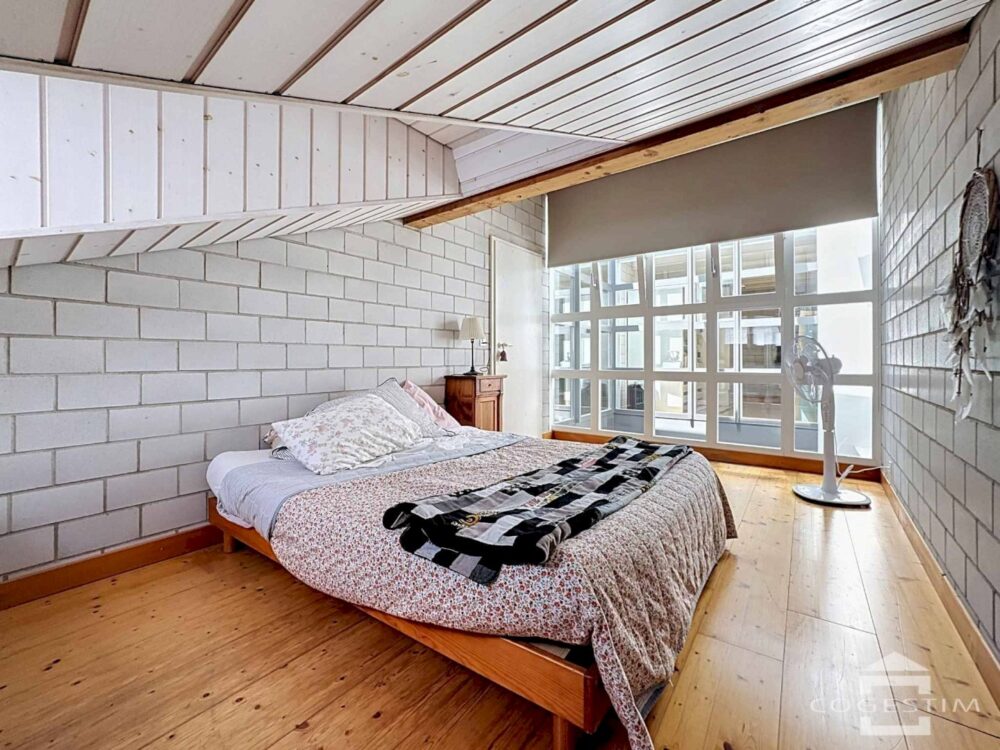
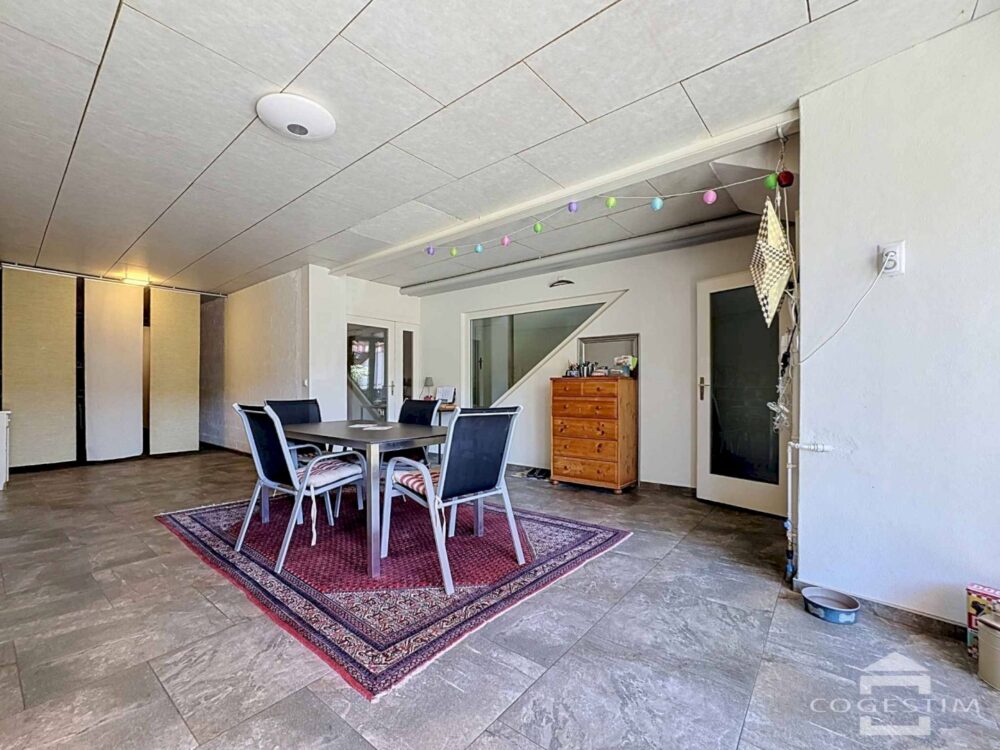
The property comprises four bedrooms, as well as an additional room on the ground floor that can be converted into an office or a guest bedroom to suit your needs. Three shower rooms harmoniously complete the property, offering optimal comfort for everyday living.
Thanks to its layout, the ground floor also allows for the creation of a self-contained studio, ideal for accommodating a relative or running a business.
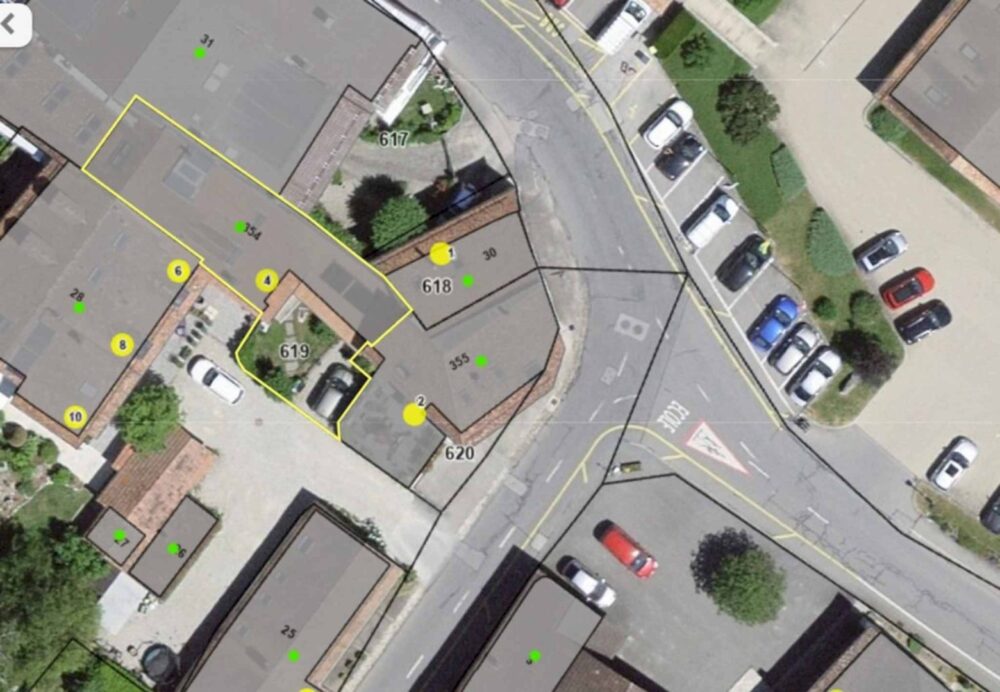
Situated in a peaceful setting in the heart of the village, the house enjoys unobstructed views of the surrounding area, while remaining close to schools, public transportation, and major transportation routes. A renowned golf course is also just a few minutes’ drive away, further enhancing the appeal of this property.
An outdoor parking space, located on the property’s lot, is included in the sale price. A second parking space, located approximately 50 meters away, is subject to approval by the local council.