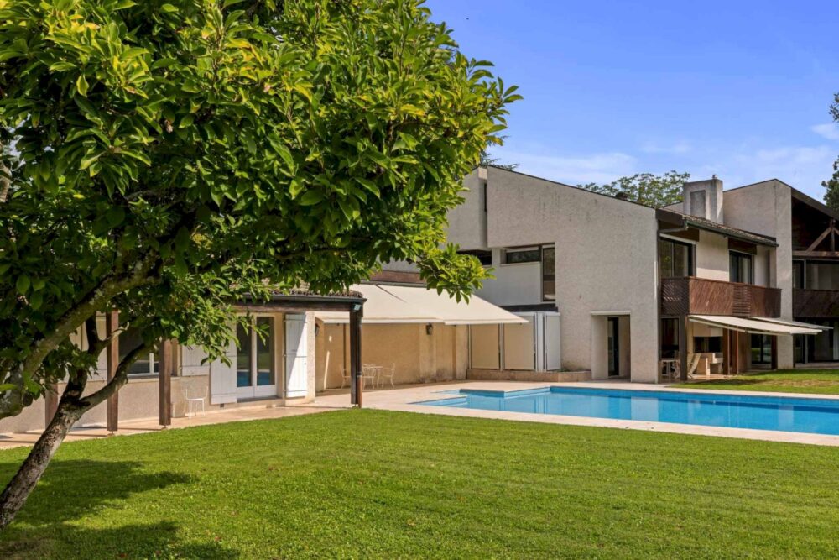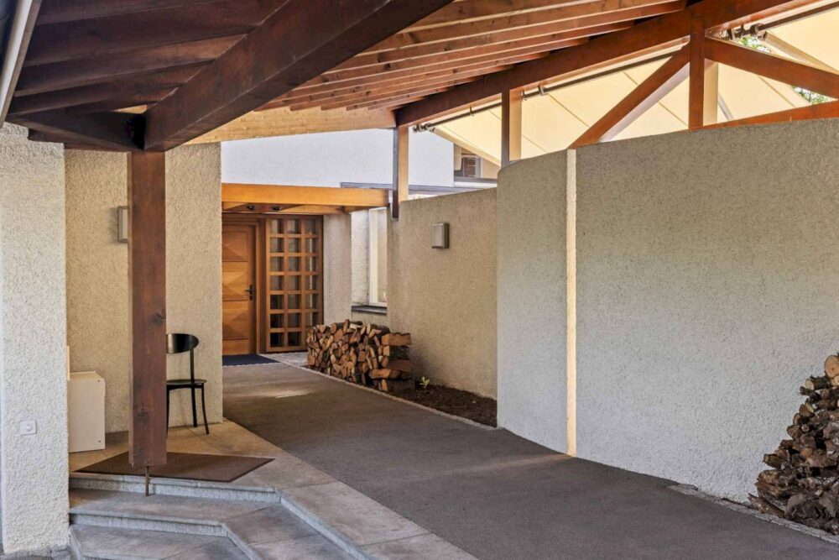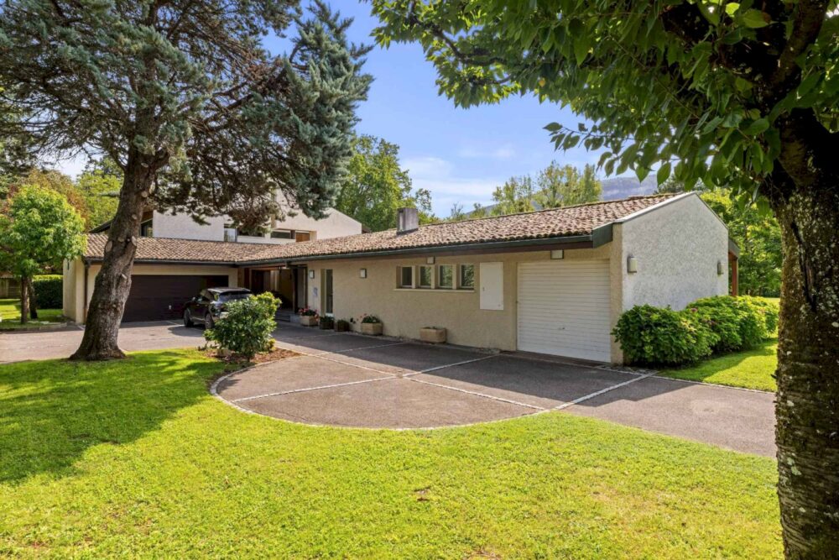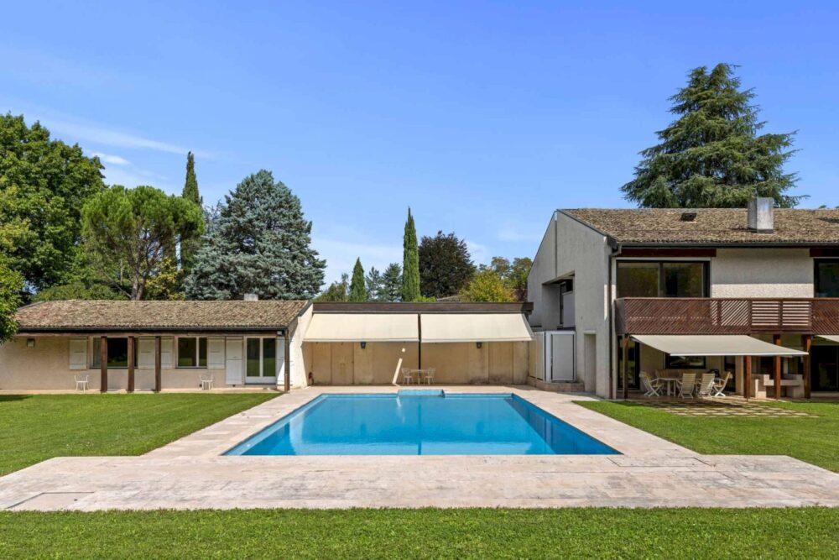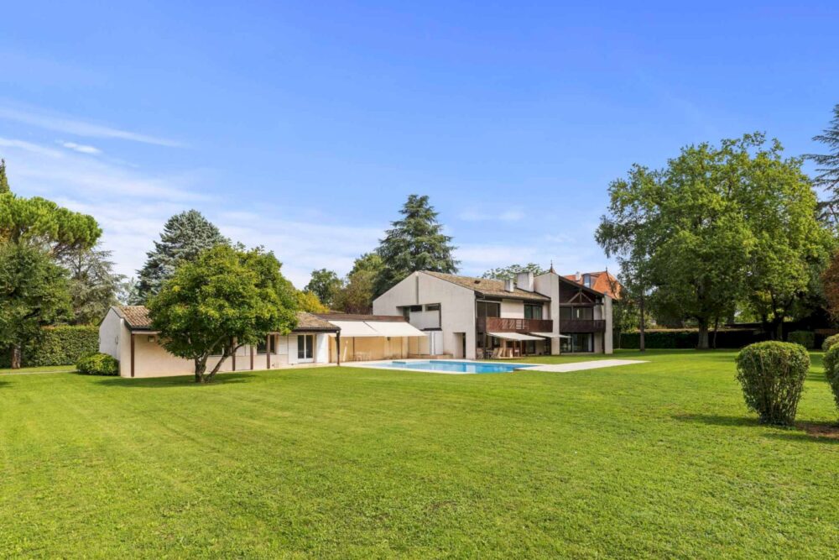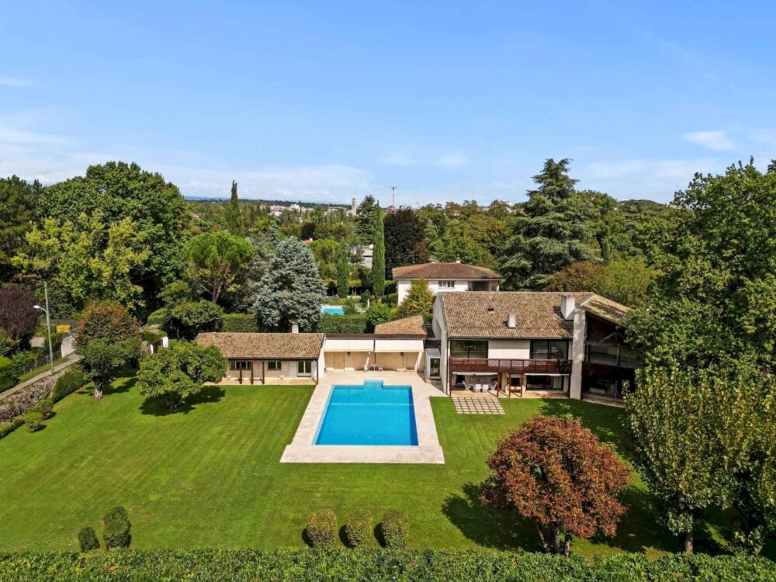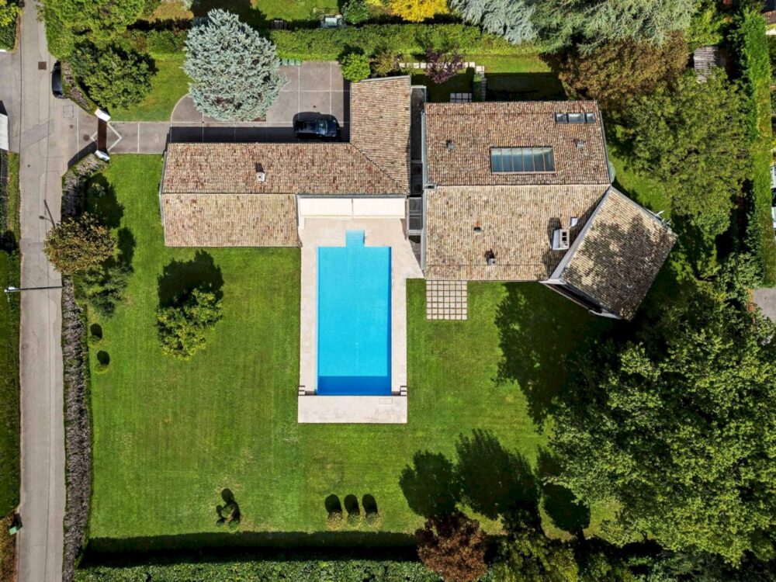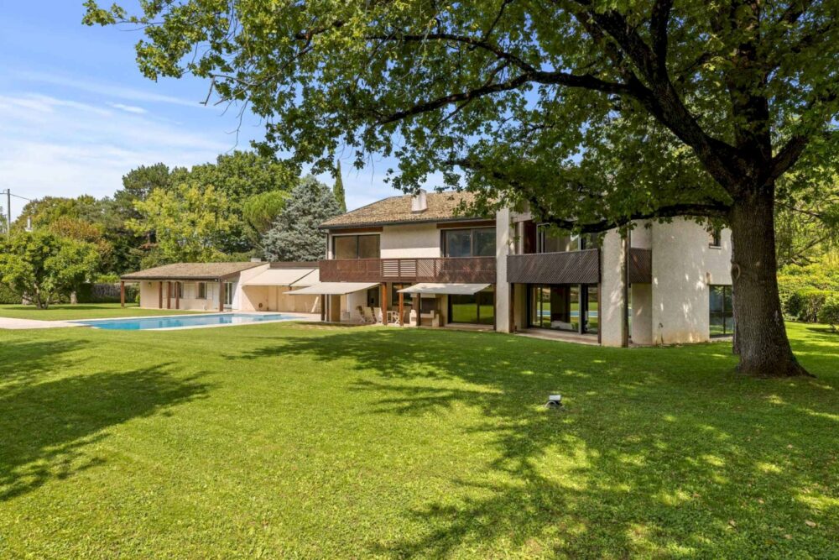
Set on a magnificent lot of approximately 3,400 m², this modern-style home, built in 1984, captivates with its elegance and comfort. With approximately 580 m² of living space and a total usable area of nearly 1,050 m², it offers generous proportions and a harmonious layout, designed for both family life and entertaining.
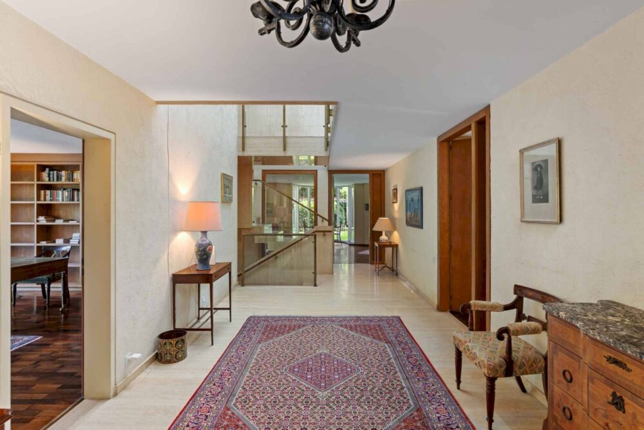
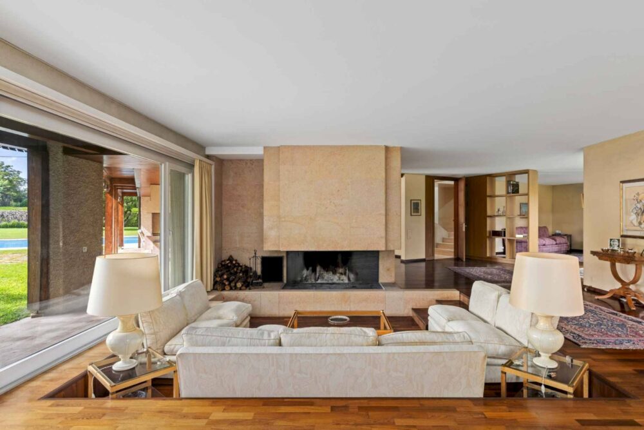
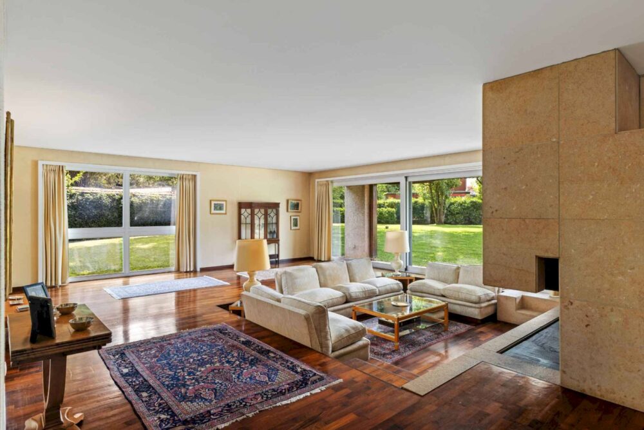
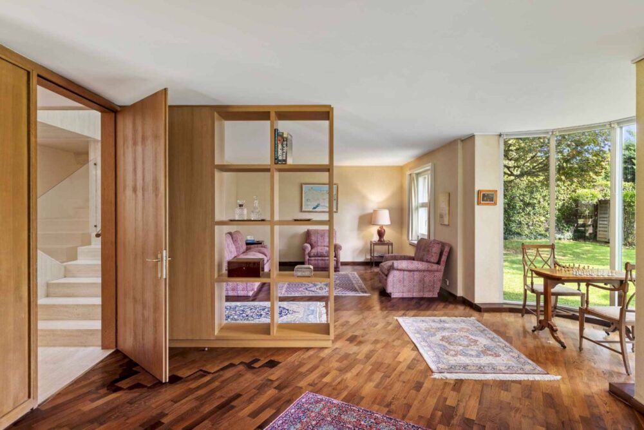
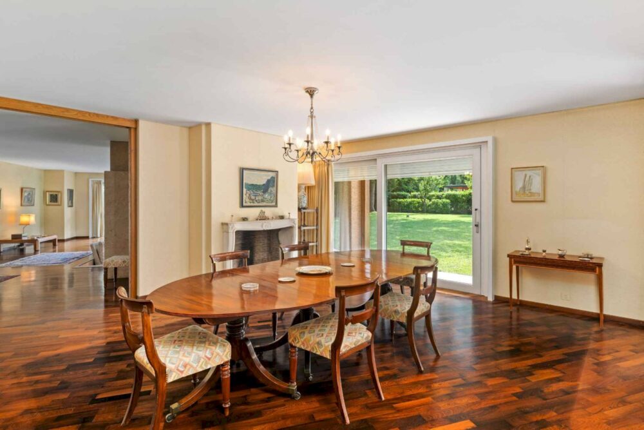
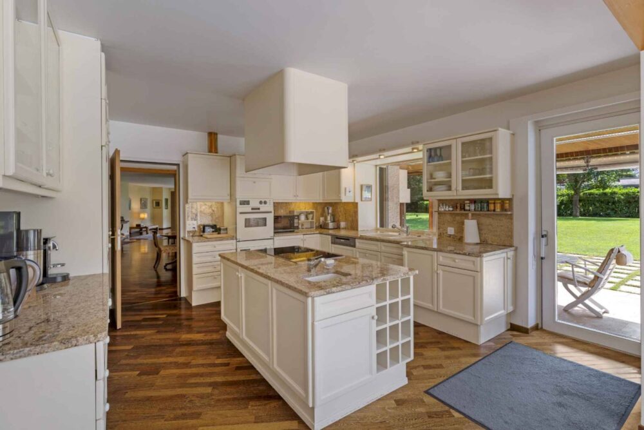
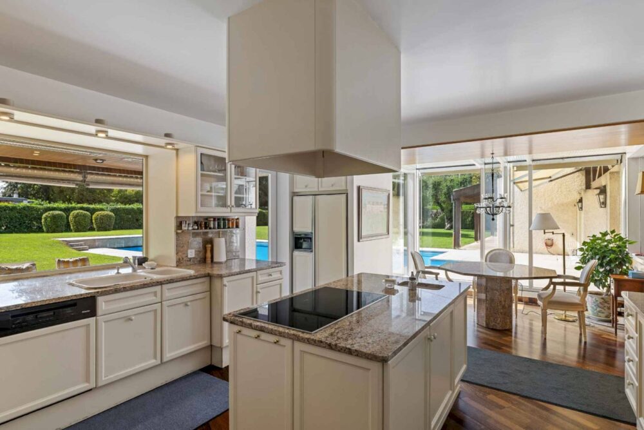
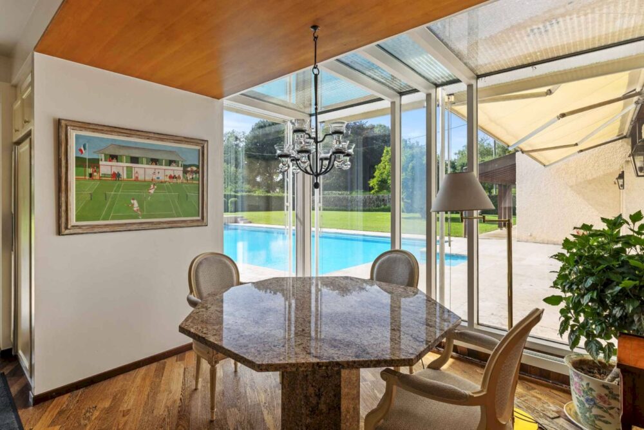
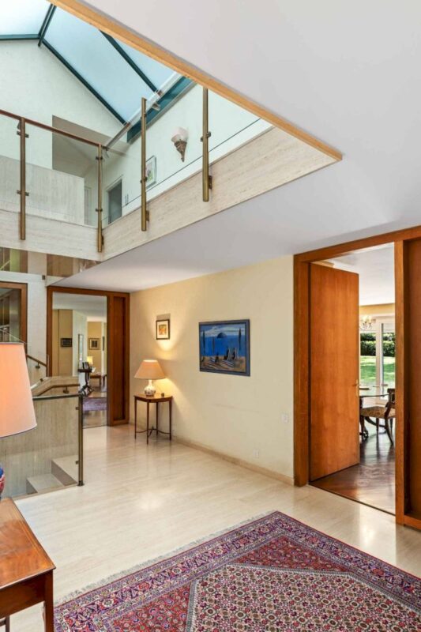
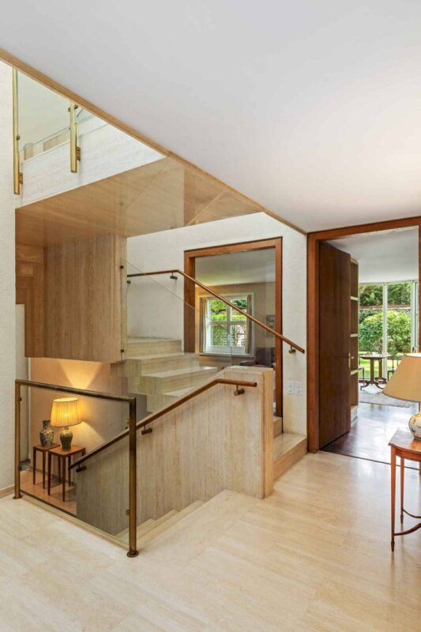
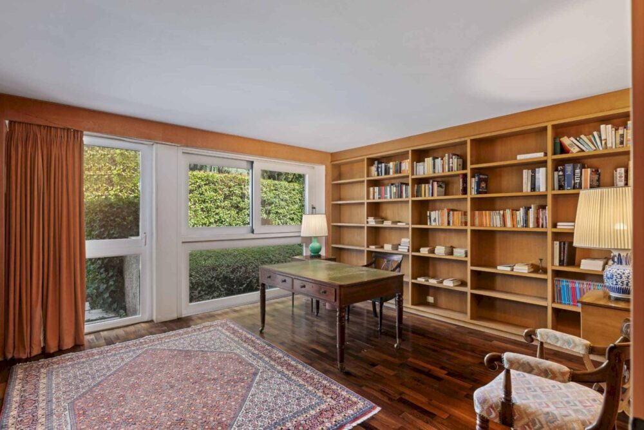
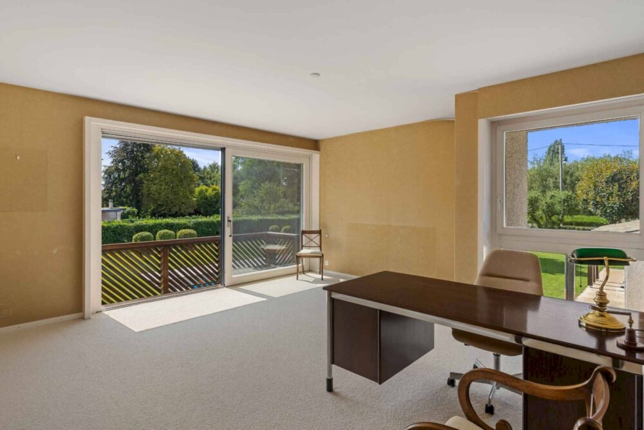
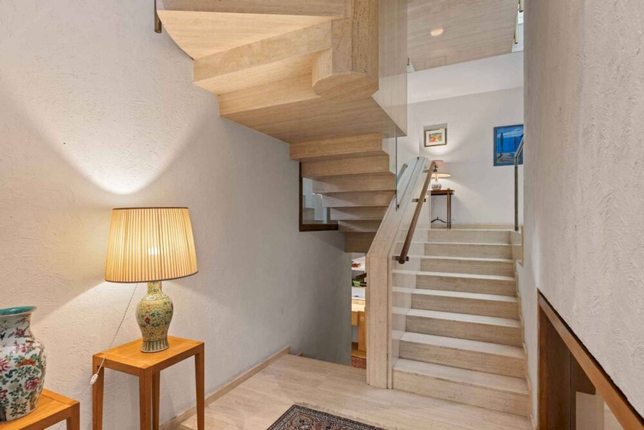
The ground floor features a spacious entry hall with a coat closet and guest restroom, a separate study, a separate dining room, a double living room—one of which has a fireplace opening onto the garden—and a reading room. A large contemporary kitchen with a central island and dining area completes this floor.
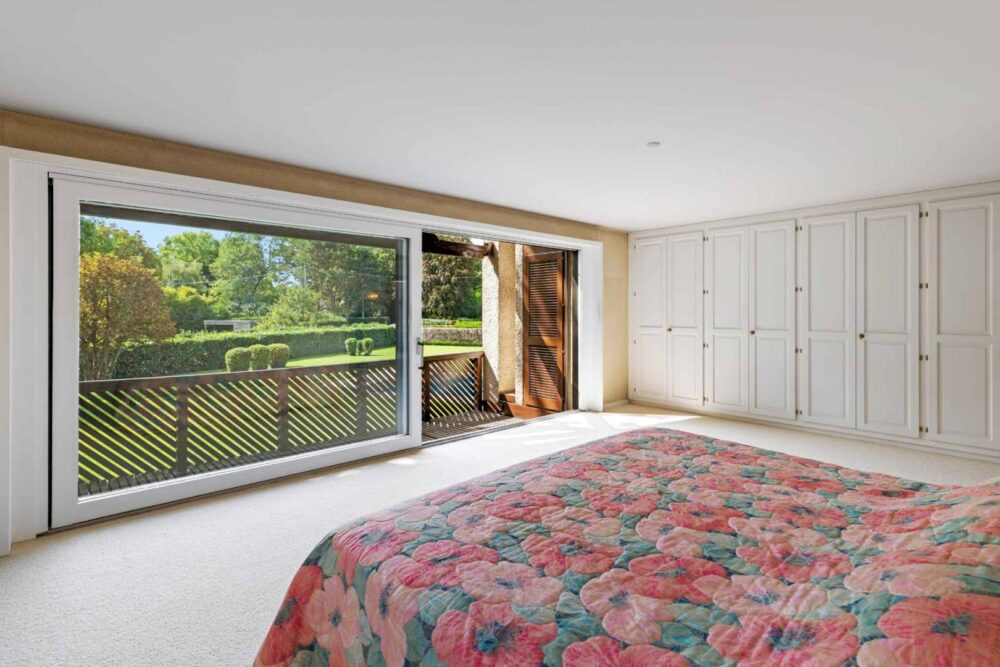
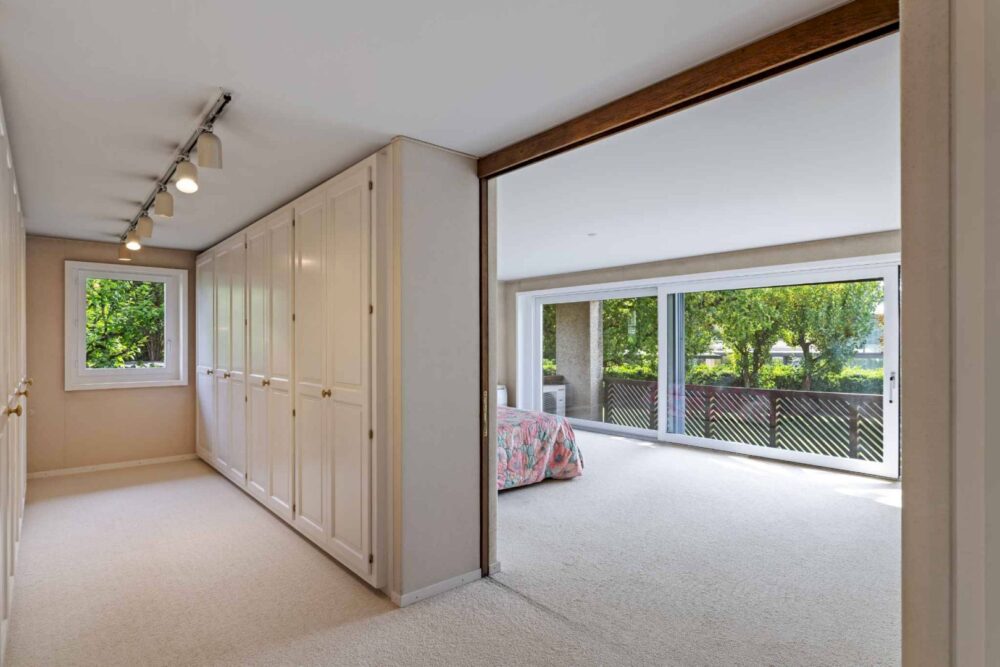

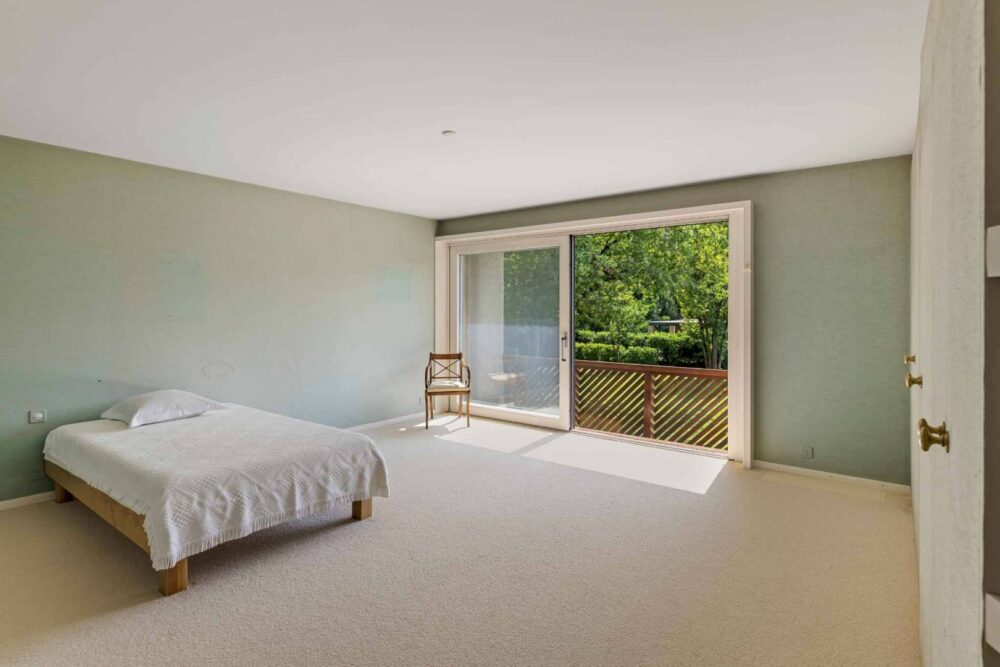
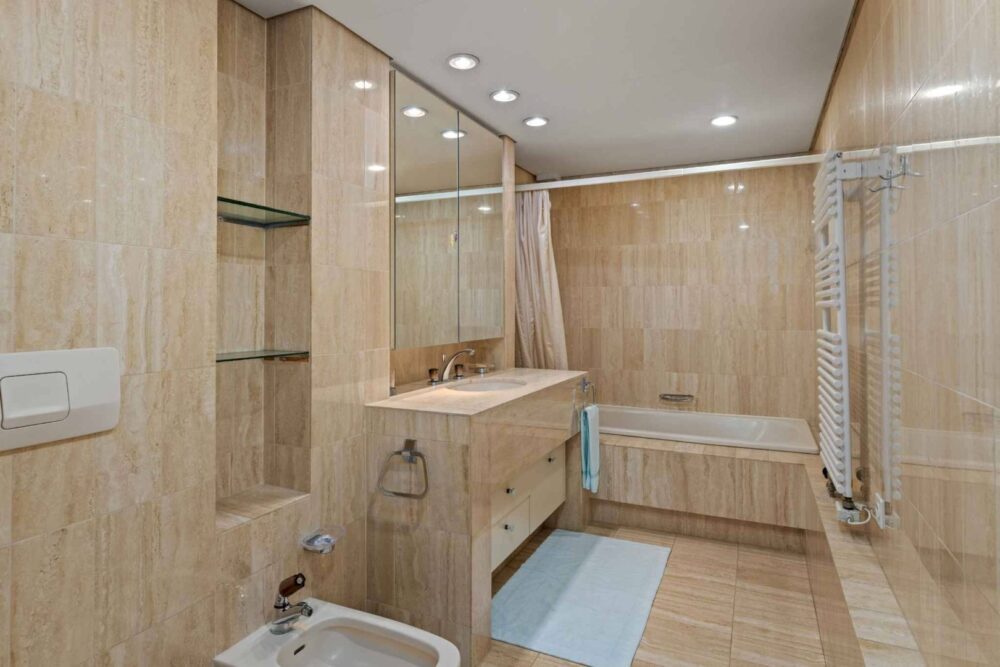
Upstairs, the master suite boasts a superb walk-in closet and a fully equipped bathroom. Three additional bedrooms, all featuring built-in closets and en-suite bathrooms, complete the sleeping quarters.
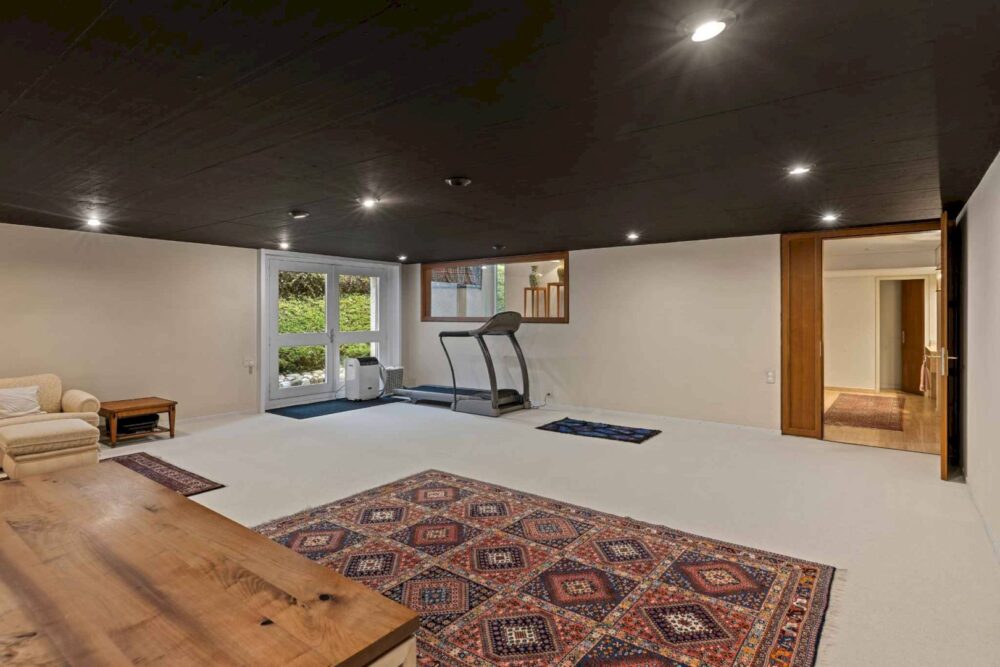
The basement, fully finished and bathed in light thanks to its floor-to-ceiling windows opening onto the garden, features a spacious game room, a laundry room, a utility room with a boiler room, a multipurpose storage area, a wine cellar, and a nuclear fallout shelter.
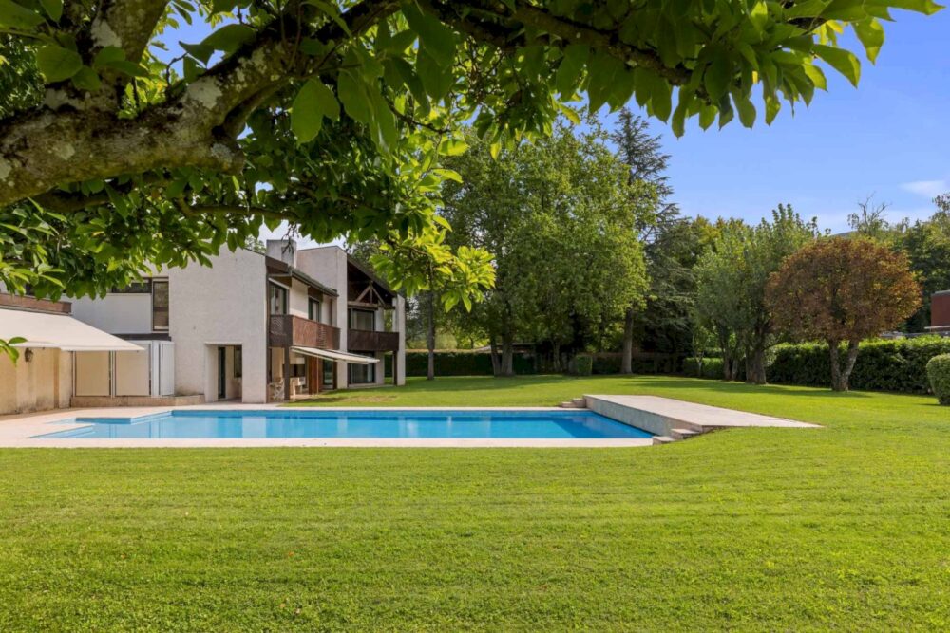
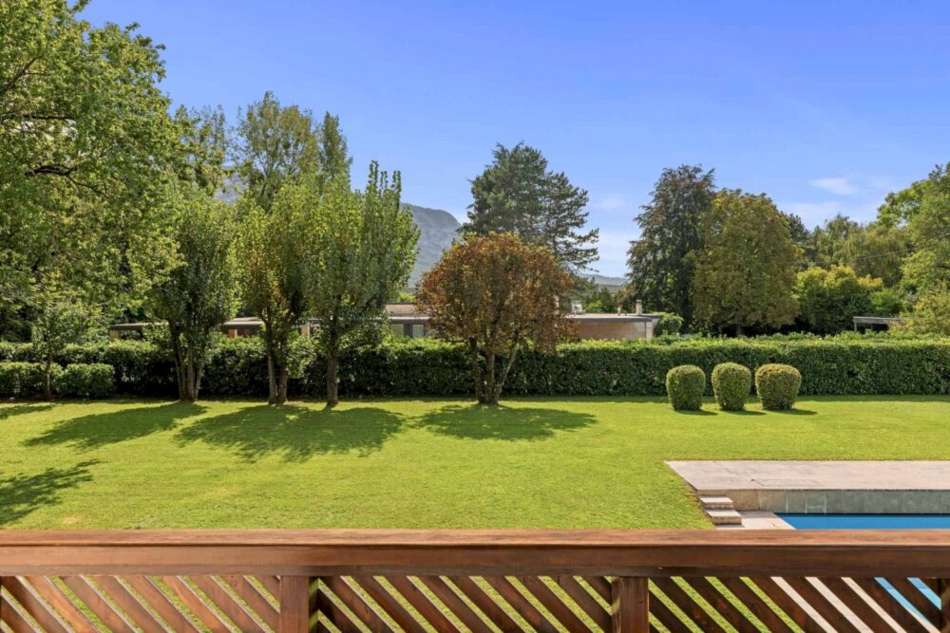
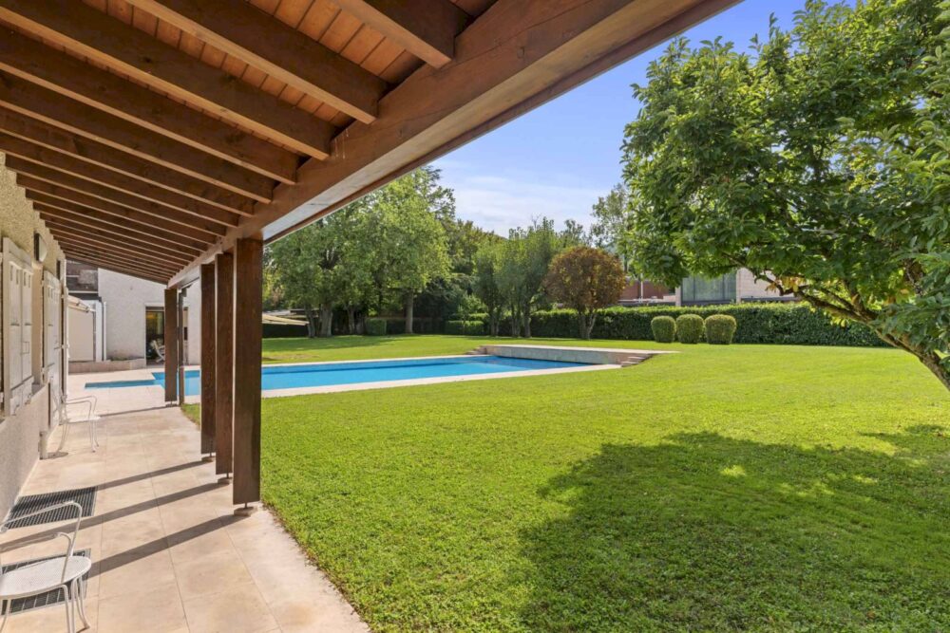
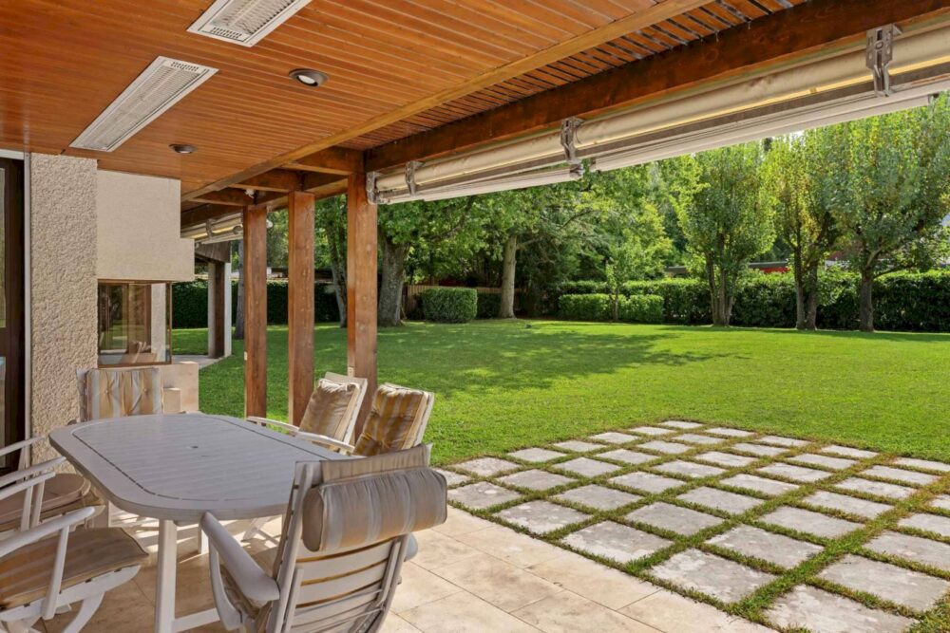
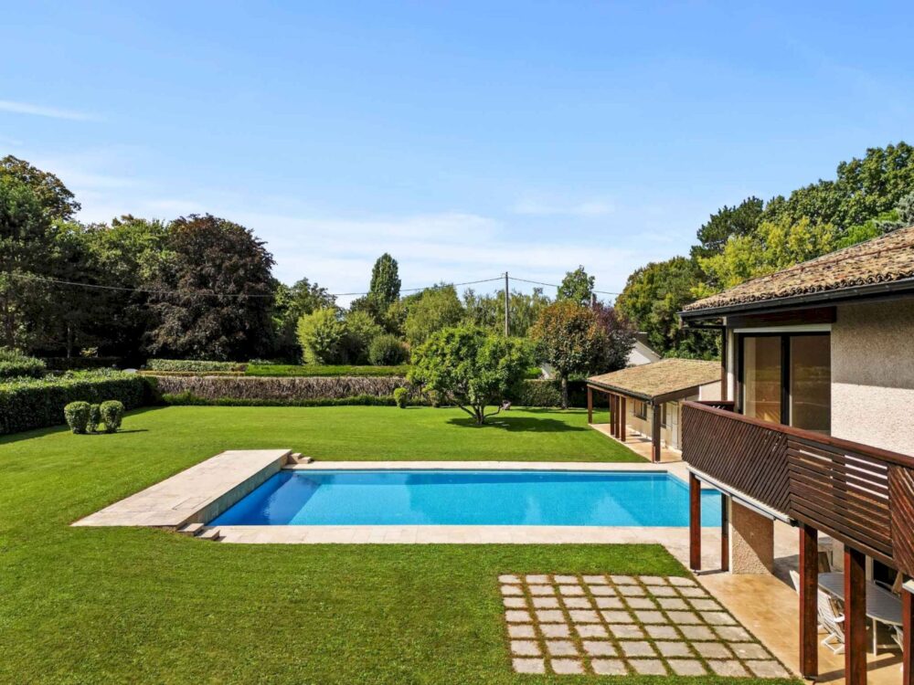
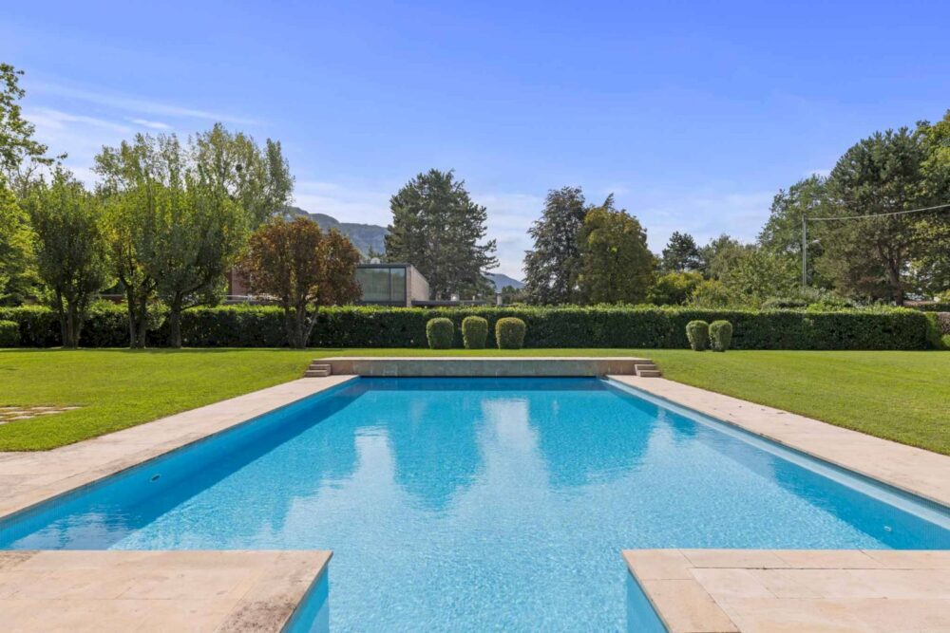
Outside, a large entrance courtyard with an automatic gate leads to the garages and parking spaces. The carefully landscaped and enclosed garden features a superb heated swimming pool measuring 15 m by 7.5 m.
A pool house/guest house completes this exceptional property. On the ground floor, it features three multi-purpose rooms that can be used as bedrooms, an office, or a games room, as well as a bathroom. The basement houses a wine cellar, a pool equipment room, and a boiler room.
The property as a whole is a rare and harmonious estate, where every detail has been carefully considered to offer comfort, space, and refinement.