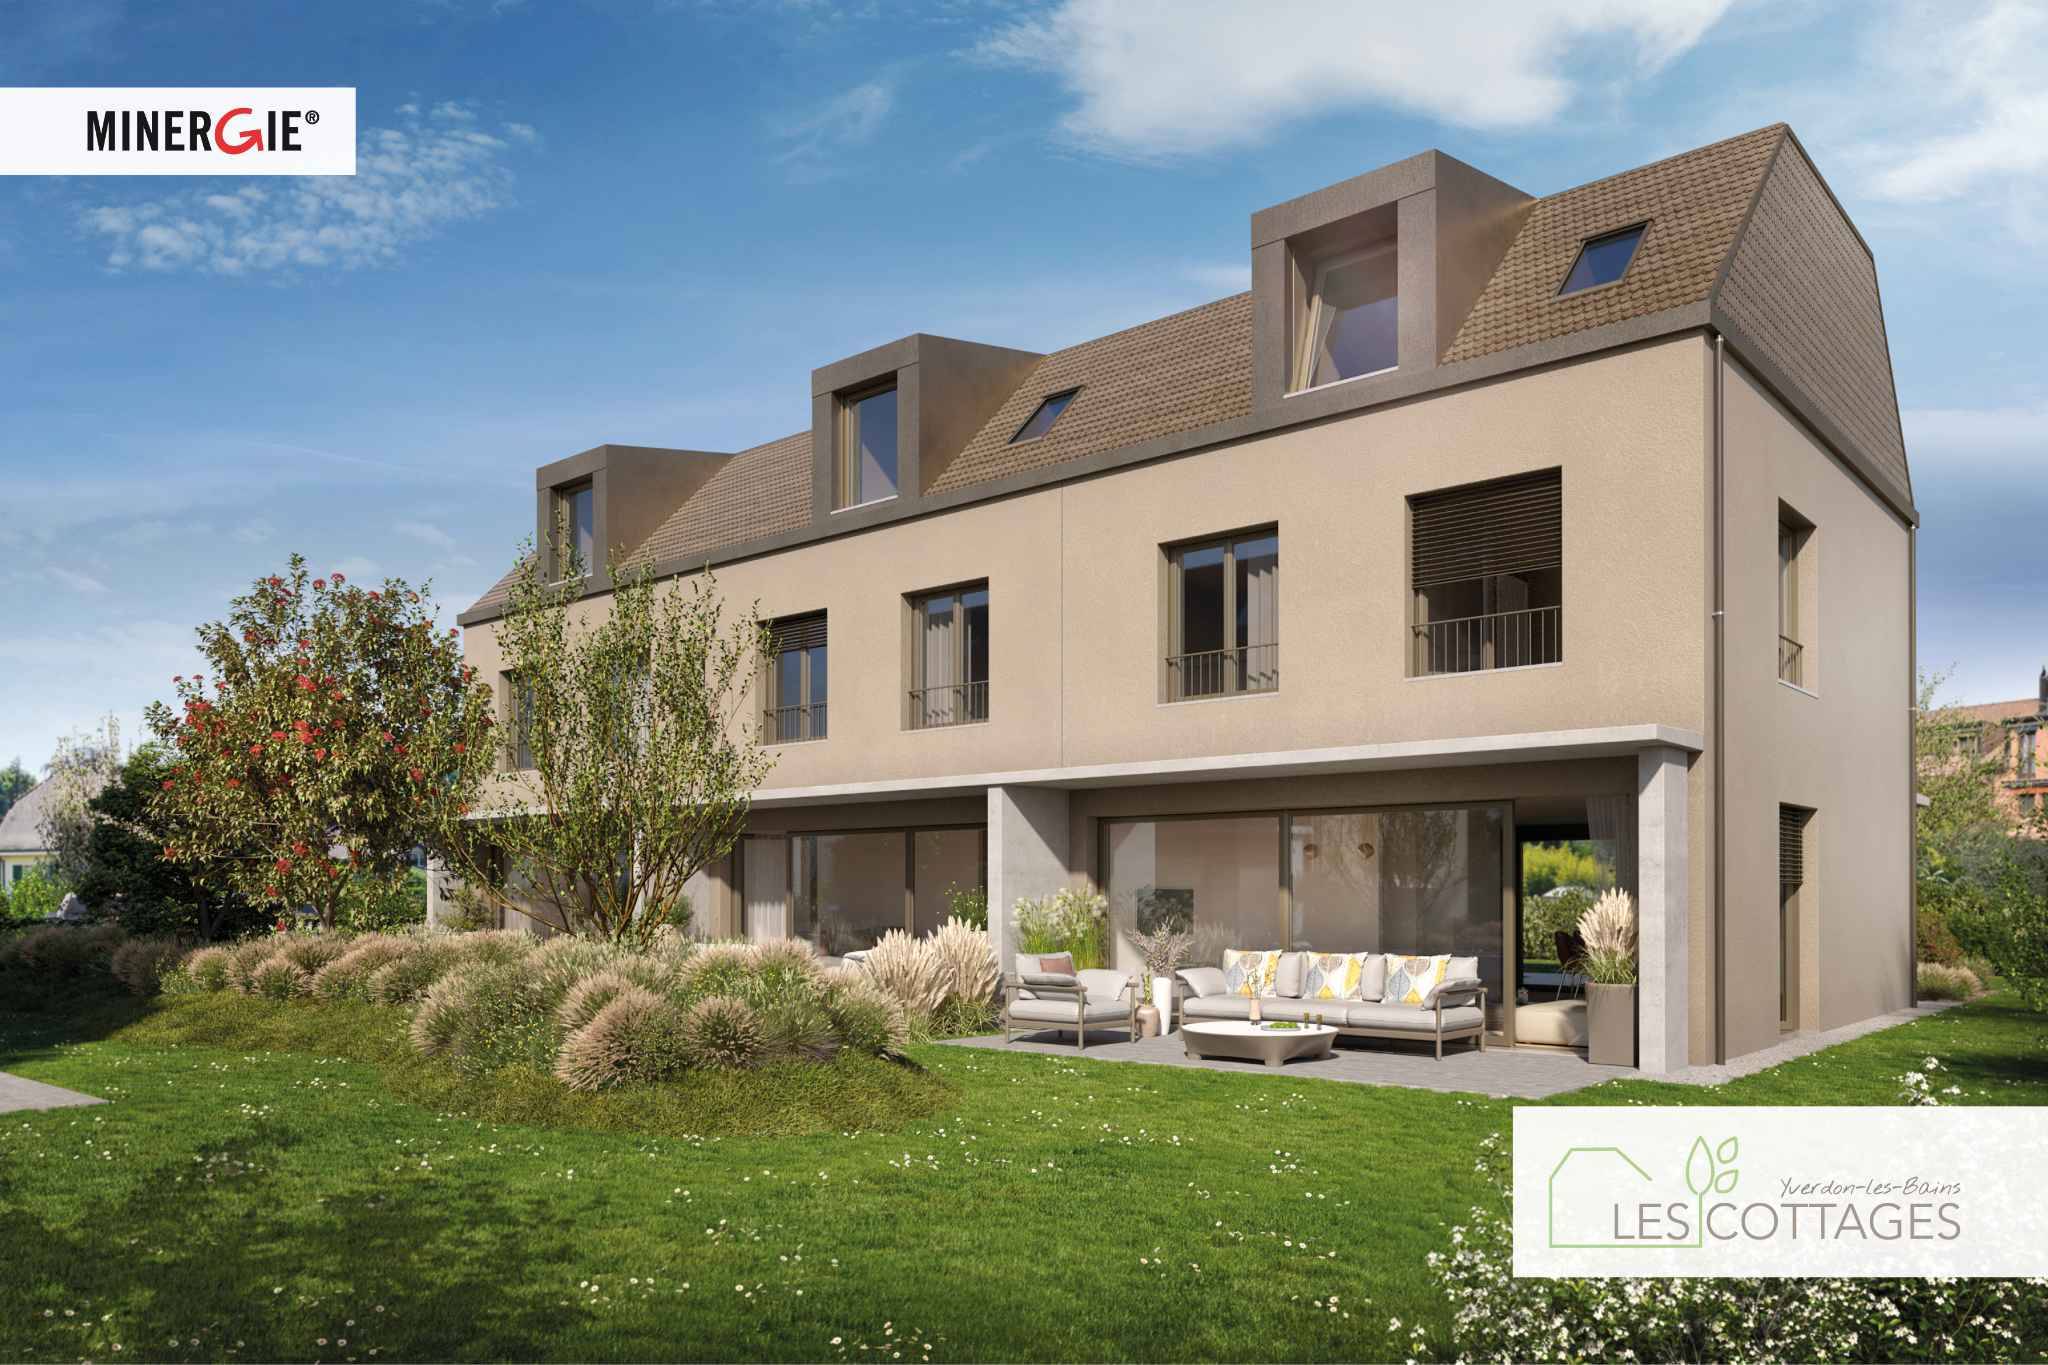
CONSTRUCTION IN PROGRESS – POSSIBILITY TO CUSTOMIZE FINISHES ACCORDING TO WORK ADVANCEMENT.
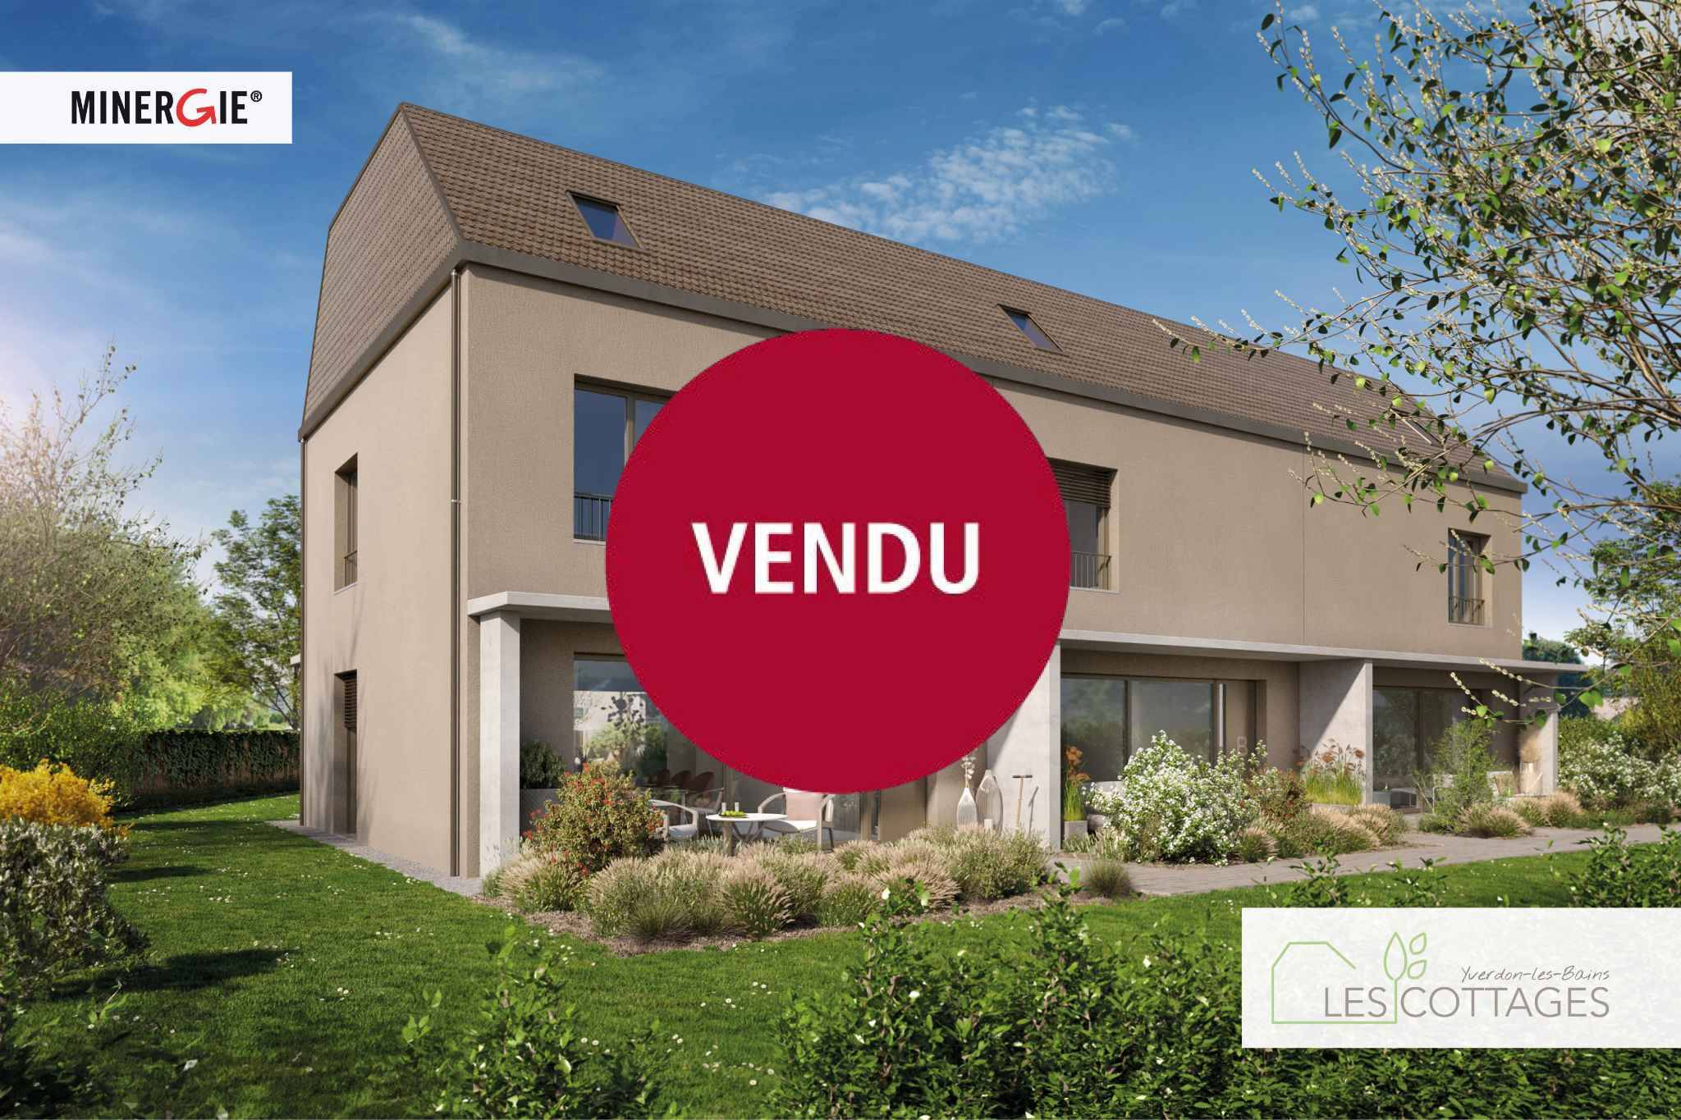
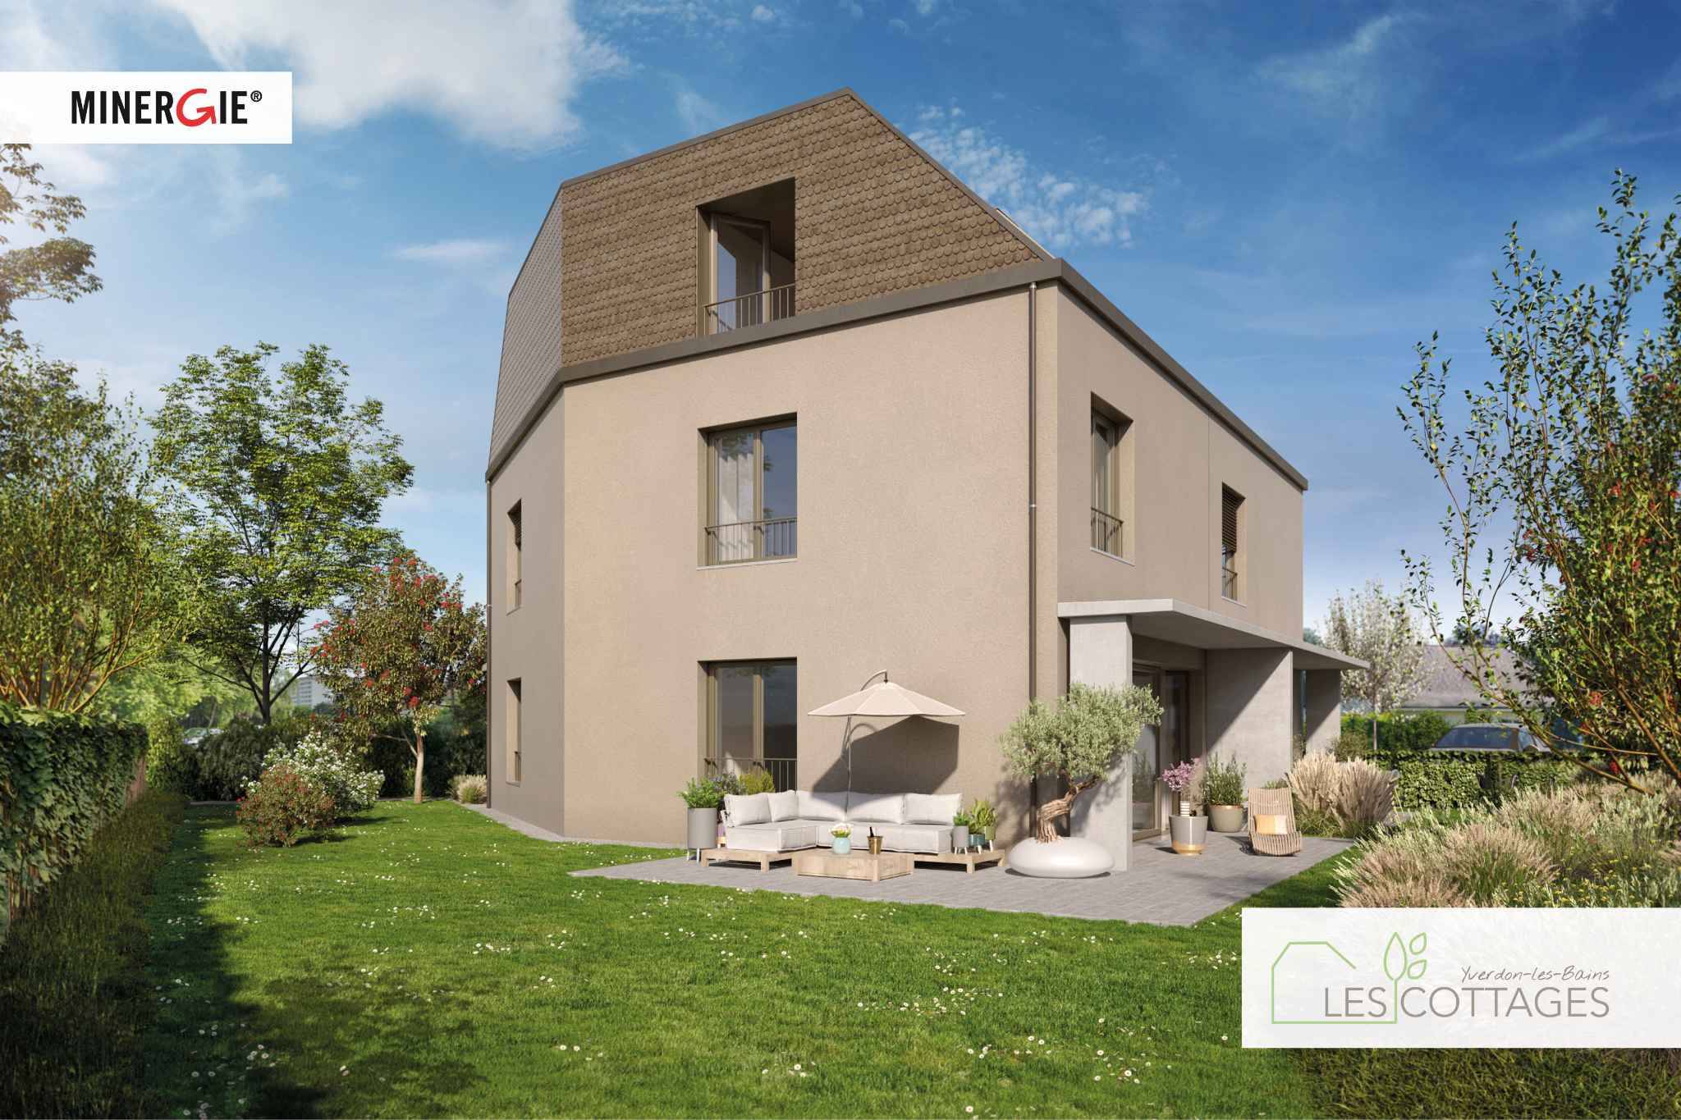
Located in a residential neighborhood of Yverdon-les-Bains, this 5.5-room semi-detached villa offers a pleasant environment while remaining close to the city center, public transportation, and amenities.
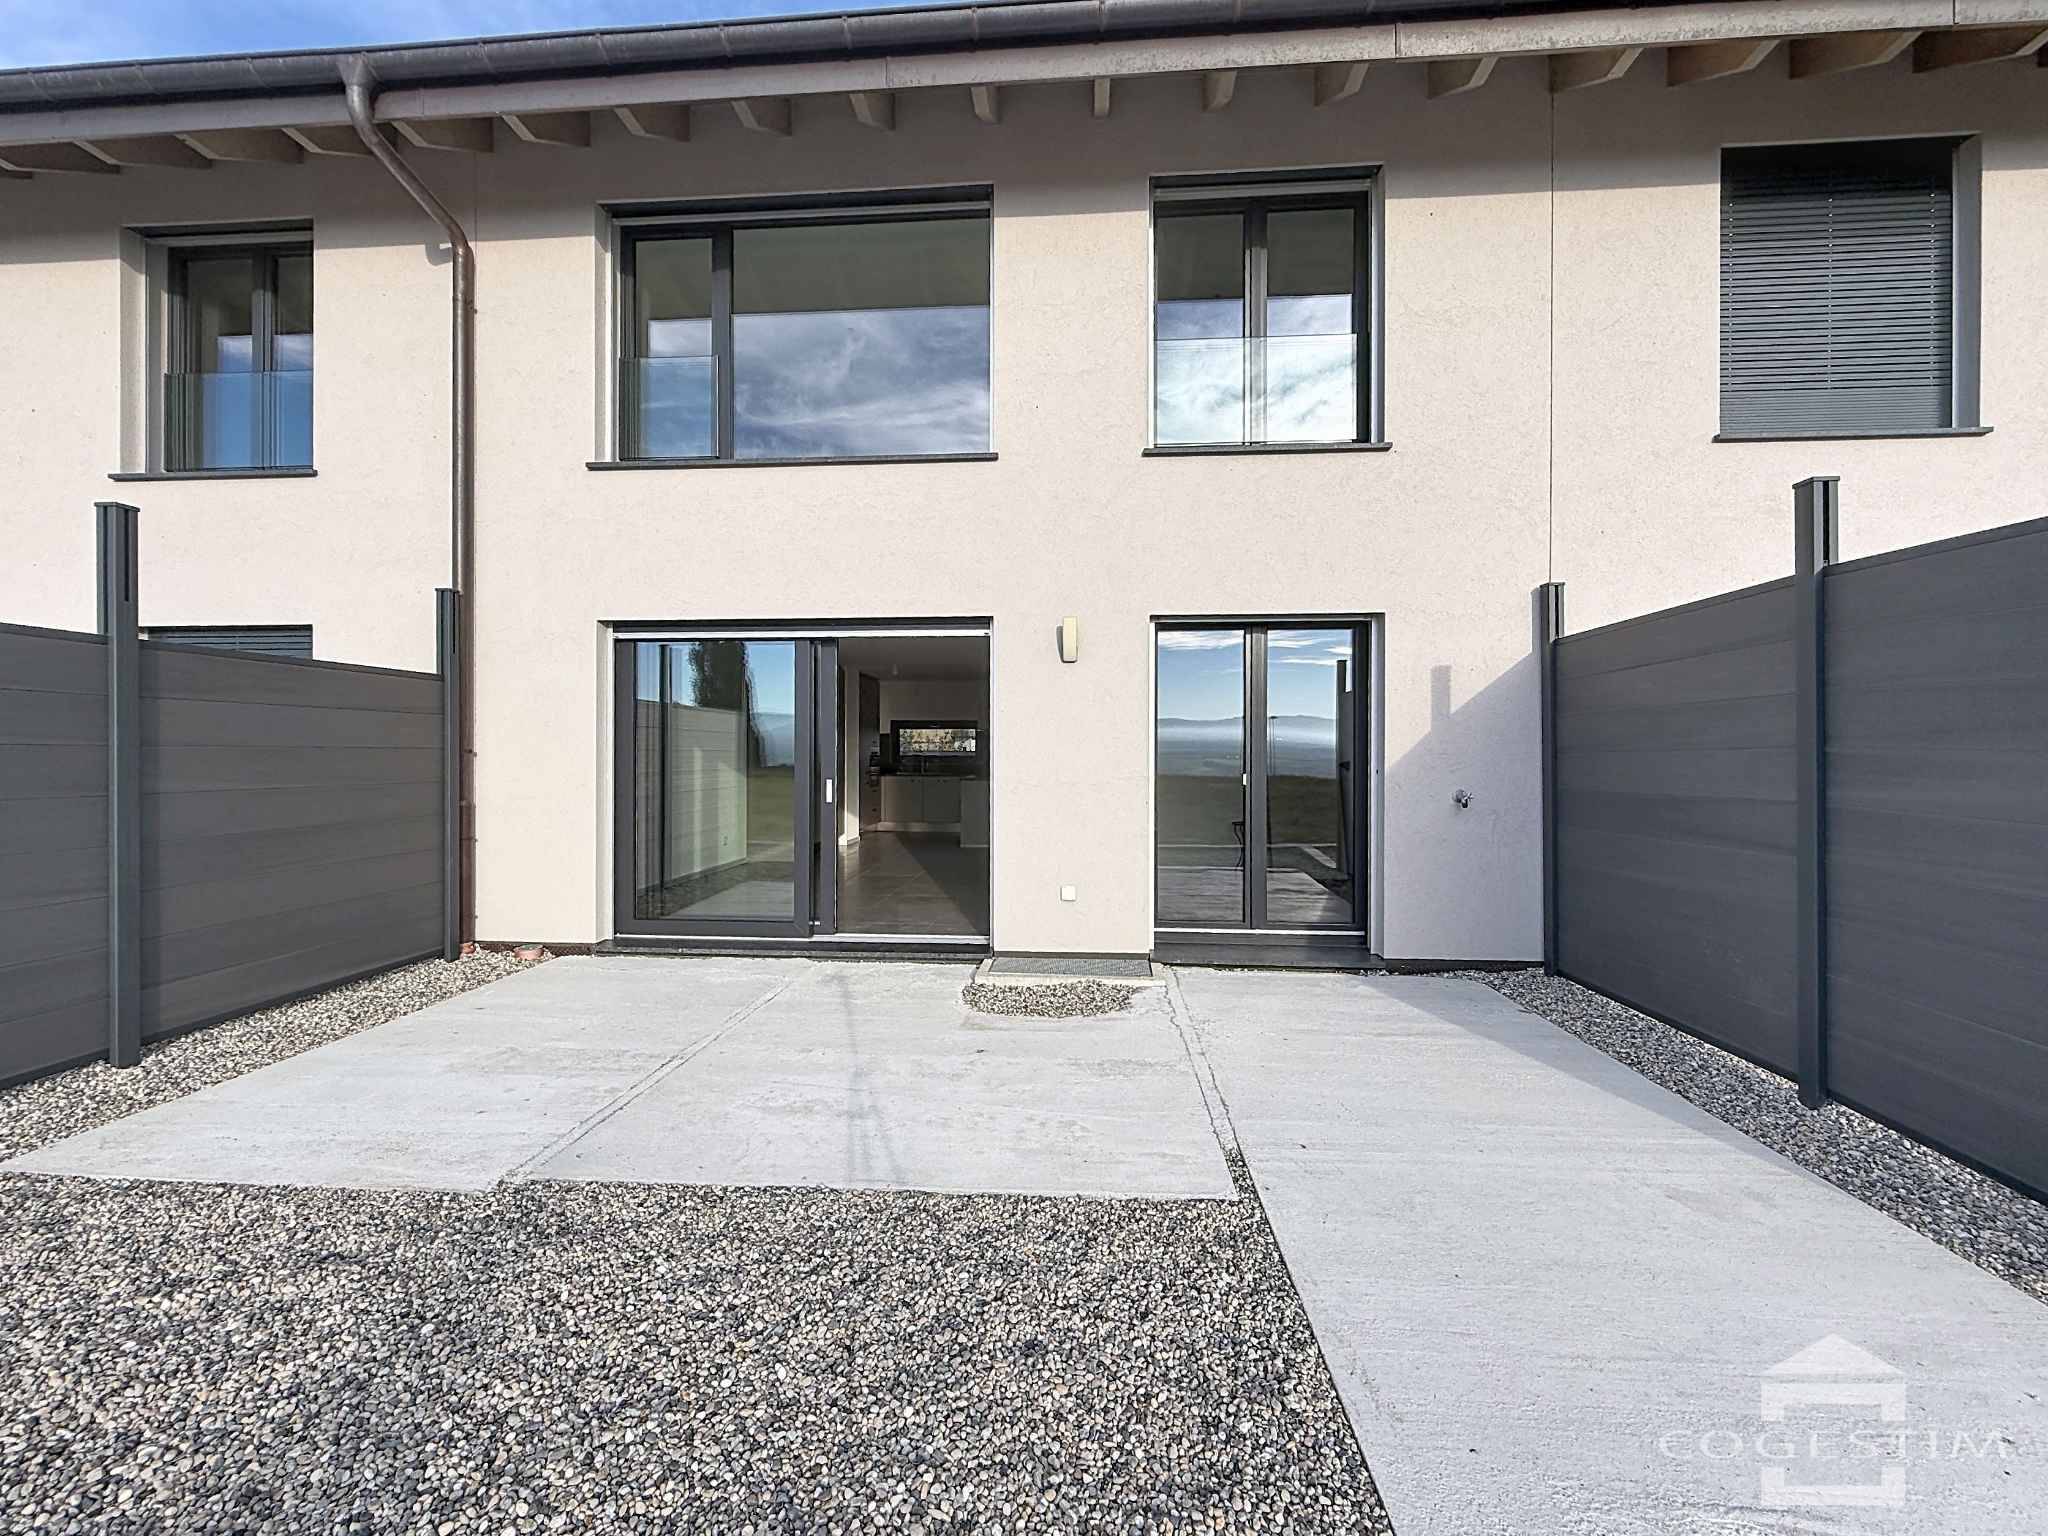
Developed over approximately 210 m² of saleable area and distributed across multiple levels with basement, the villa appeals through its volumes and functional layout. The ground floor features a spacious living area comprising an open kitchen overlooking the dining room and living room, with direct access to terraces and a private garden. The upper floors are dedicated to sleeping quarters with three bedrooms and a master suite in the attic with dressing room and bathroom.
The basement offers additional surfaces including a laundry area, a technical room, and useful storage volumes or available space.
Outside, two terraces pleasantly extend the living areas and open onto a private garden offering more outdoor space. An outdoor parking space, in addition to the price, completes the package.
Built according to current energy standards, the villa features an air-to-water heat pump, underfloor heating, photovoltaic panels, and triple-glazed windows.


 Corinne Lakomski