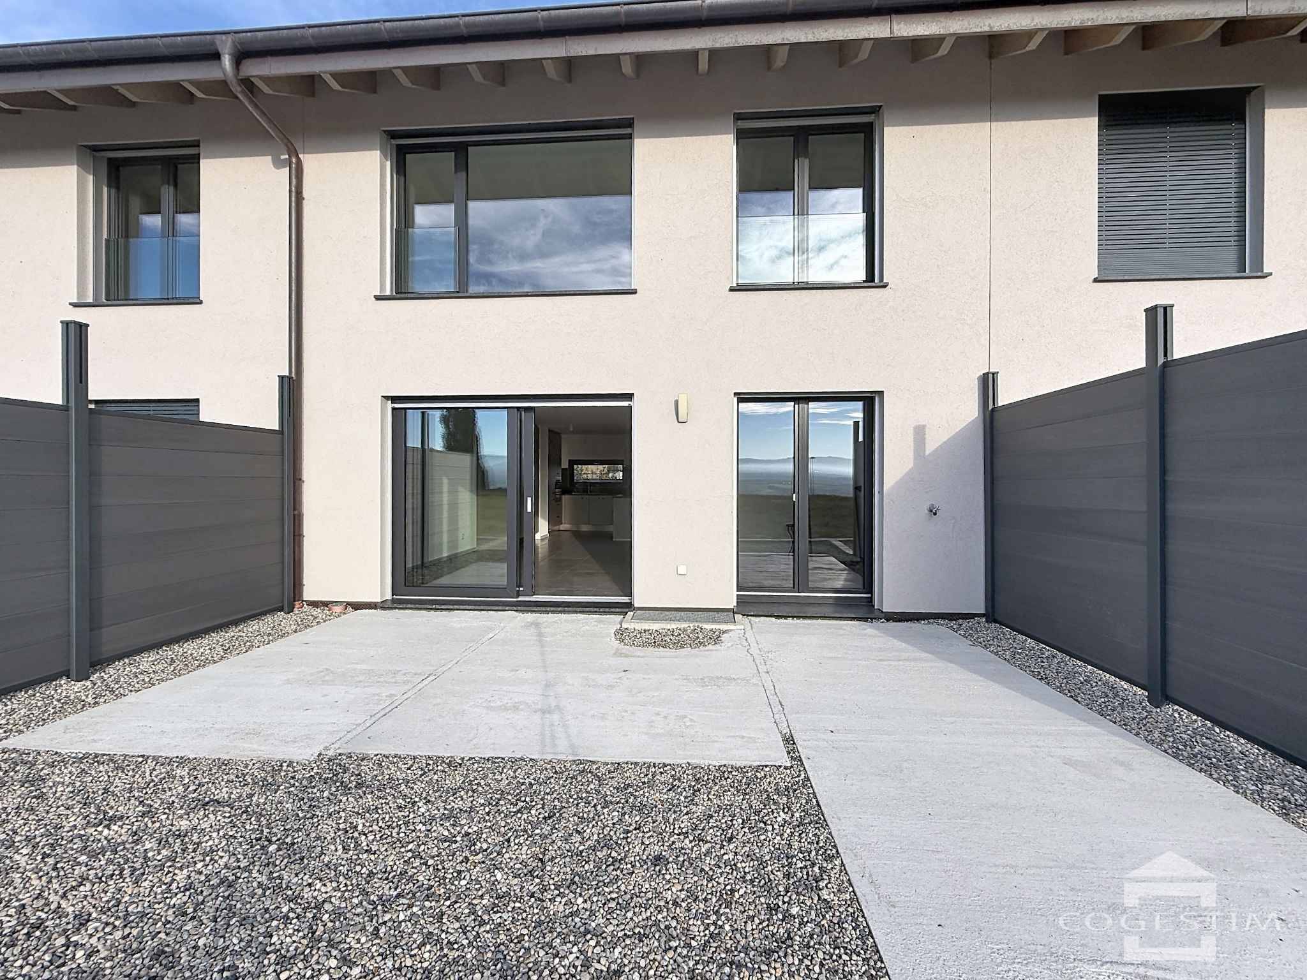
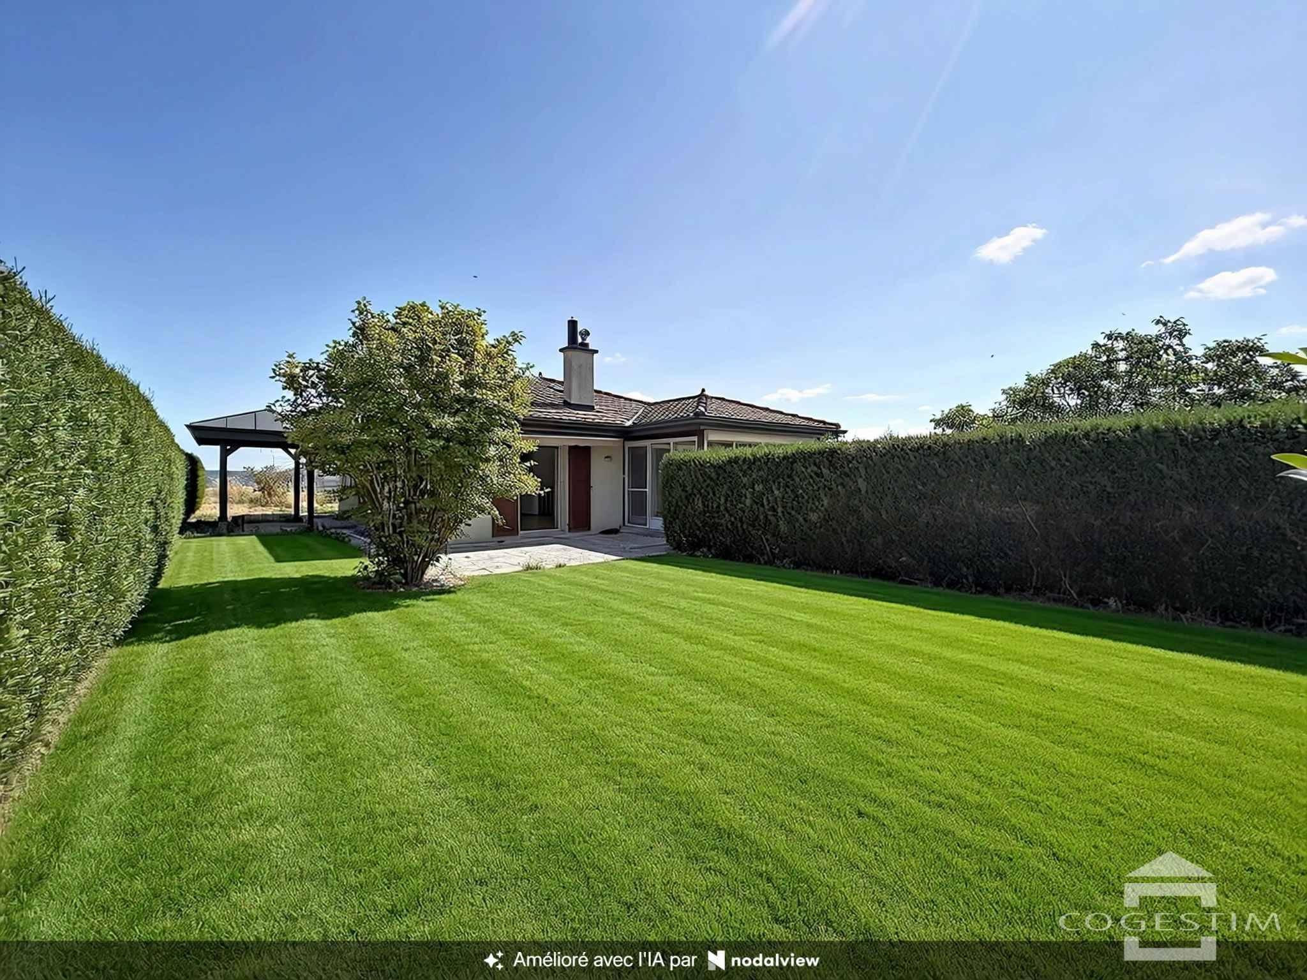
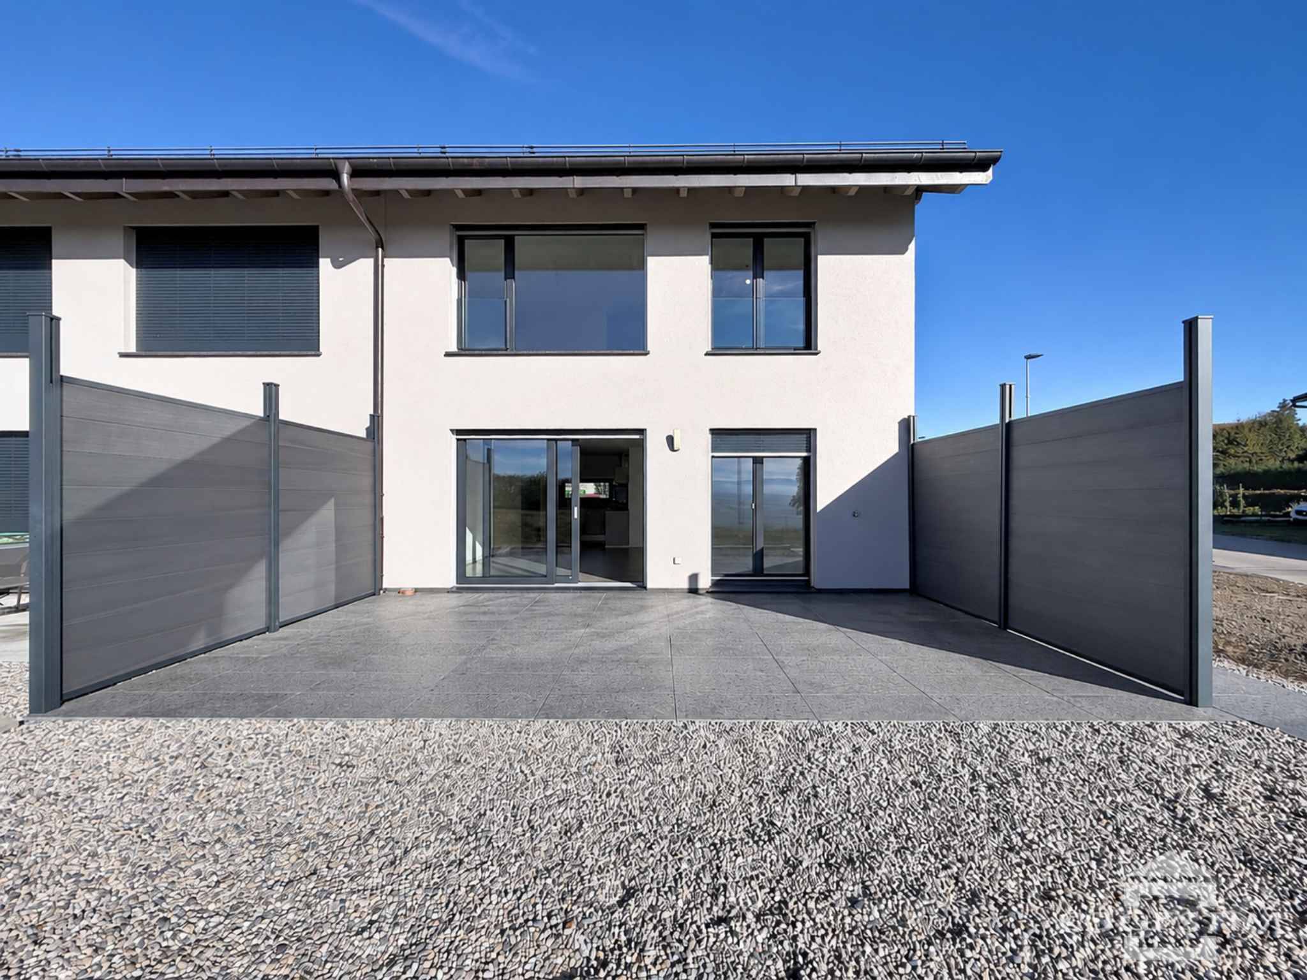
In Epautheyres, in the municipality of Essertines-sur-Yverdon, this single-family home benefits from an exceptional plot of more than 4’400 m² surrounding it.
Spread over 3 levels, it is organized in a functional manner. The ground floor comprises a living room and dining room opening onto the exterior, a kitchen overlooking the garden as well as a bathroom. The first floor accommodates 3 bedrooms arranged around the landing. The basement completes the property with a laundry room and several storage areas, plus an attic.
The plot is a real asset. Pleasantly treed, it features a sunny terrace and an open view over the surrounding countryside. Its generous size offers numerous development possibilities, from a vegetable garden to an orchard through to a play area for children, while providing ample outdoor living space. A garage and several exterior parking spaces complete the amenities.
Some refreshing work will allow future owners to update this home and arrange it according to their preferences. Located in a residential and quiet area, it remains close to public transport and local amenities.
For any additional information or to arrange a viewing, please contact Ms. Corinne Lakomski at +41 24 422 12 15 or +41 79 321 32 16, or by email at corinne.lakomski@cogestim.ch.


 Corinne Lakomski