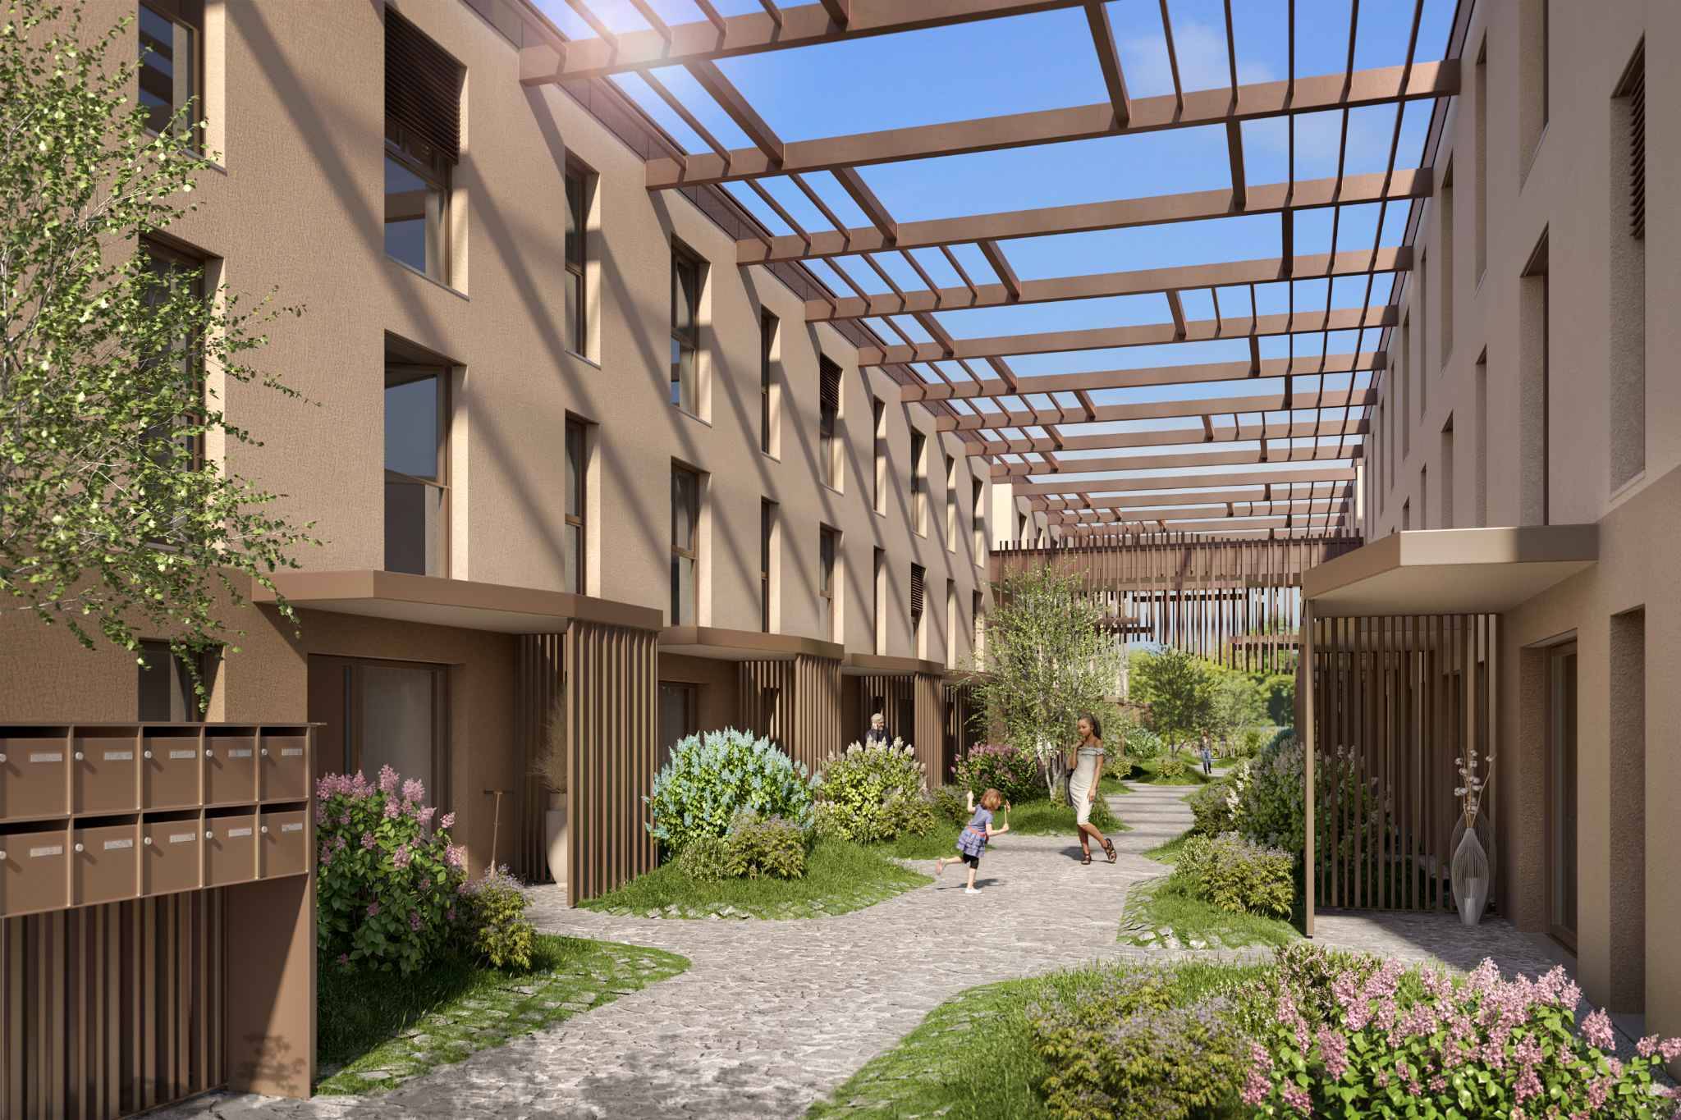
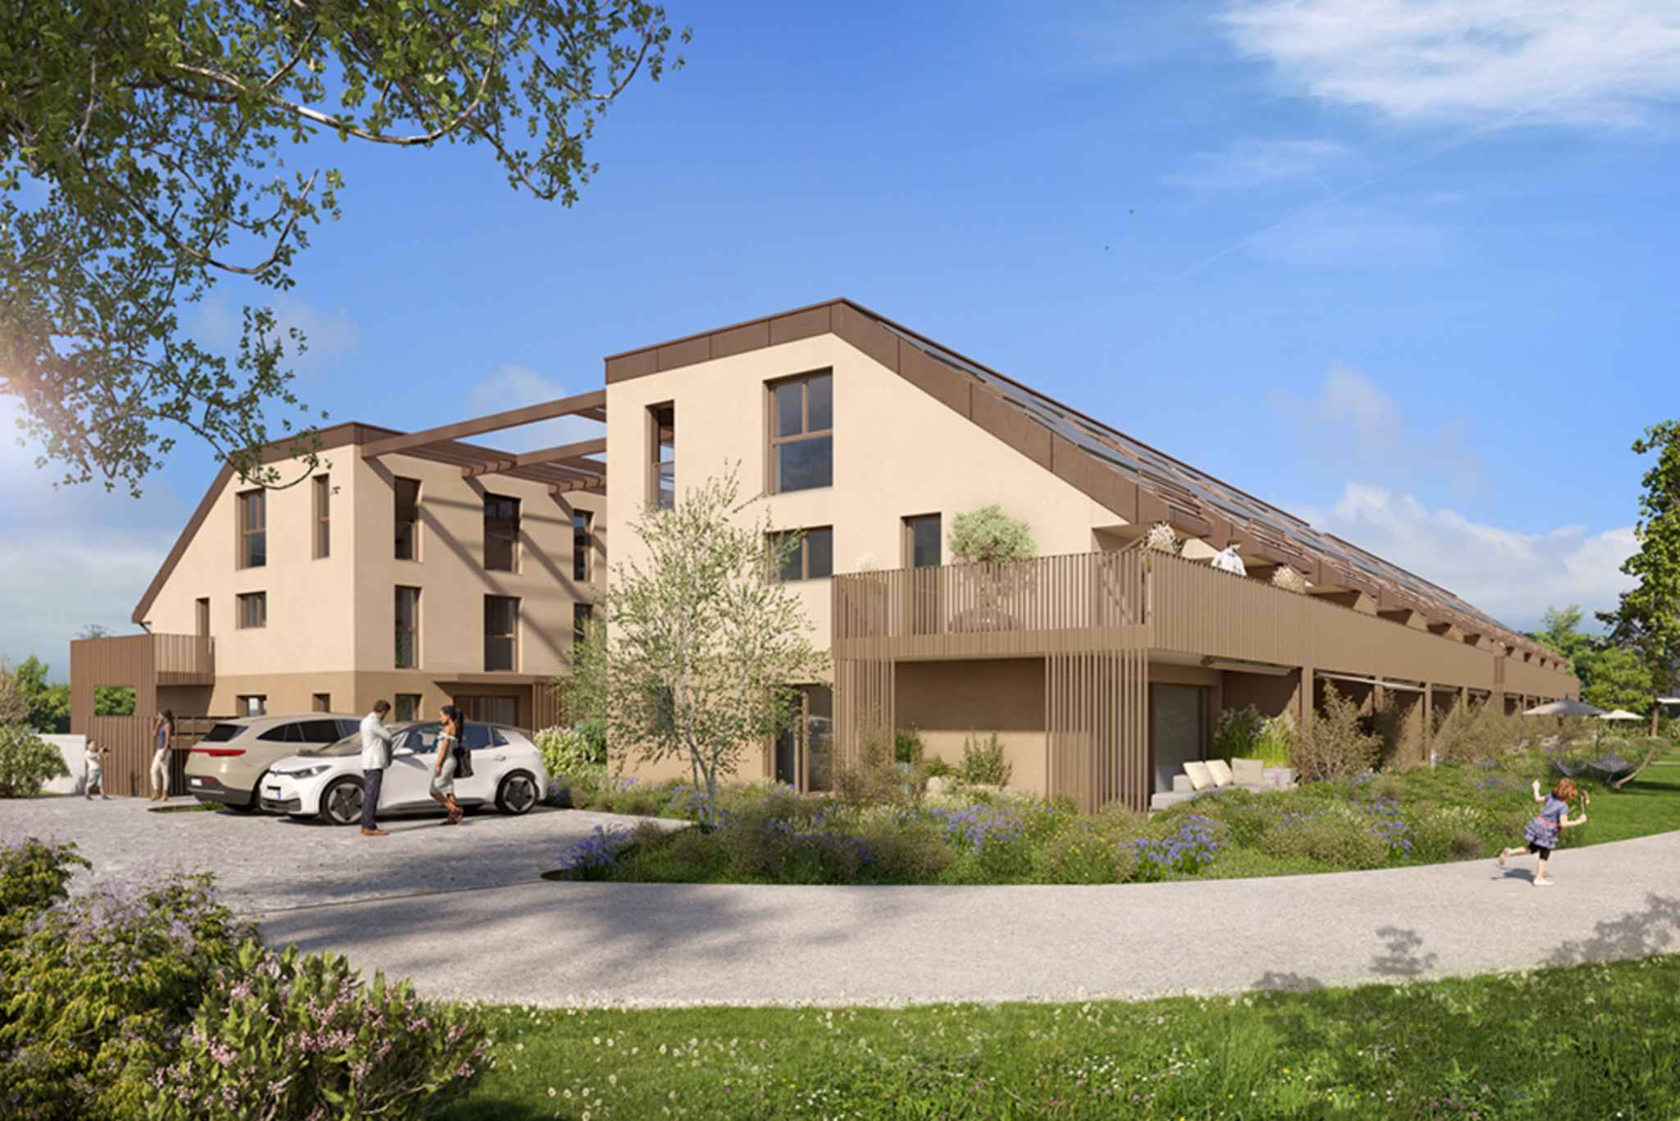
Discover Les Feuillages, a new residential development located in the charming village of Chéserex, on the heights of Nyon. The project offers two semi-detached villas of 5.5 rooms as well as three terraced villas of 5.5 rooms, ideally oriented southwest, combining modern comfort and brightness.
This semi-detached villa of 5.5 rooms, corresponding to Unit 1, offers a pleasant layout with beautiful volumes to be arranged according to your wishes.
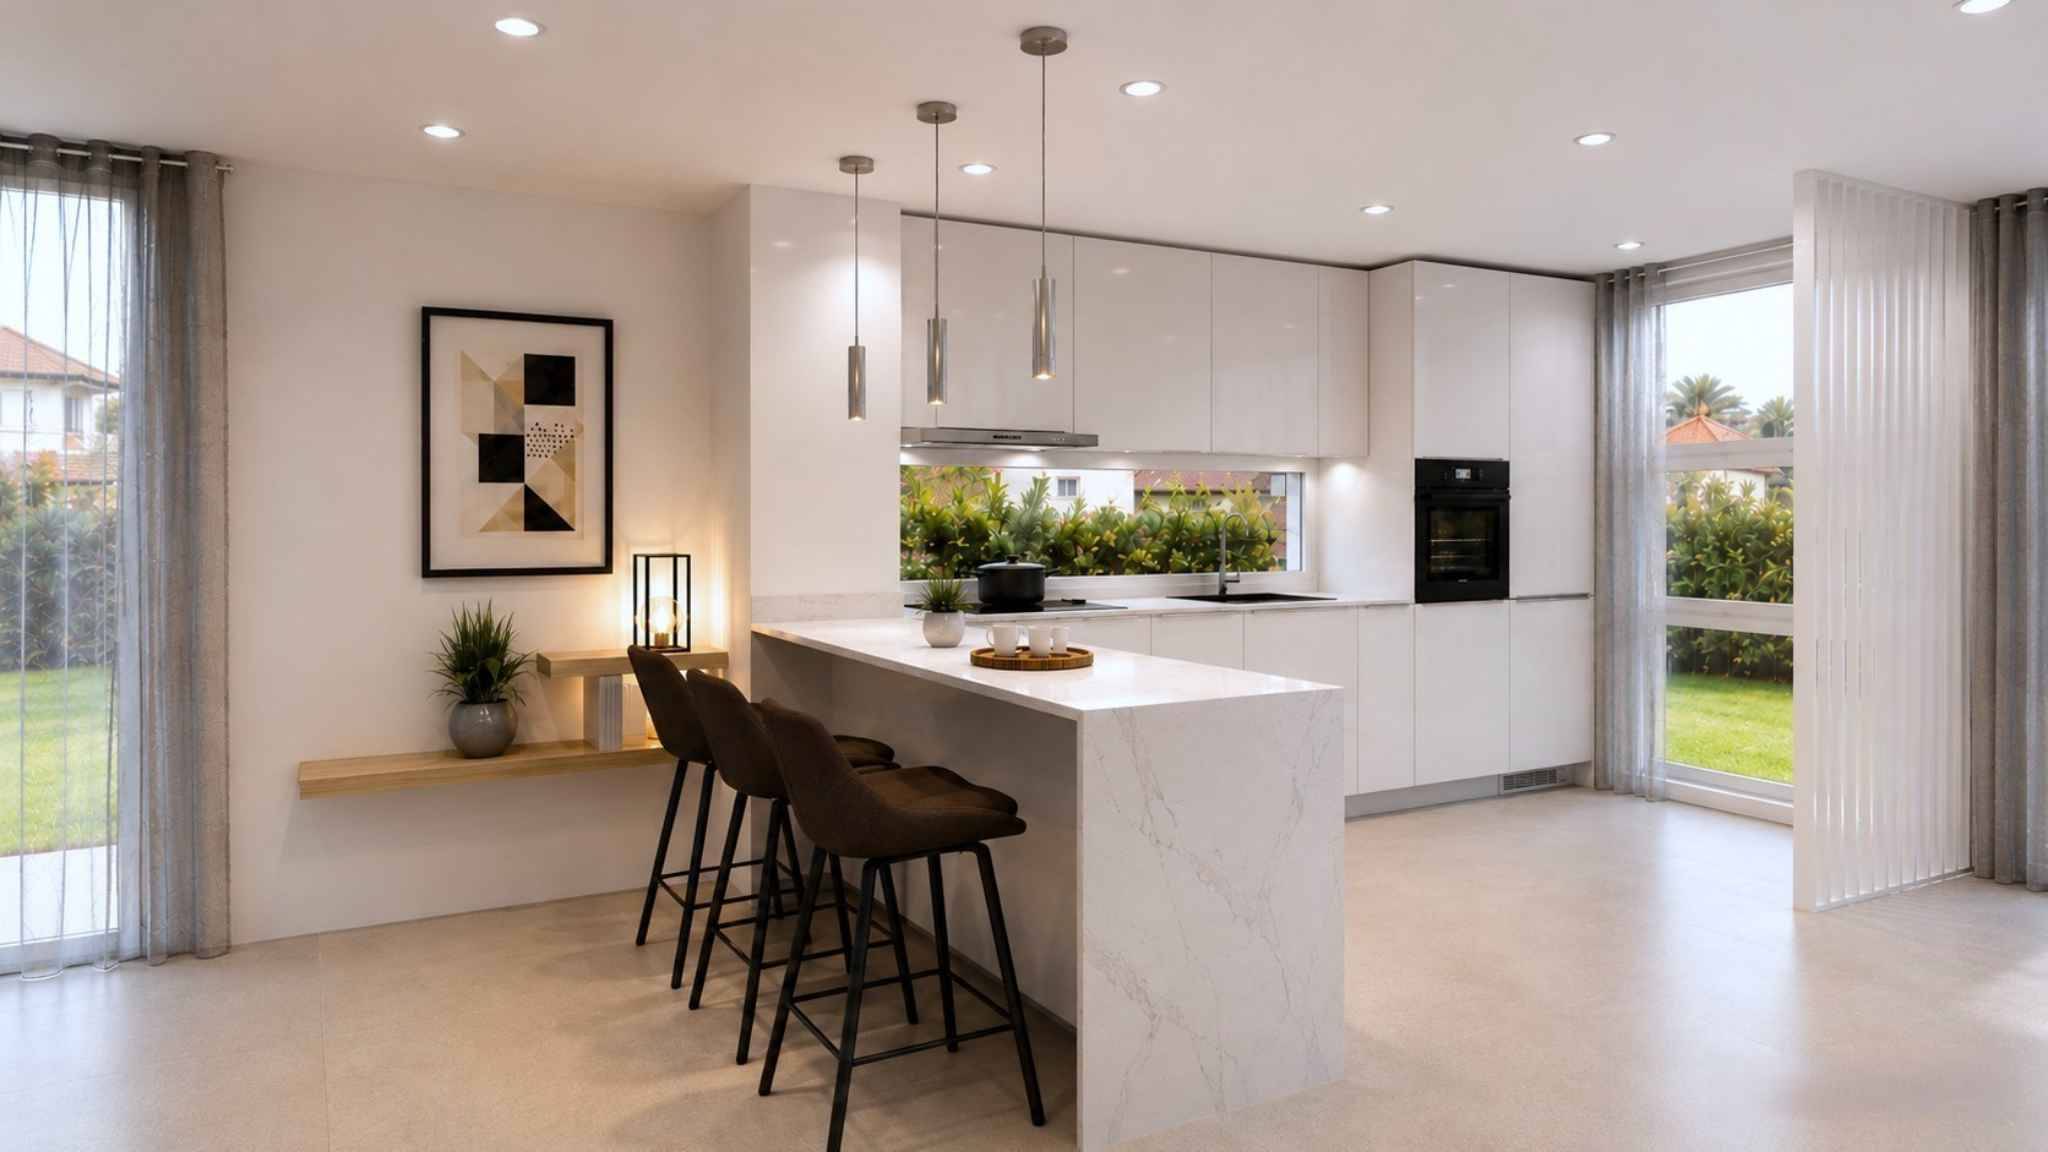
On the ground floor, the living area forms the heart of the home with an open kitchen overlooking a bright living room, extended by a beautiful terrace of 26 m² as well as a private garden of 100 m², ideal for enjoying the fine weather to the fullest.
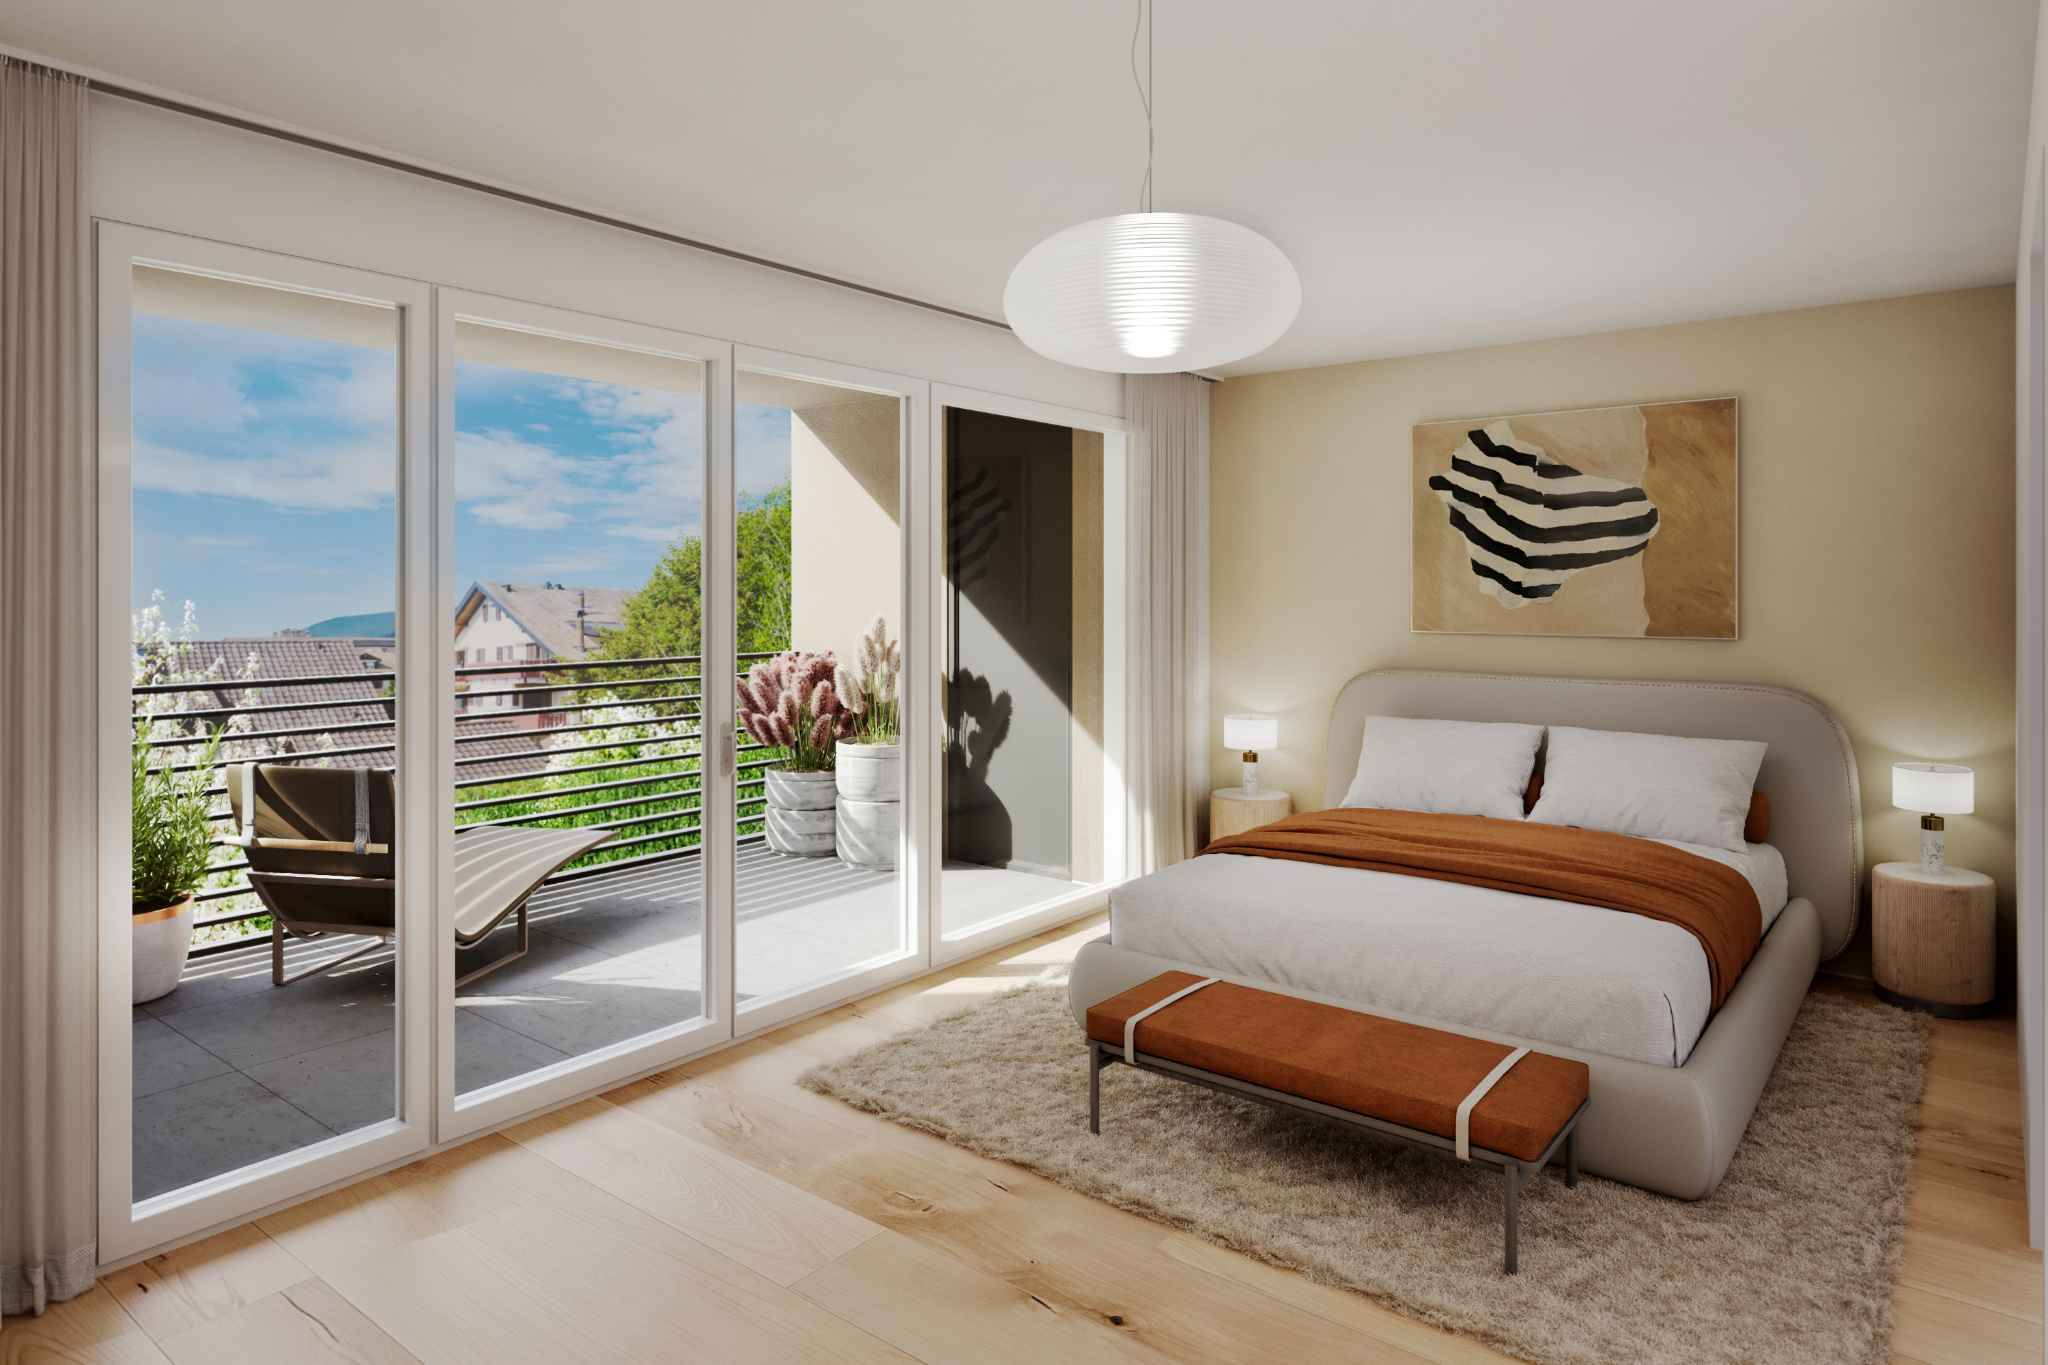
The upper floor welcomes the sleeping area with three bedrooms, including a master bedroom with access to a pleasant loggia, as well as two bathrooms.
Finally, the attic space of 57 m², included in the total surface area but not habitable as is, constitutes a storage or leisure space offering interesting potential according to your needs and wishes.
A covered parking space as well as an outdoor parking space complete this property, in addition to the sale price.
Thanks to its volumes, outdoor spaces and residential environment, Les Feuillages offers an ideal living environment for families looking for a new villa in a pleasant and sought-after village.
Future owners will have the opportunity to personalize their home through free choice of finishes, kitchen layout and bathrooms.
Sales will be carried out in the form of an acquisition by land share associated with a general contractor agreement. This formula makes it possible to significantly reduce transfer taxes as well as notary fees, thus offering an appreciable financial advantage to buyers.
Contact us today to discover this new development and obtain more information.


 Serge Leuenberger