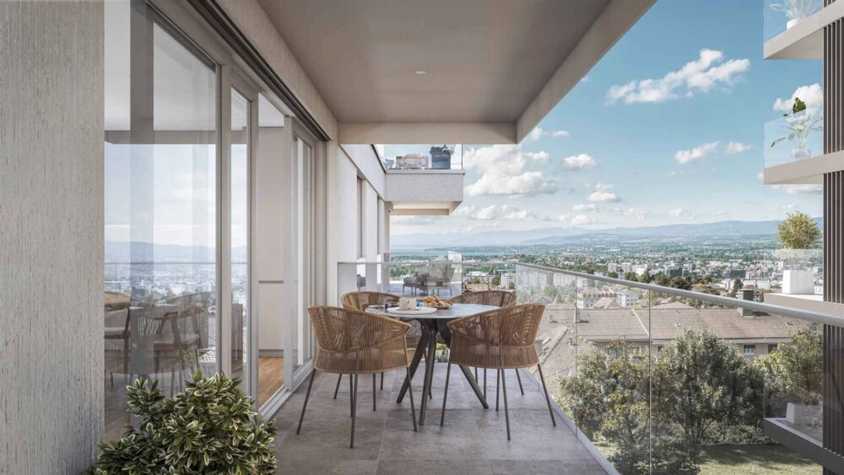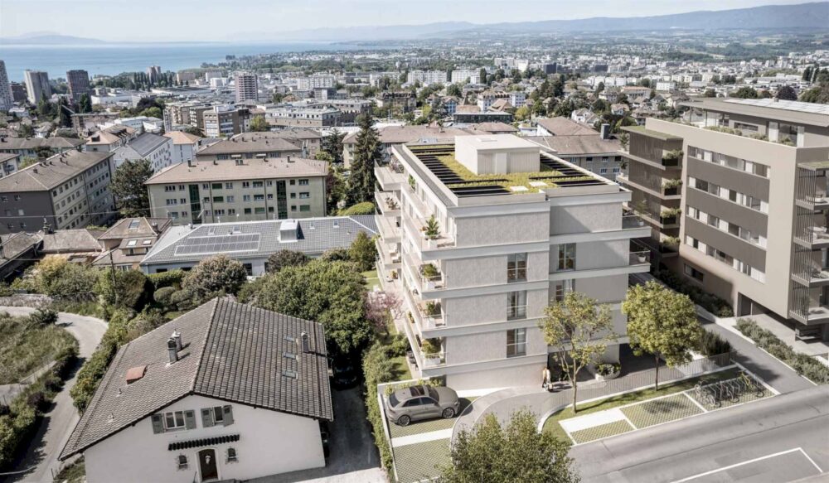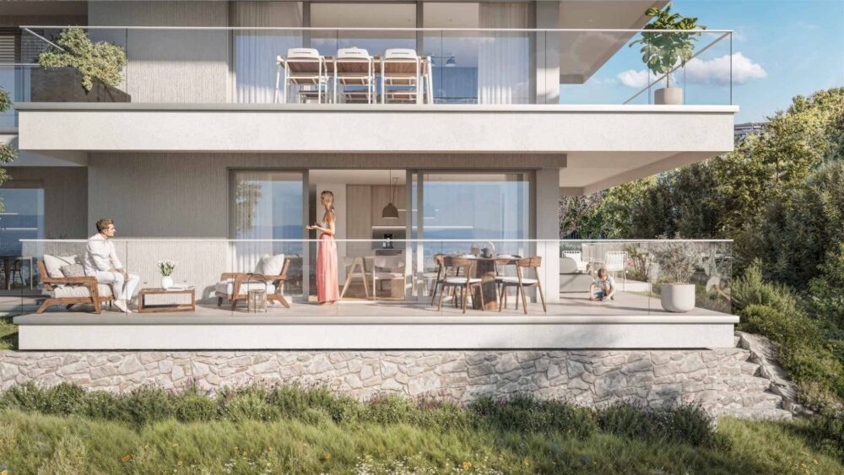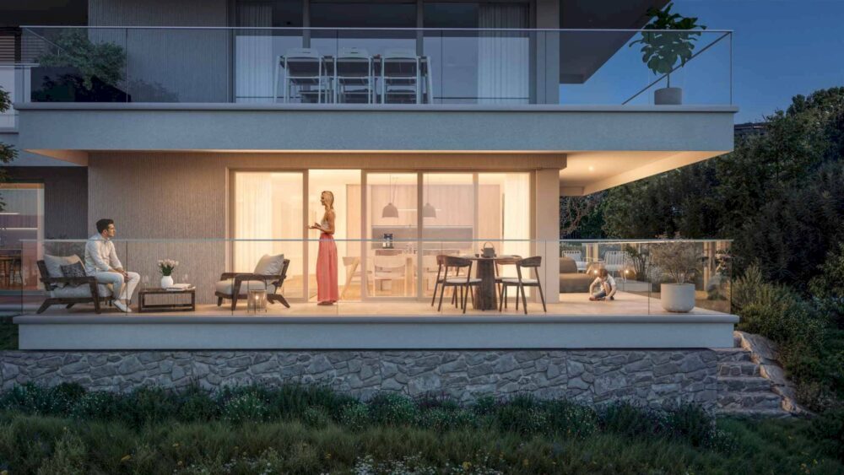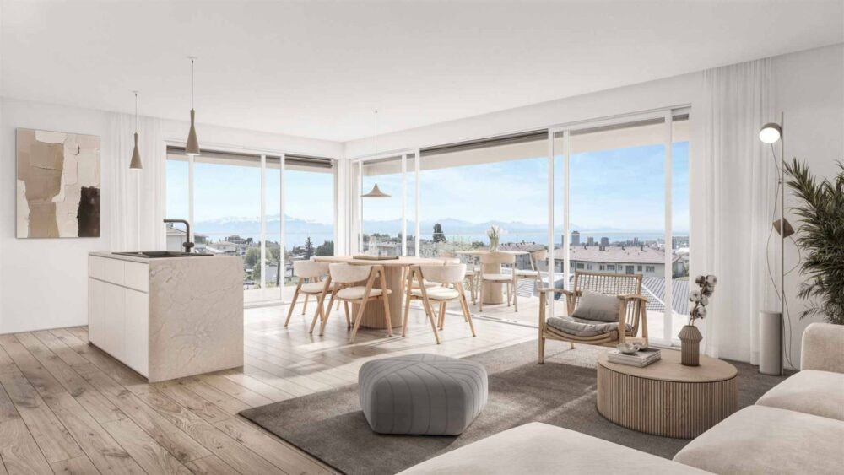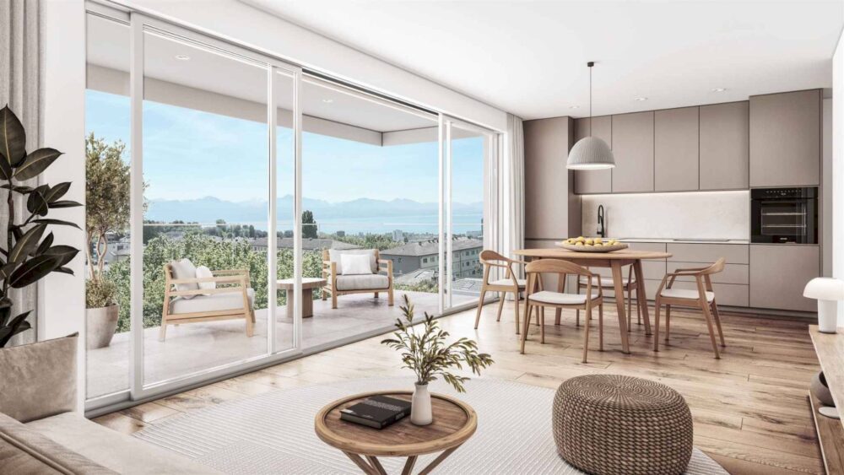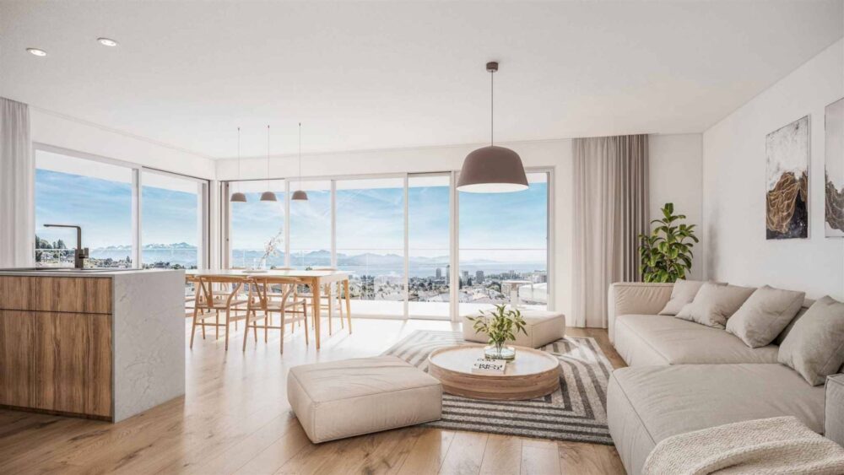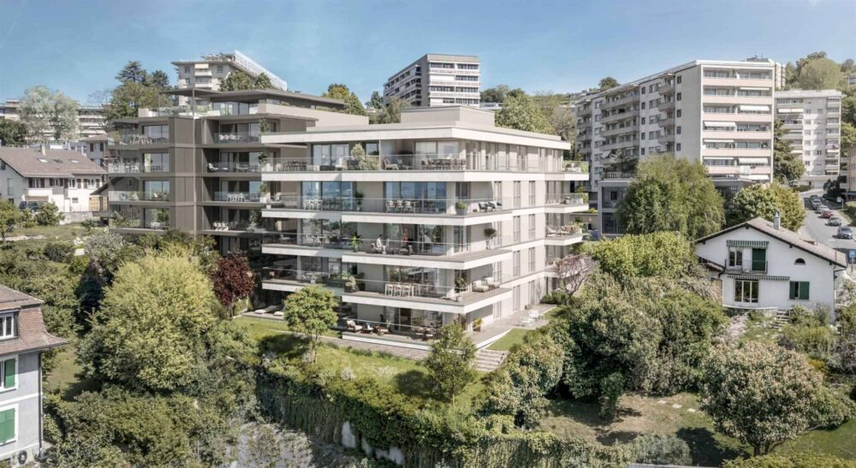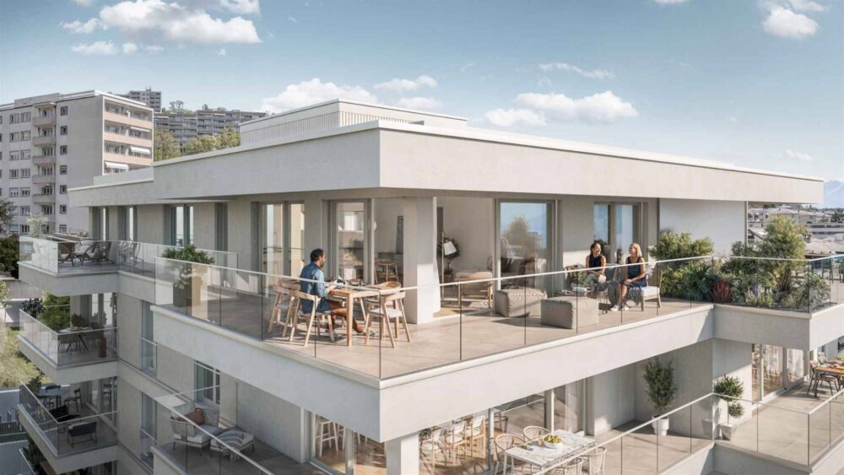
This southwest-facing 5.5-room penthouse is part of a new Minergie-certified building with 17 apartments in Prilly. It offers over 120 m² of living space, and its terraces cover more than 60 m², including a large covered terrace accessible from the living room.
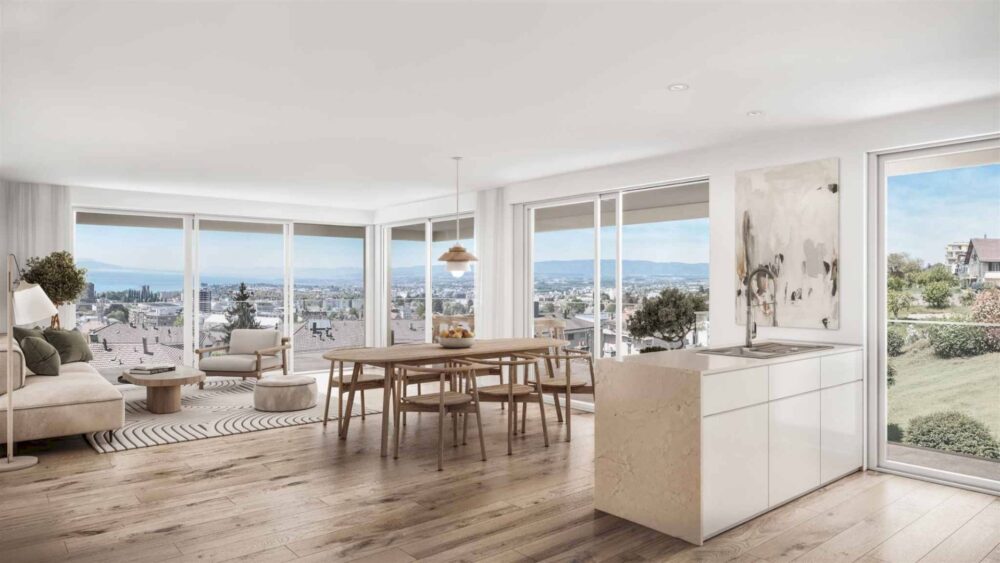
The 45.6 m² living and dining area features an open-plan kitchen with an island. A bedroom adjoining the living area could be used as a study. The master suite features built-in closets and a shower room with twin sinks. The layout also includes two additional bedrooms, a bathroom with a tub, a guest toilet, and a private utility room.
A heat pump with geothermal probes, partially powered by solar panels, heats the floors in winter and cools them in summer. Dual-flow ventilation, triple-glazed windows, and electric slatted blinds are installed, along with two frost-proof outdoor faucets. The building has an elevator.
For everyday convenience, the LEB Union-Prilly station, the school, and local shops are all nearby. The penthouse comes with a cellar and an indoor parking space. Completion is scheduled for June 2028, and the finishes are to be chosen by the future owner.
Livraison prévue en juin 2028