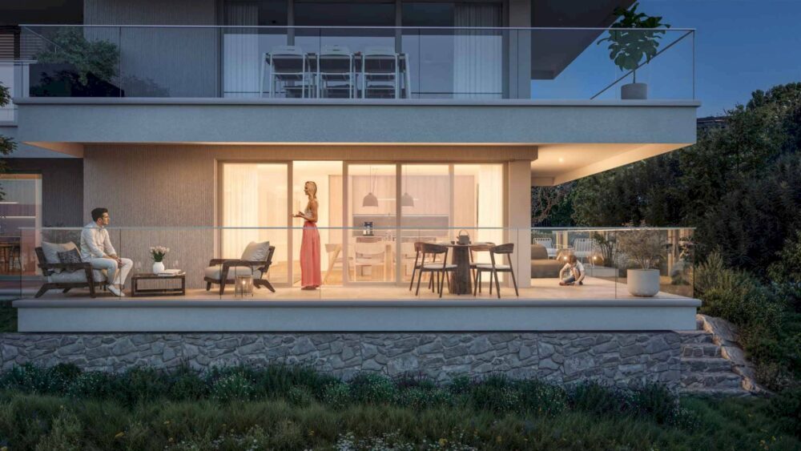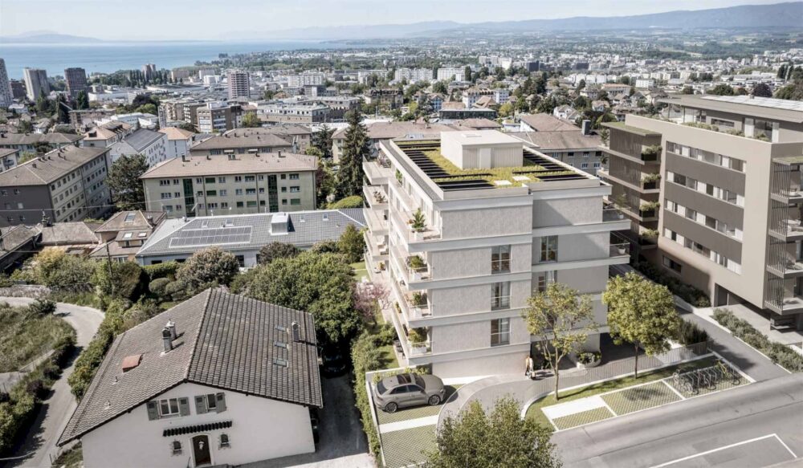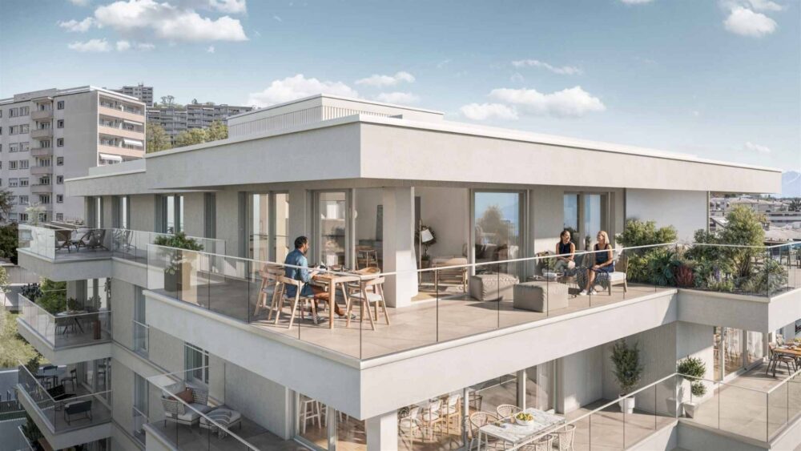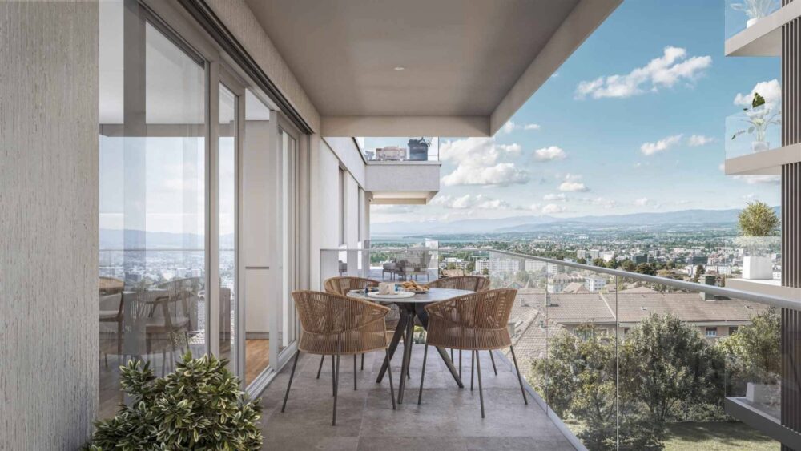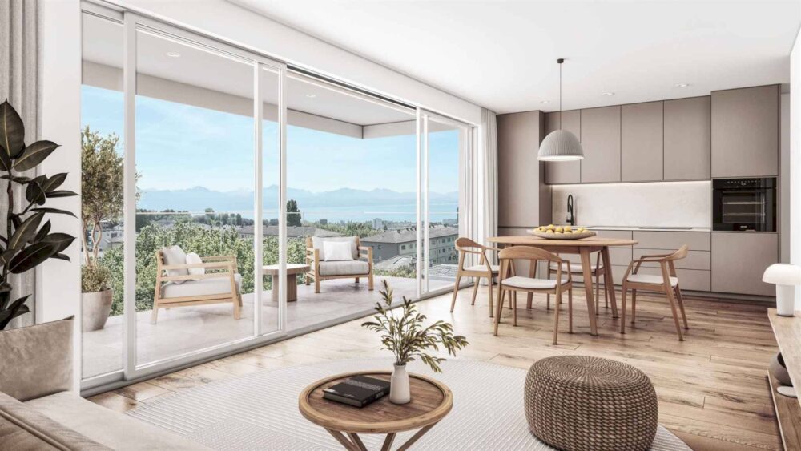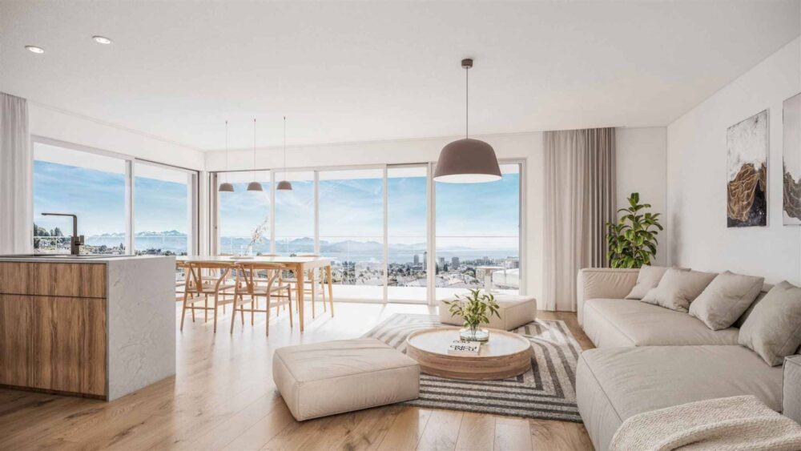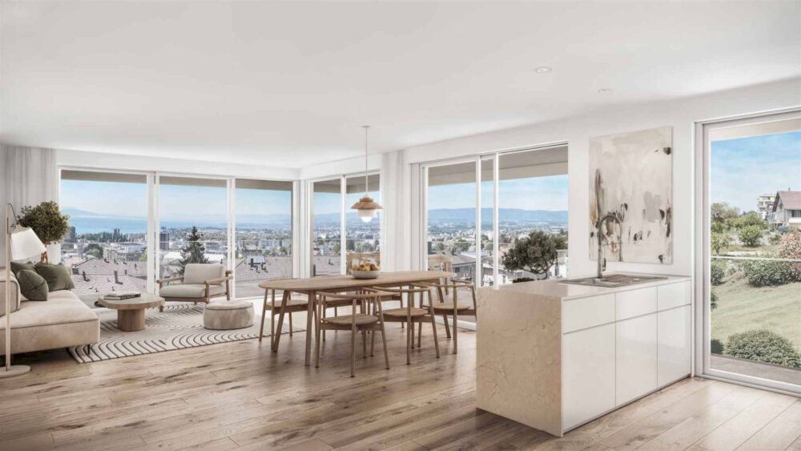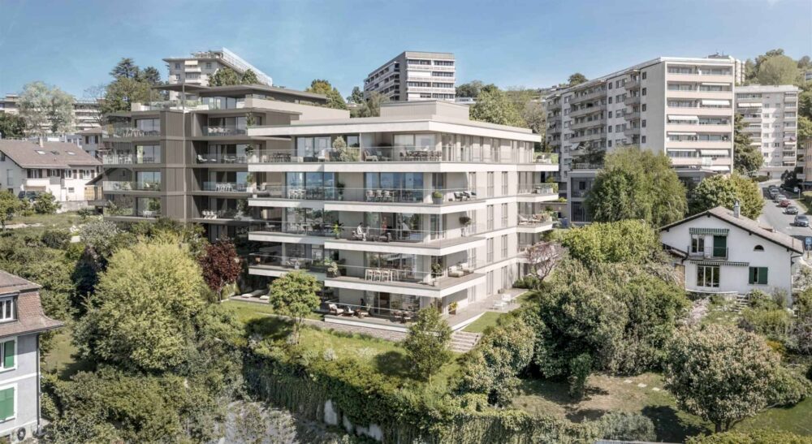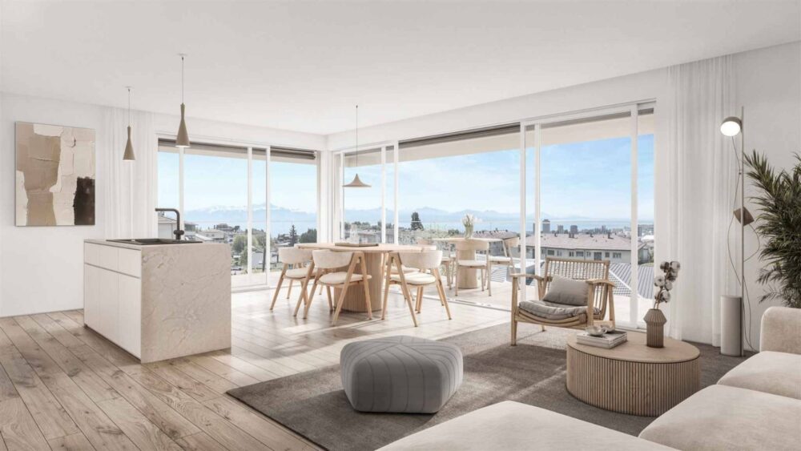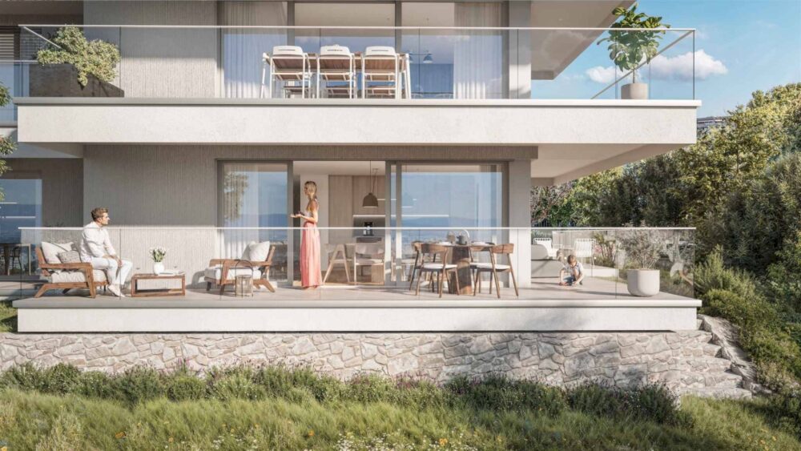
Located on the ground floor of a new 17-unit apartment building in Prilly, this southeast-facing 4.5-room apartment offers 101.6 m² of living space (123.5 m² weighted). It features two terraces totaling over 50 m²—one of which is covered—and a private garden of 64.5 m².
The entryway, featuring built-in closets, leads to the 35.4 m² living and dining area, which opens onto the kitchen with an island and onto the two terraces. The 14.1 m² master bedroom has built-in closets and its own shower room. Two 11.8 m² bedrooms—one of which has a built-in closet—a bathroom with a tub, a guest restroom, and a private utility room complete the layout.
Certified to the Minergie standard, the building is heated by underfloor heating powered by a heat pump using geothermal probes. In summer, geocooling cools the floors. Dual-flow ventilation, triple-glazed windows, and electric slatted blinds are installed, as well as an outdoor frost-proof faucet.
The LEB Union-Prilly station, the school, and local shops are within walking distance. A basement storage unit and an indoor parking space are included with this ground-floor garden apartment, which is scheduled for handover in June 2028. Finishes to be selected by the future buyer.
Livraison prévue en juin 2028