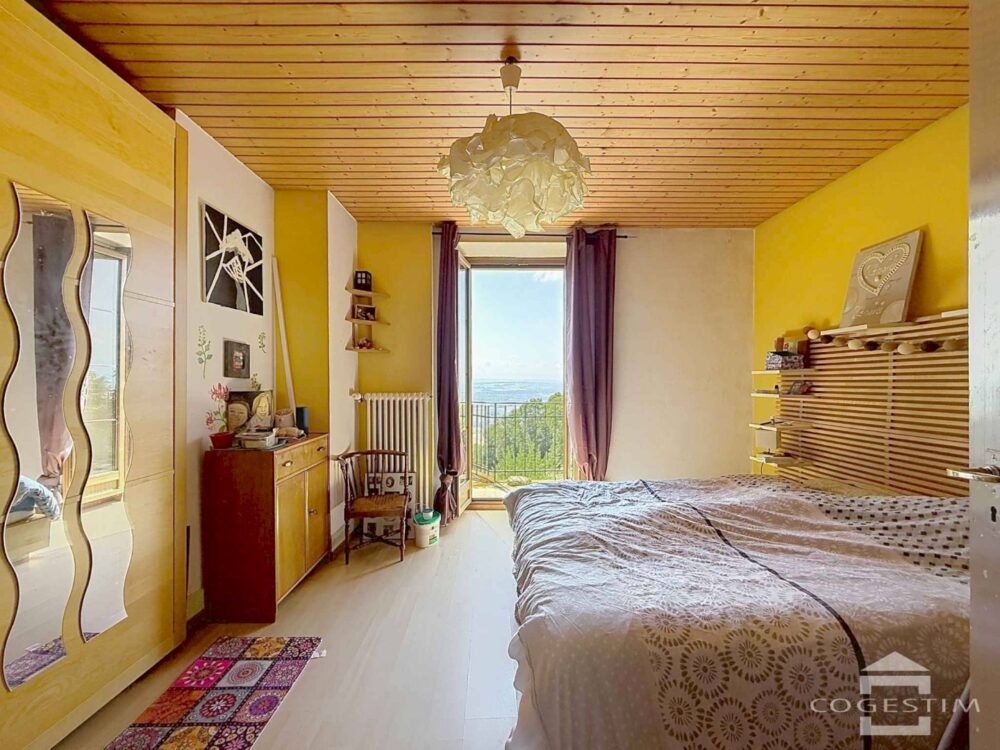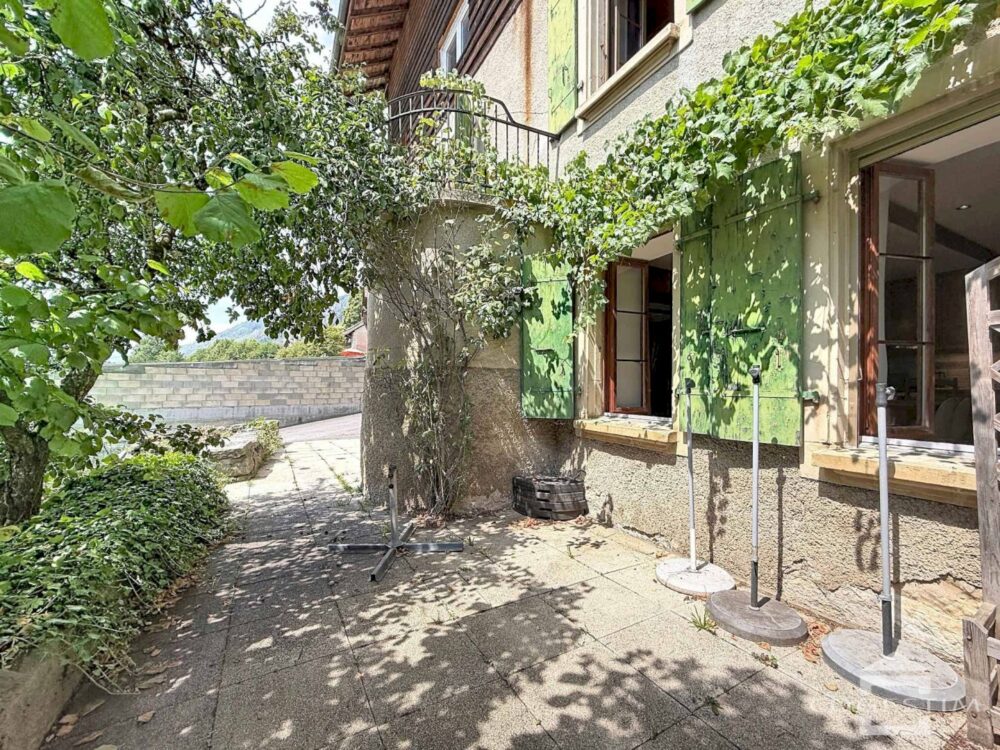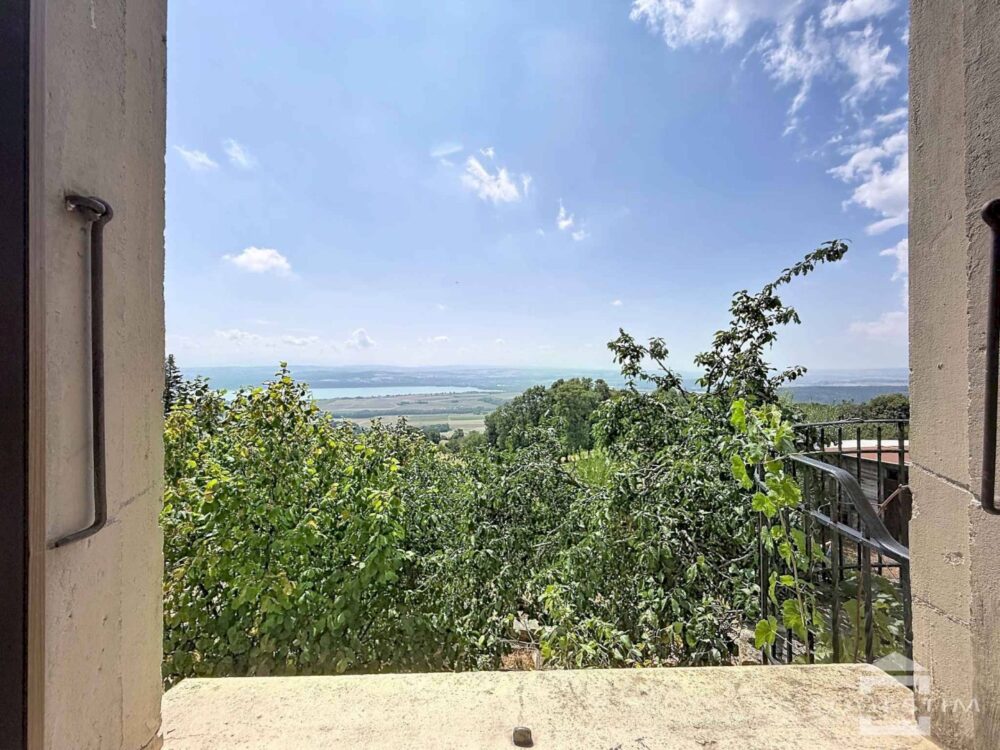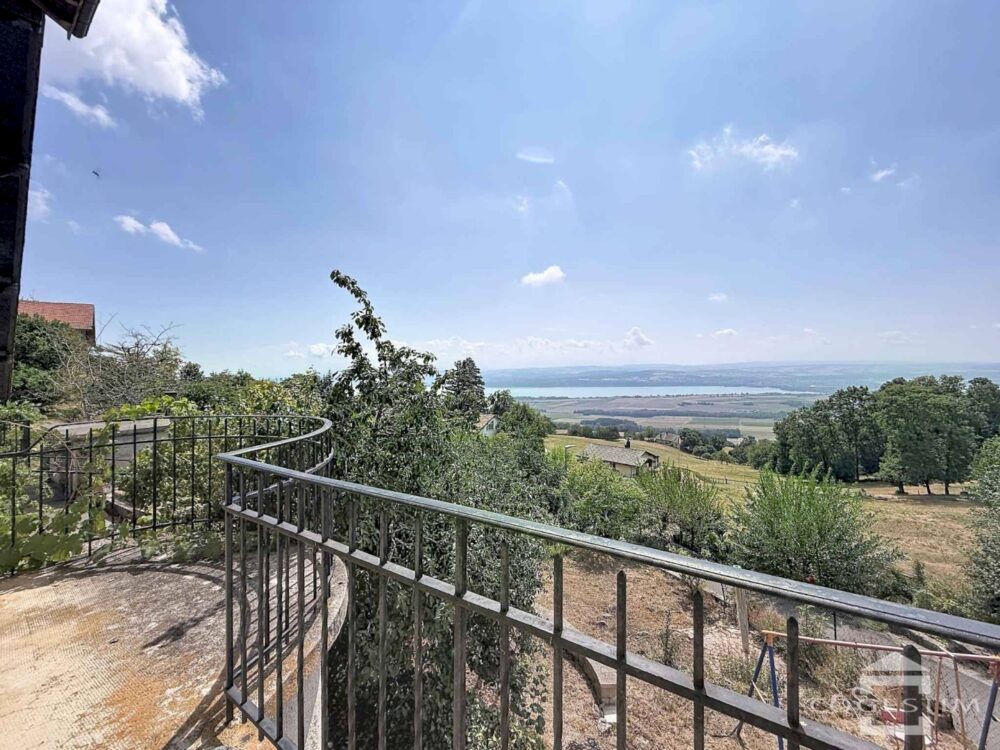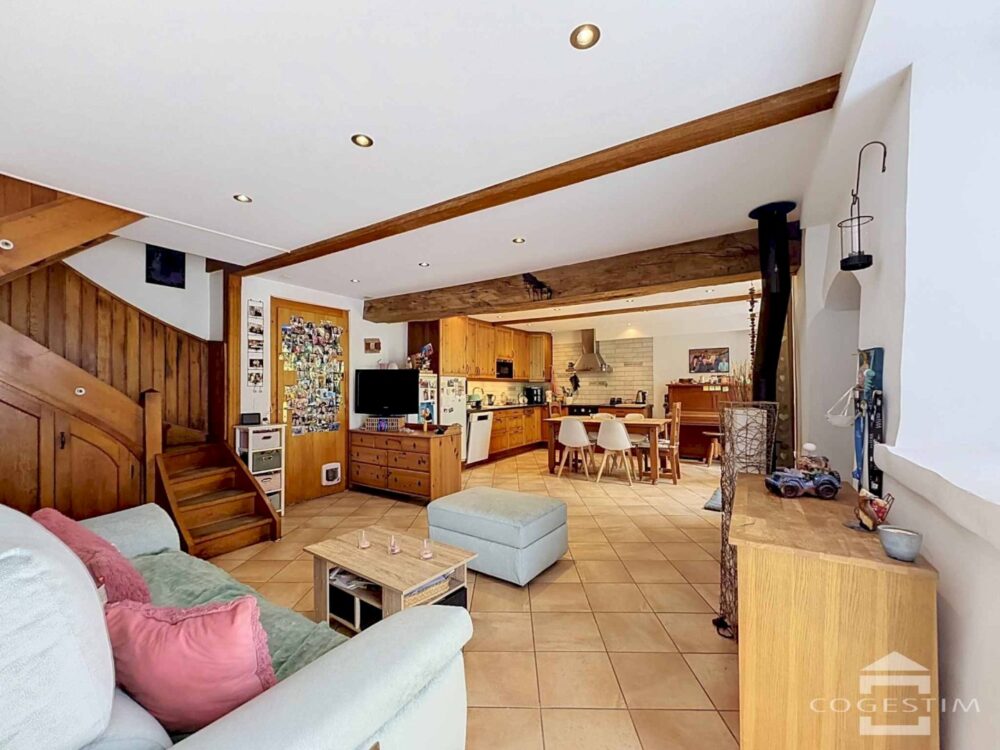
In Villars-Burquin, this townhouse offers a pleasant and peaceful living environment, with unobstructed views of the surrounding countryside.
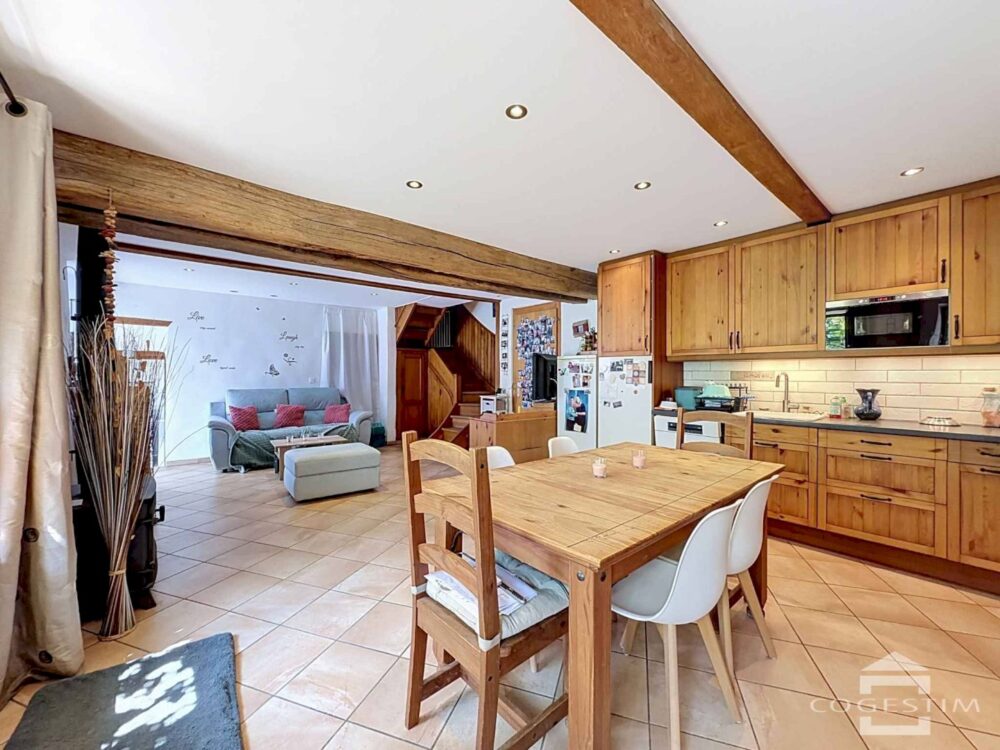
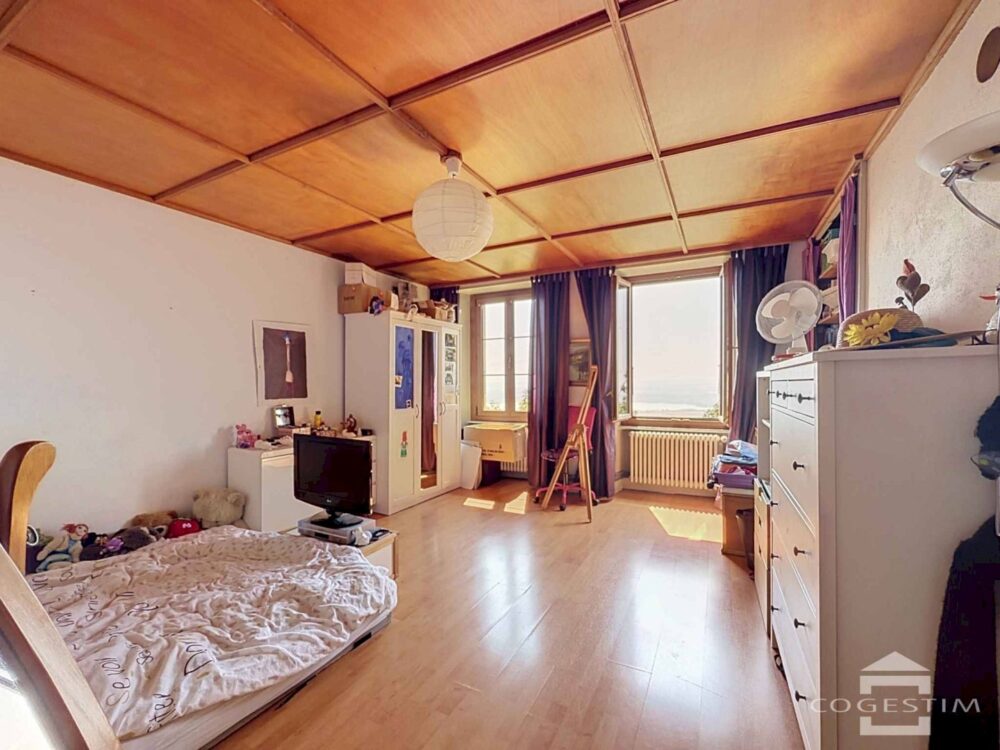
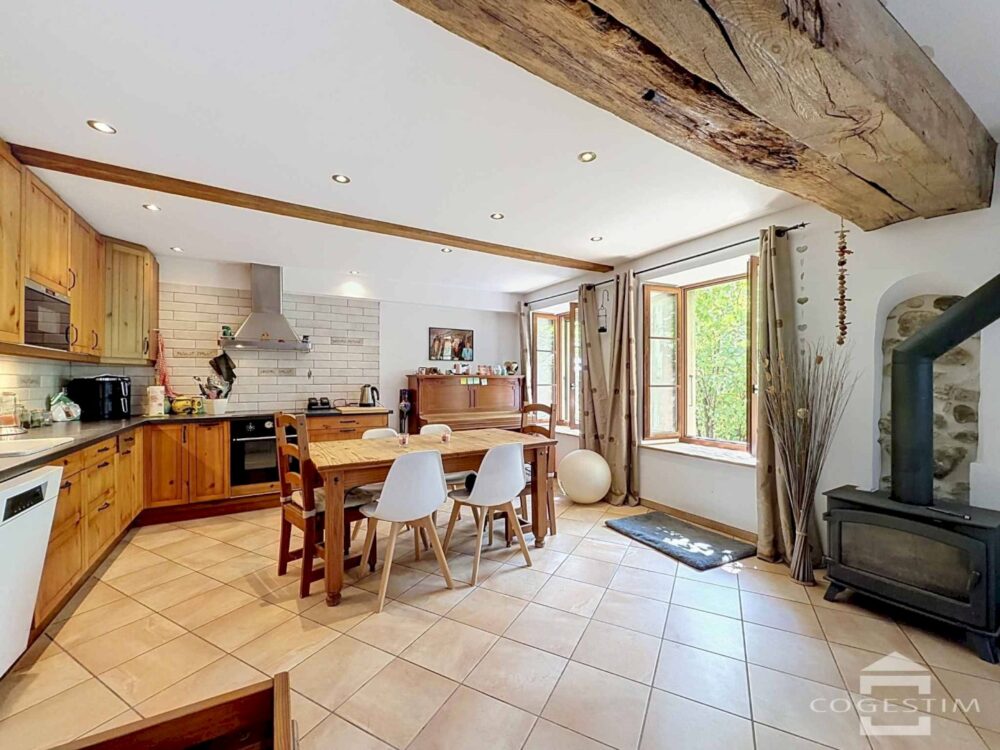
The house spans three floors and comprises a total of 5.5 rooms, including 4 bedrooms, with approximately 105 m² of living space. The living areas are centered around a kitchen that opens onto the living room, creating a welcoming space for everyday life. The living room also features a wood-burning stove, providing a warm and cozy atmosphere. The different levels allow for a natural separation between the living areas and the bedrooms.
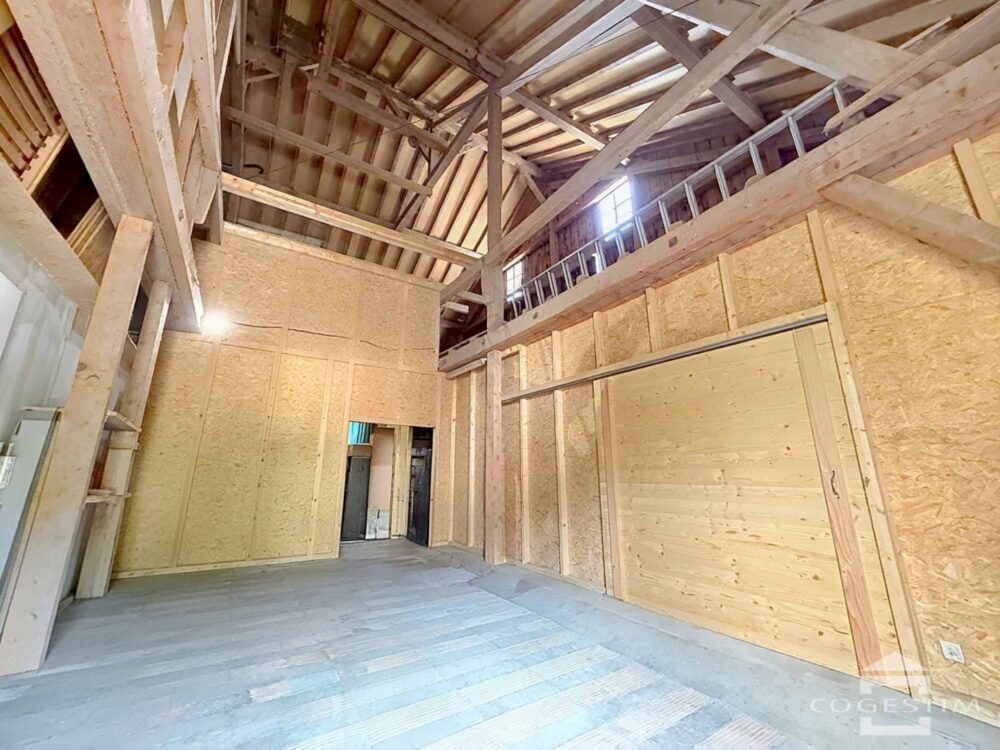
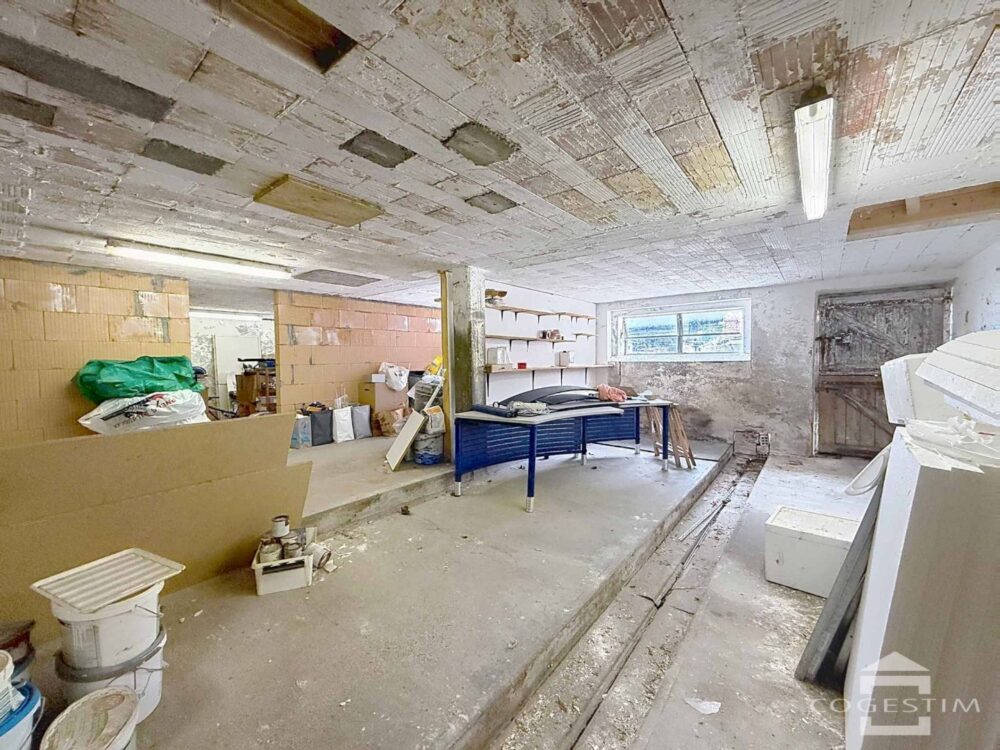
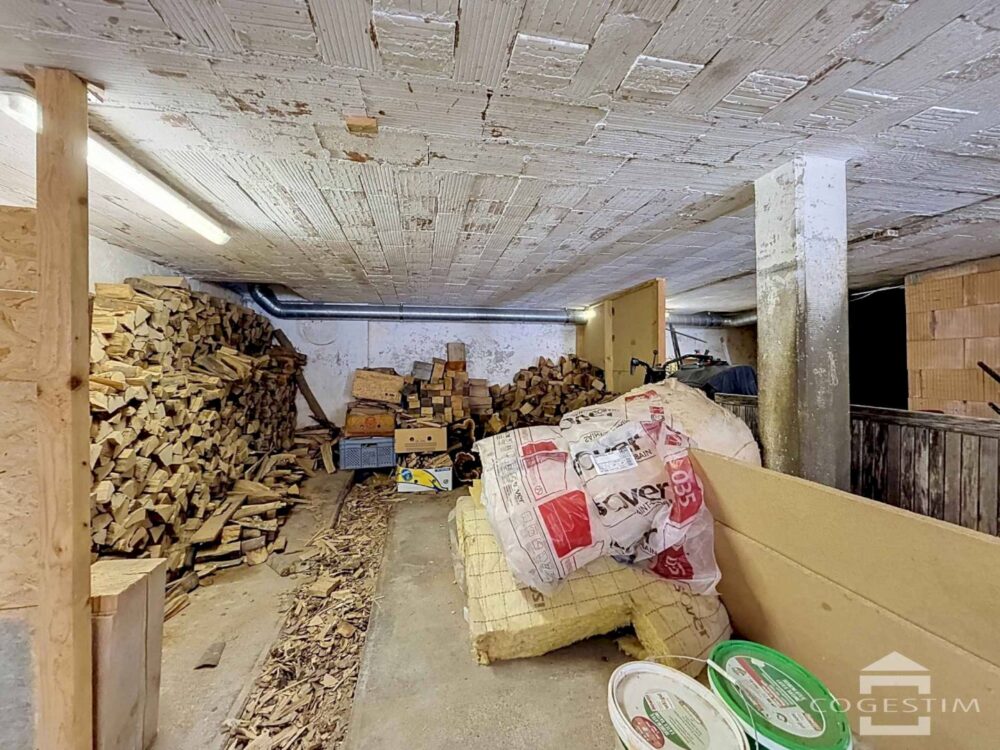
The upper ground floor also features a private outbuilding, which is not included in the total living area, offering valuable additional space that can be adapted to suit the future owners’ needs and preferences.
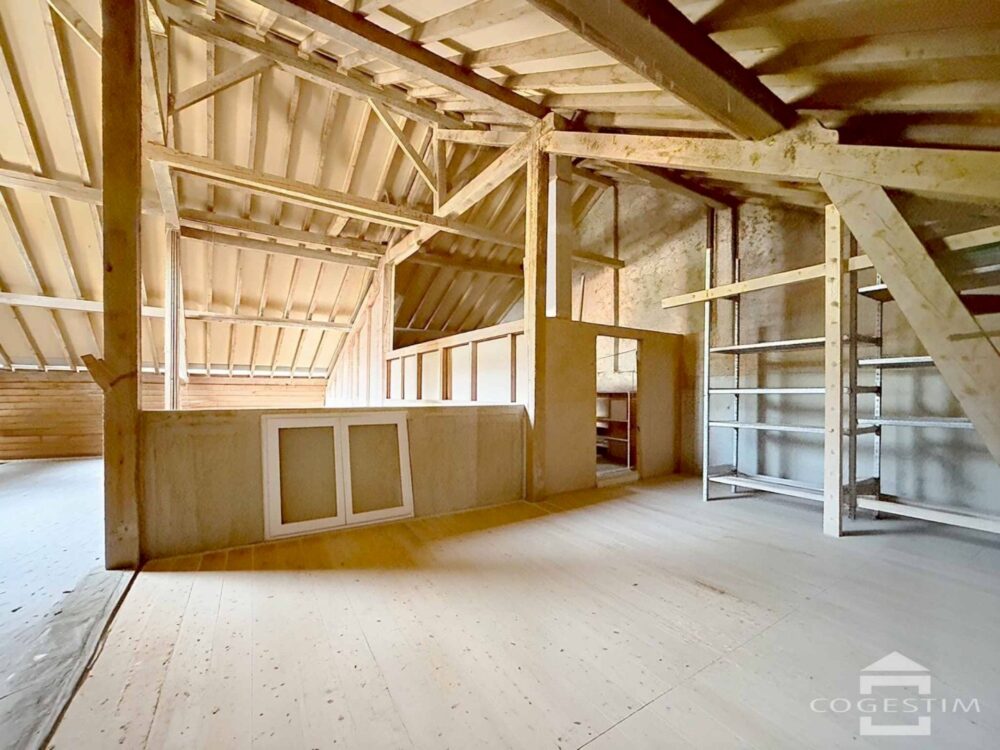
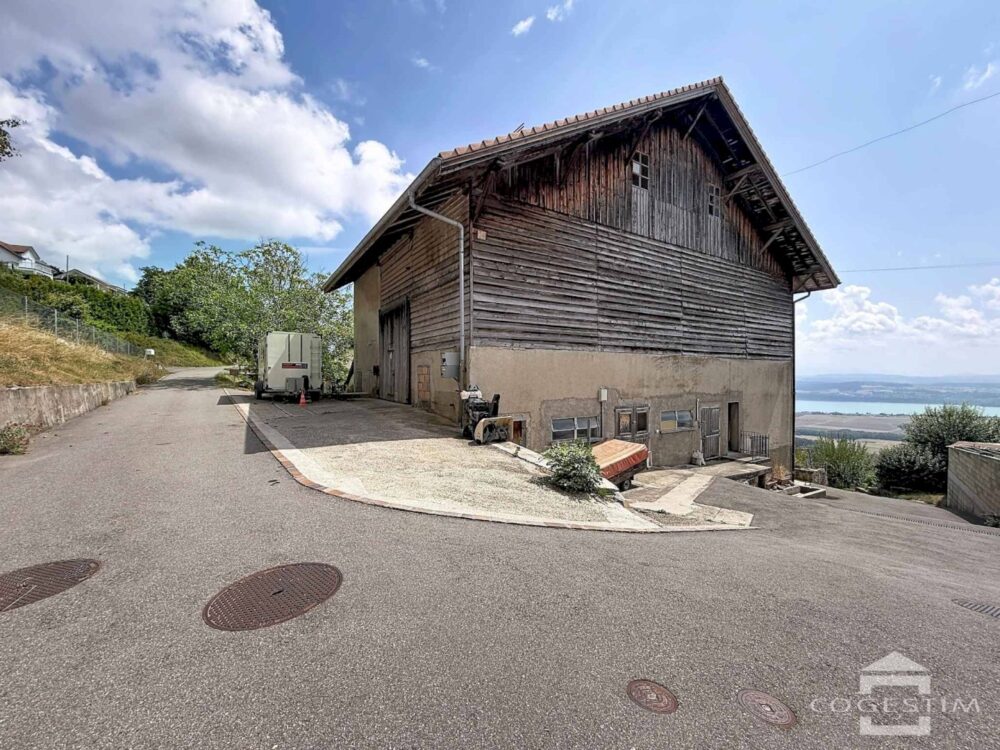
The property also includes a barn, currently leased for commercial use. This is an added bonus and can either retain its current function or be converted to expand the living area.
In terms of parking, a garage and three outdoor parking spaces complete the property.
With its family-friendly layout, peaceful location, and the possibilities offered by the barn, this house offers exciting potential for a custom lifestyle project.
For further information or to arrange a viewing, please do not hesitate to contact Ms. Corinne Lakomski at 41 24 422 12 15 or 41 79 321 32 16, or by email at corinne.lakomski@cogestim.ch.