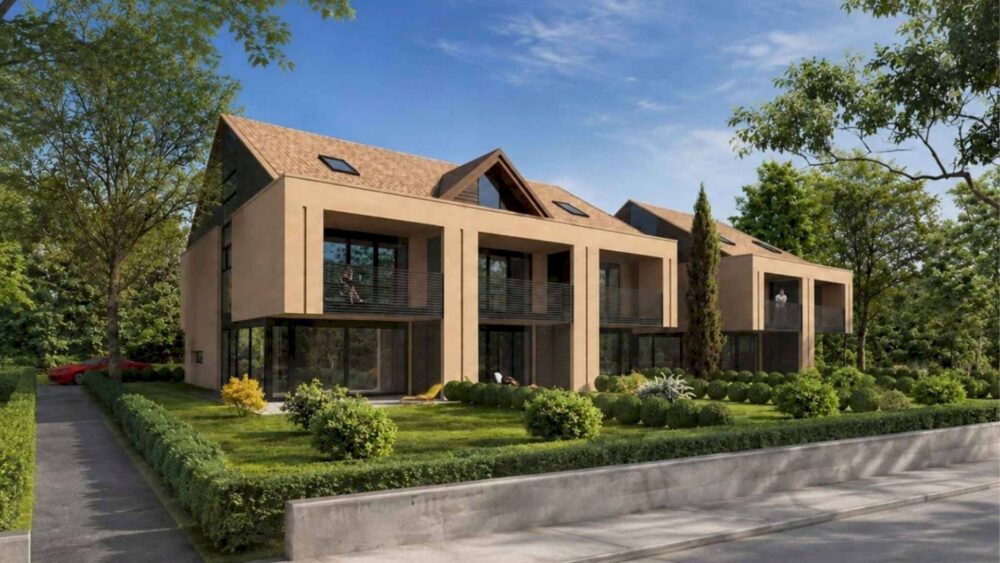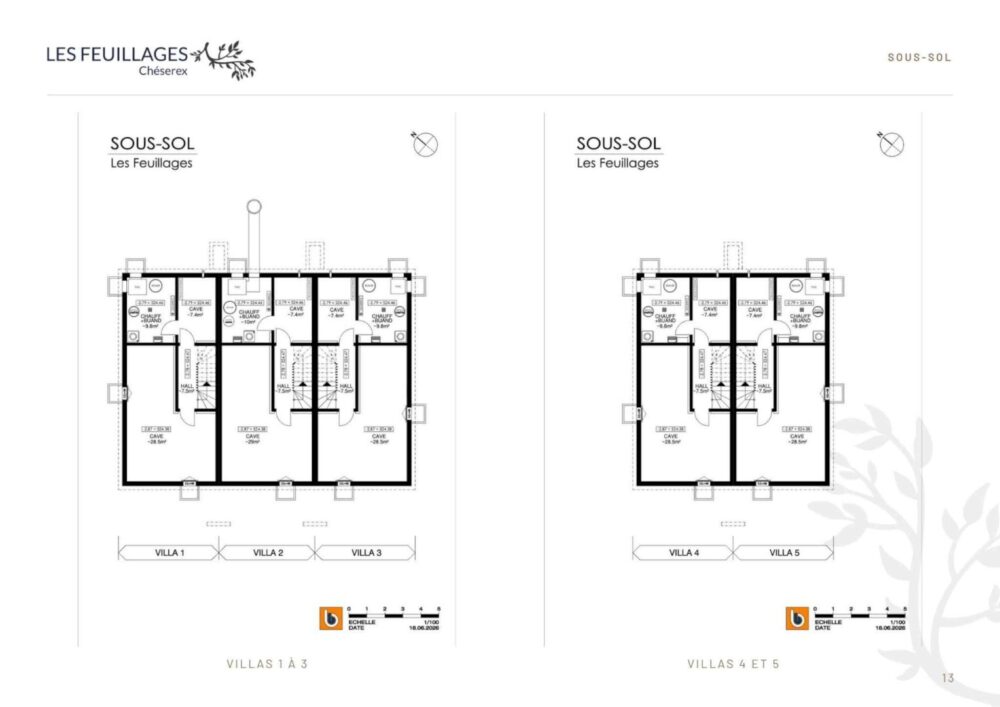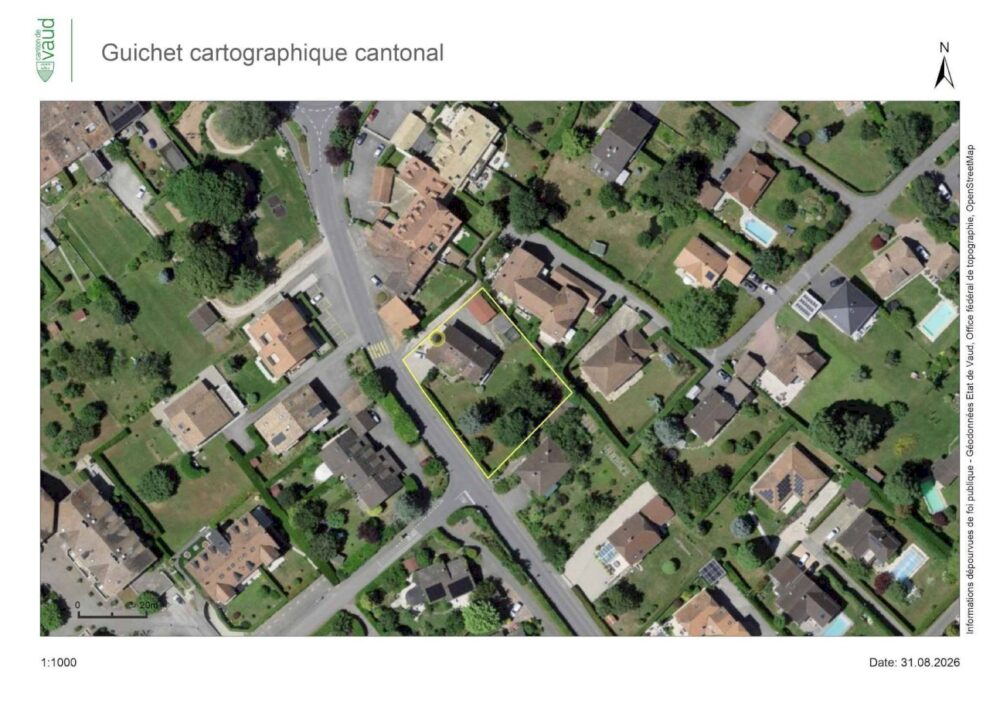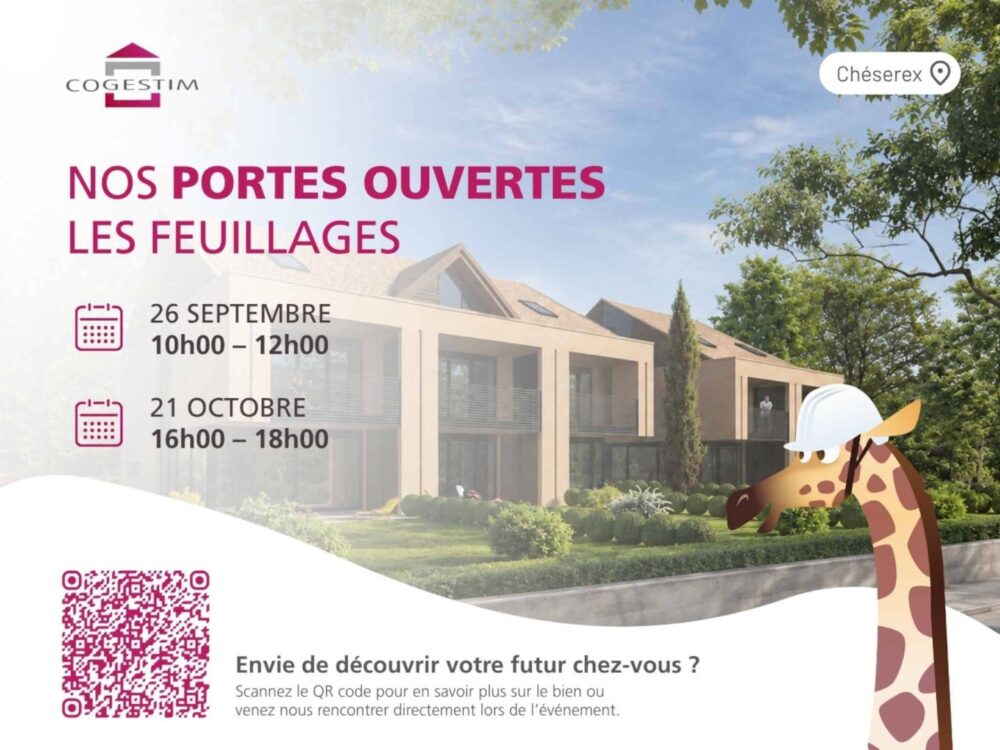
Discover Les Feuillages, a new residential development located in the charming village of Chéserex, in the hills above Nyon. The development consists of two 5.5-room semi-detached villas and three 5.5-room townhouses, all ideally facing southwest, combining modern comfort with plenty of natural light.
This 5.5-room semi-detached villa, Lot 1, offers a pleasant layout with generous spaces that can be customized to suit your tastes.
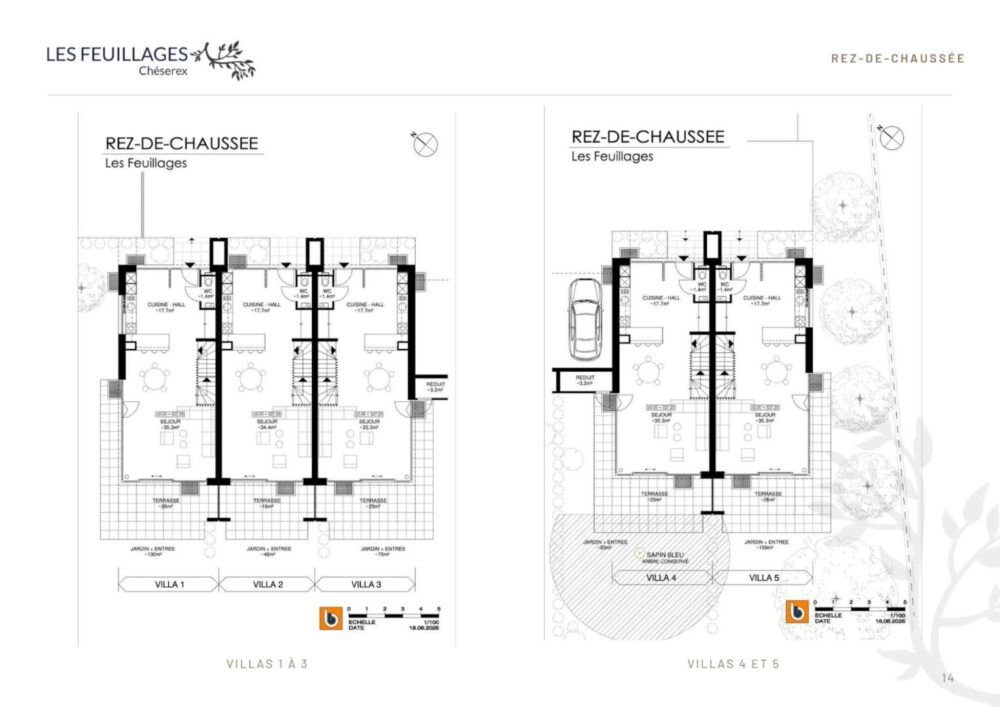
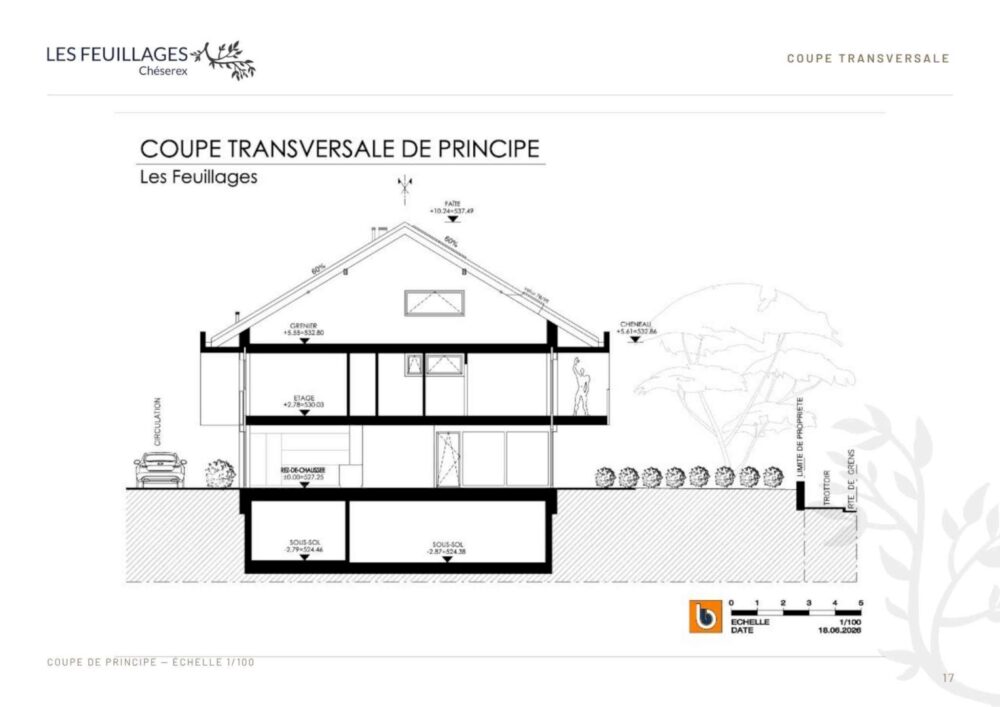
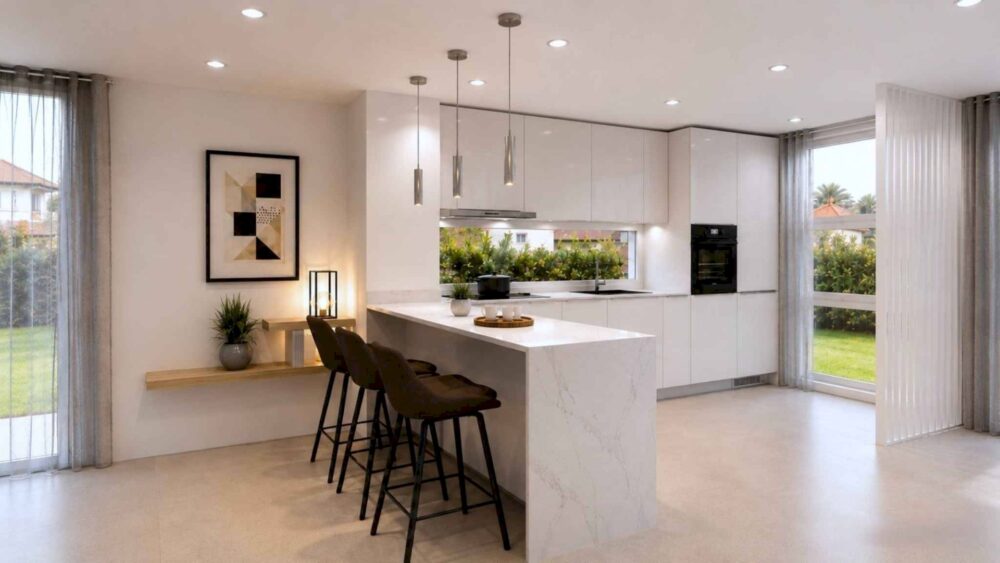
On the ground floor, the living area forms the heart of the home, with a kitchen opening onto a light-filled living room, which extends onto a lovely 26 m² terrace and a private 100 m² garden—ideal for making the most of sunny days.
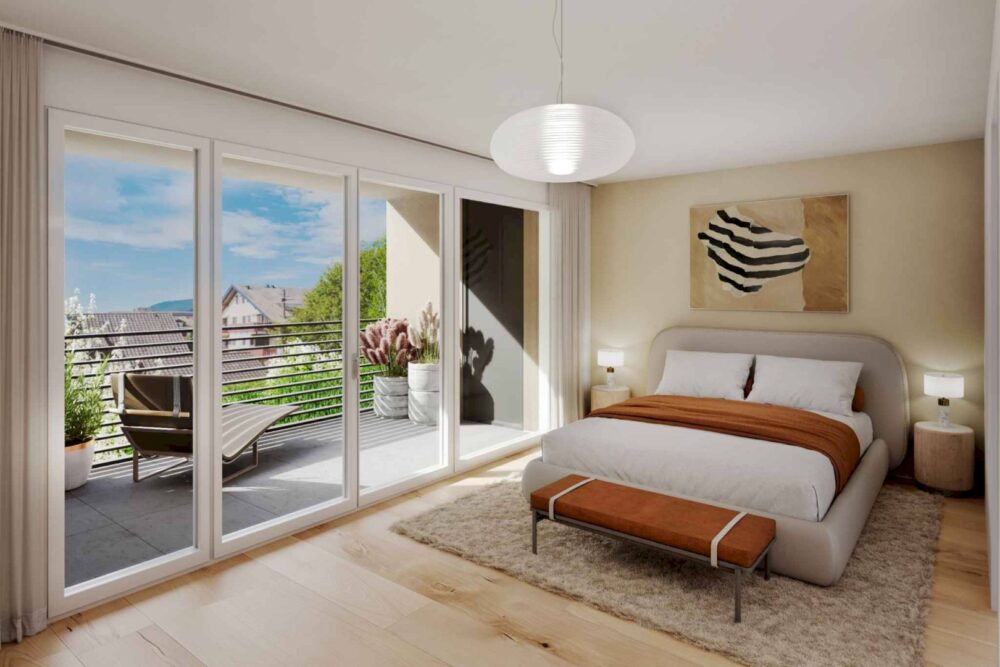
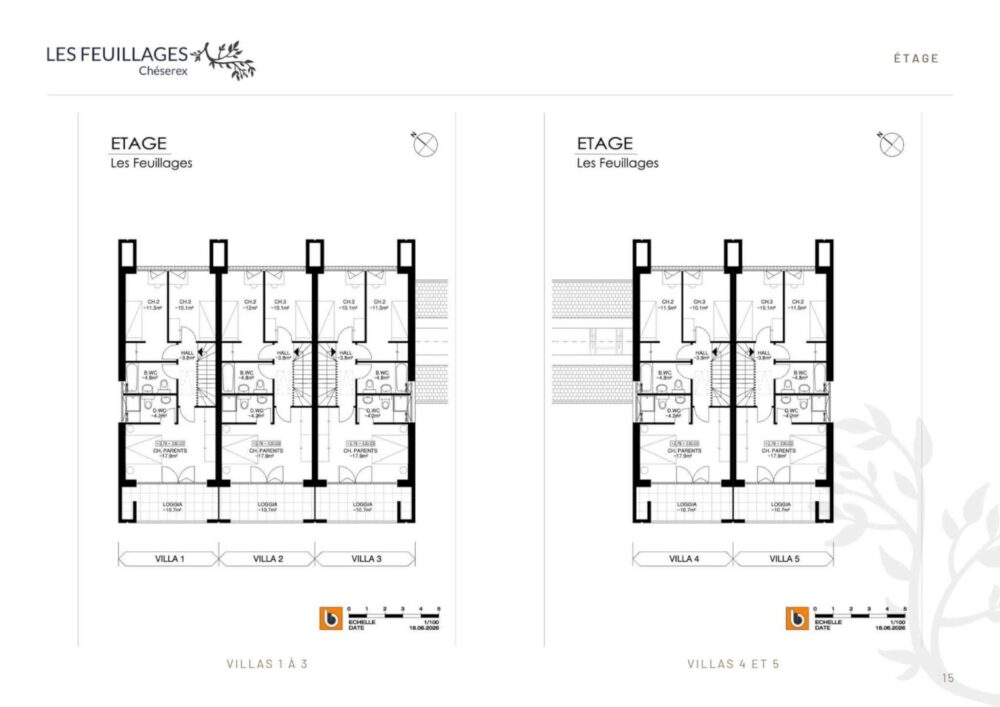
The first floor houses the sleeping area with three bedrooms, including a master bedroom with access to a pleasant loggia, as well as two shower rooms.
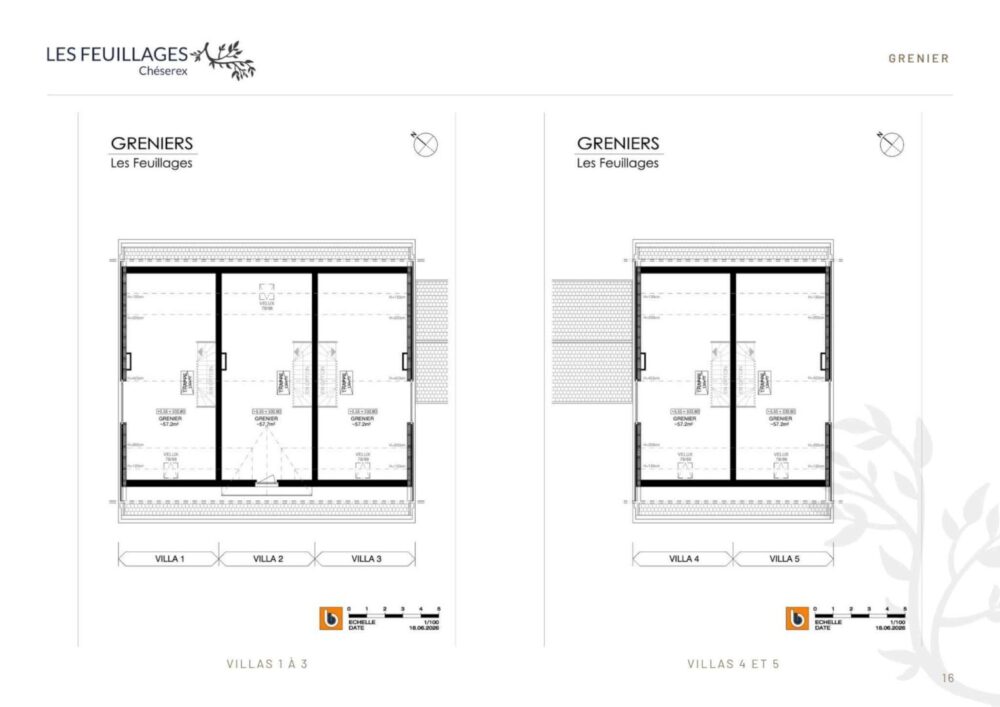
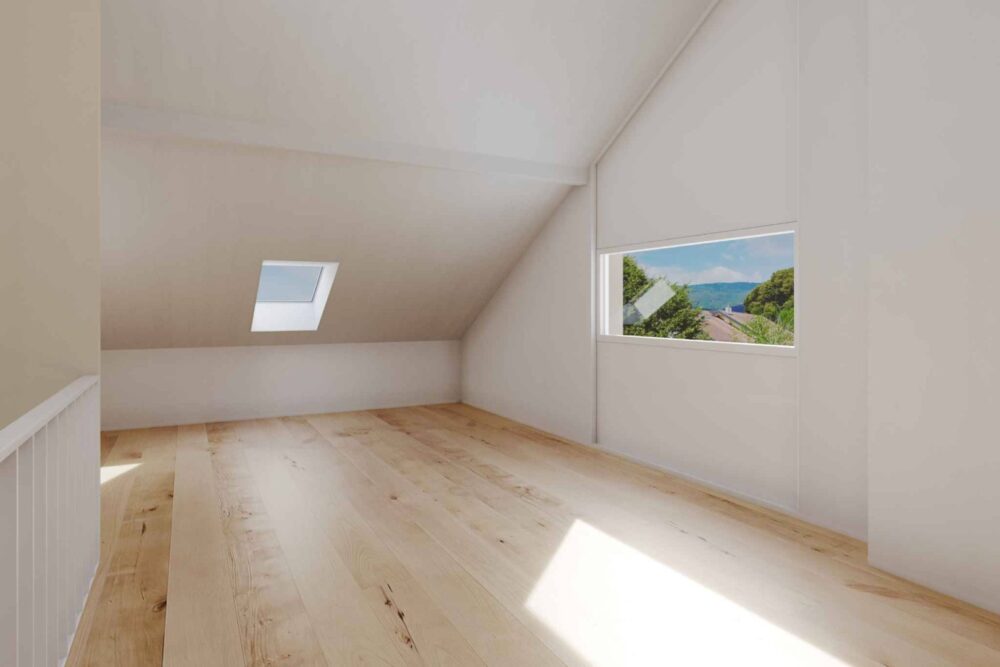
Finally, the 57 m² loft—which is included in the total floor area but is not currently suitable for living in—provides storage or recreational space with interesting potential depending on your needs and preferences.
A covered parking space and an outdoor parking space complete this property, at no extra cost to the sale price.
Thanks to its spacious layout, outdoor areas, and residential setting, Les Feuillages offers an ideal living environment for families looking for a newly built villa in a pleasant and sought-after village.
Future owners will have the opportunity to customize their home by choosing their own finishes and the layout of the kitchen and bathrooms.
Sales will be structured as the purchase of a share in the land, combined with a general contractor’s contract. This arrangement significantly reduces transfer taxes and attorney’s fees, offering buyers a considerable financial advantage.
Contact us today to learn more about this new development and receive further information.