
4.5 rooms new construction with master suite and large balcony in Prilly
François Languetin
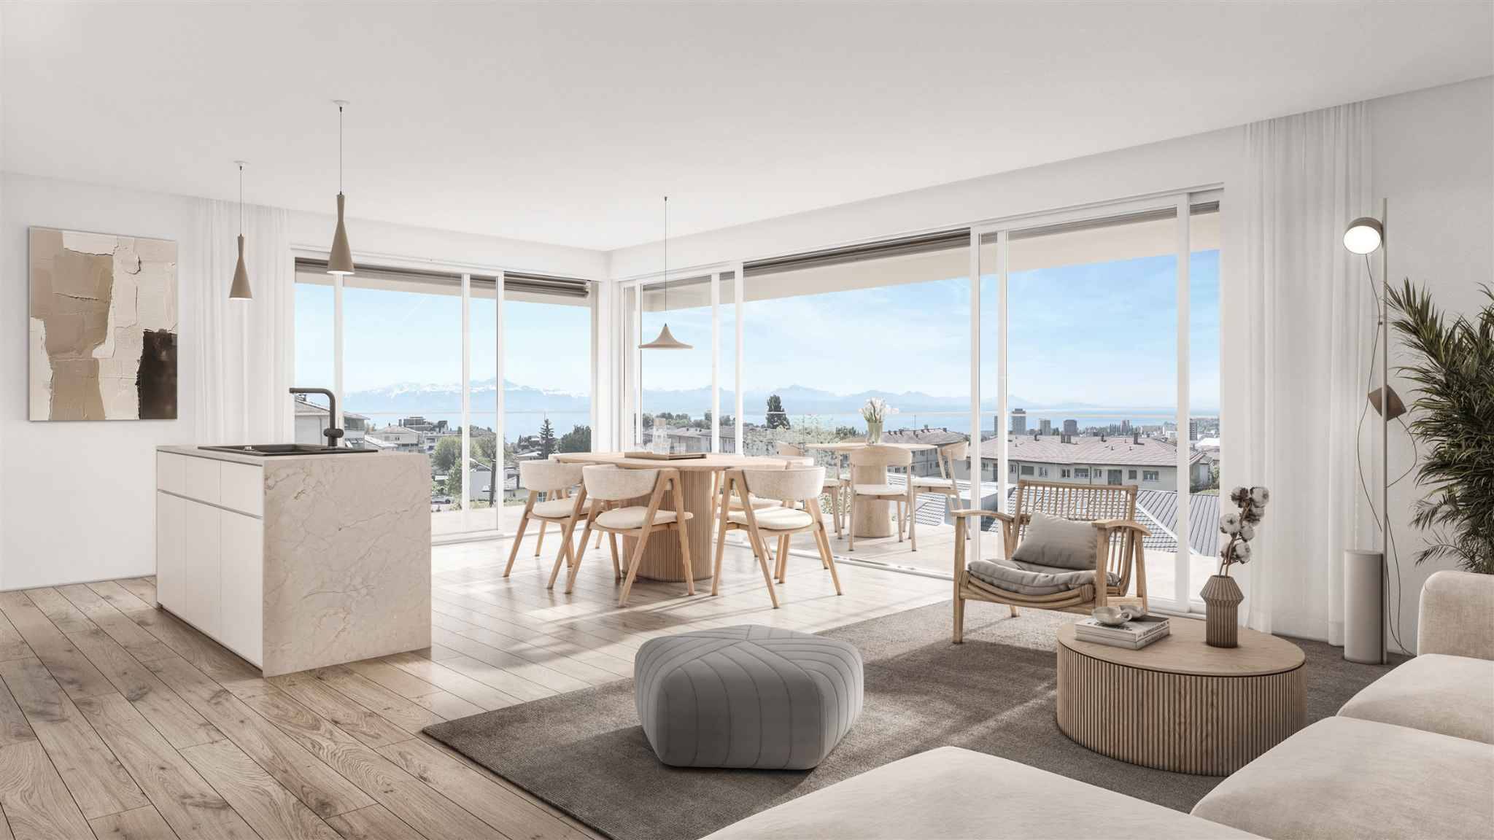
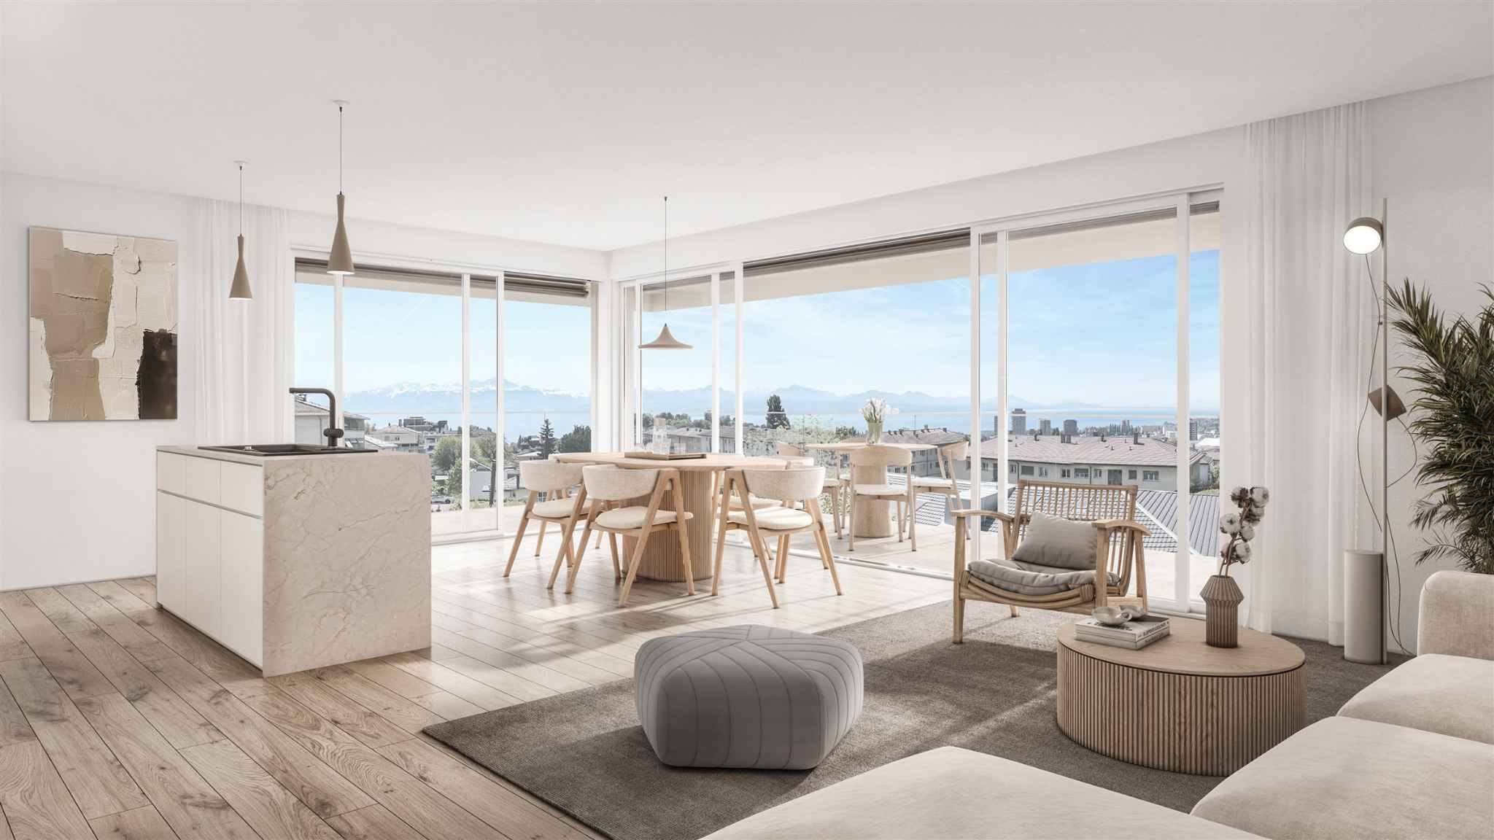
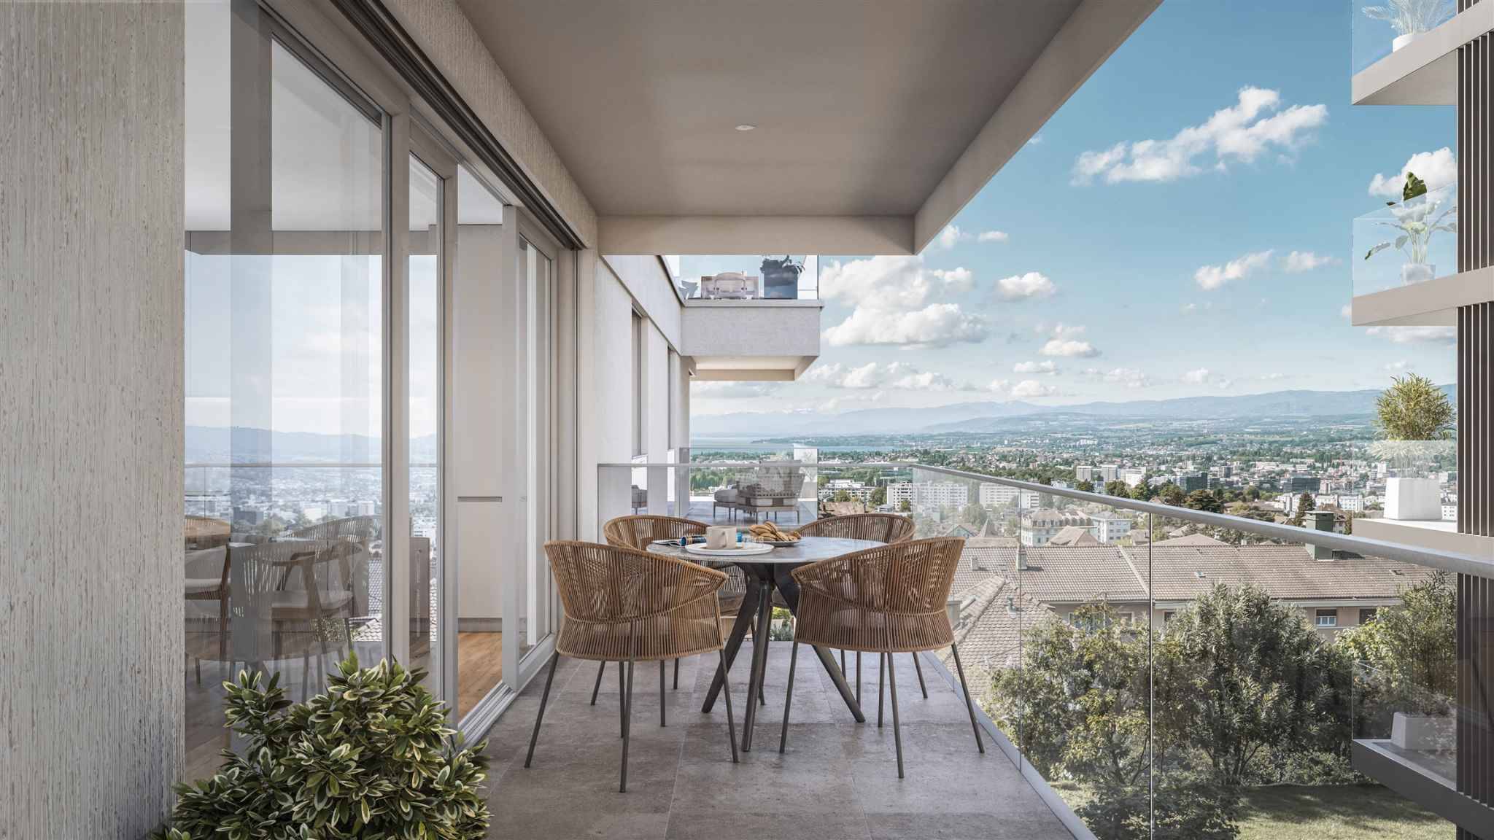
On the 2nd floor of Aurealago, this 4.5-room apartment enjoys a wide view over the lake. Its large south and southwest-facing bay windows open the living area onto a corner balcony of 26.5 m². The apartment offers 101.6 m² of living space.
The kitchen with island is open to the living and dining area of 35.4 m². On the sleeping side, the master suite of 14.1 m² has its own shower room, and the two other bedrooms of 11.8 m² share a bathroom with bathtub. The hall, master suite and one of the bedrooms are equipped with built-in wardrobes. There is also a guest toilet and a private laundry room with washing machine and dryer.
For underfloor heating, the building relies on a geothermal heat pump, partly powered by photovoltaic panels. In summer, the same system cools the rooms via the floor. Sliding triple-glazed bay windows, double-flow ventilation, lift and fiber optics are part of the project.
From the building, you can walk to school, shops and the LEB Union-Prilly station. Cellar and indoor parking space complete the property. Delivery is scheduled for June 2028, with finishes to be chosen by the future buyer.
Exact address available on request. The area below is approximate.
4.5 rooms new construction with master suite and large balcony in Prilly
François Languetin
4.5 rooms with garden and over 50 m² of terraces in Prilly
François Languetin
Just a stone’s throw from Lausanne, modern 4.5-room apartment in a Minergie© building
Yann Tellenbach