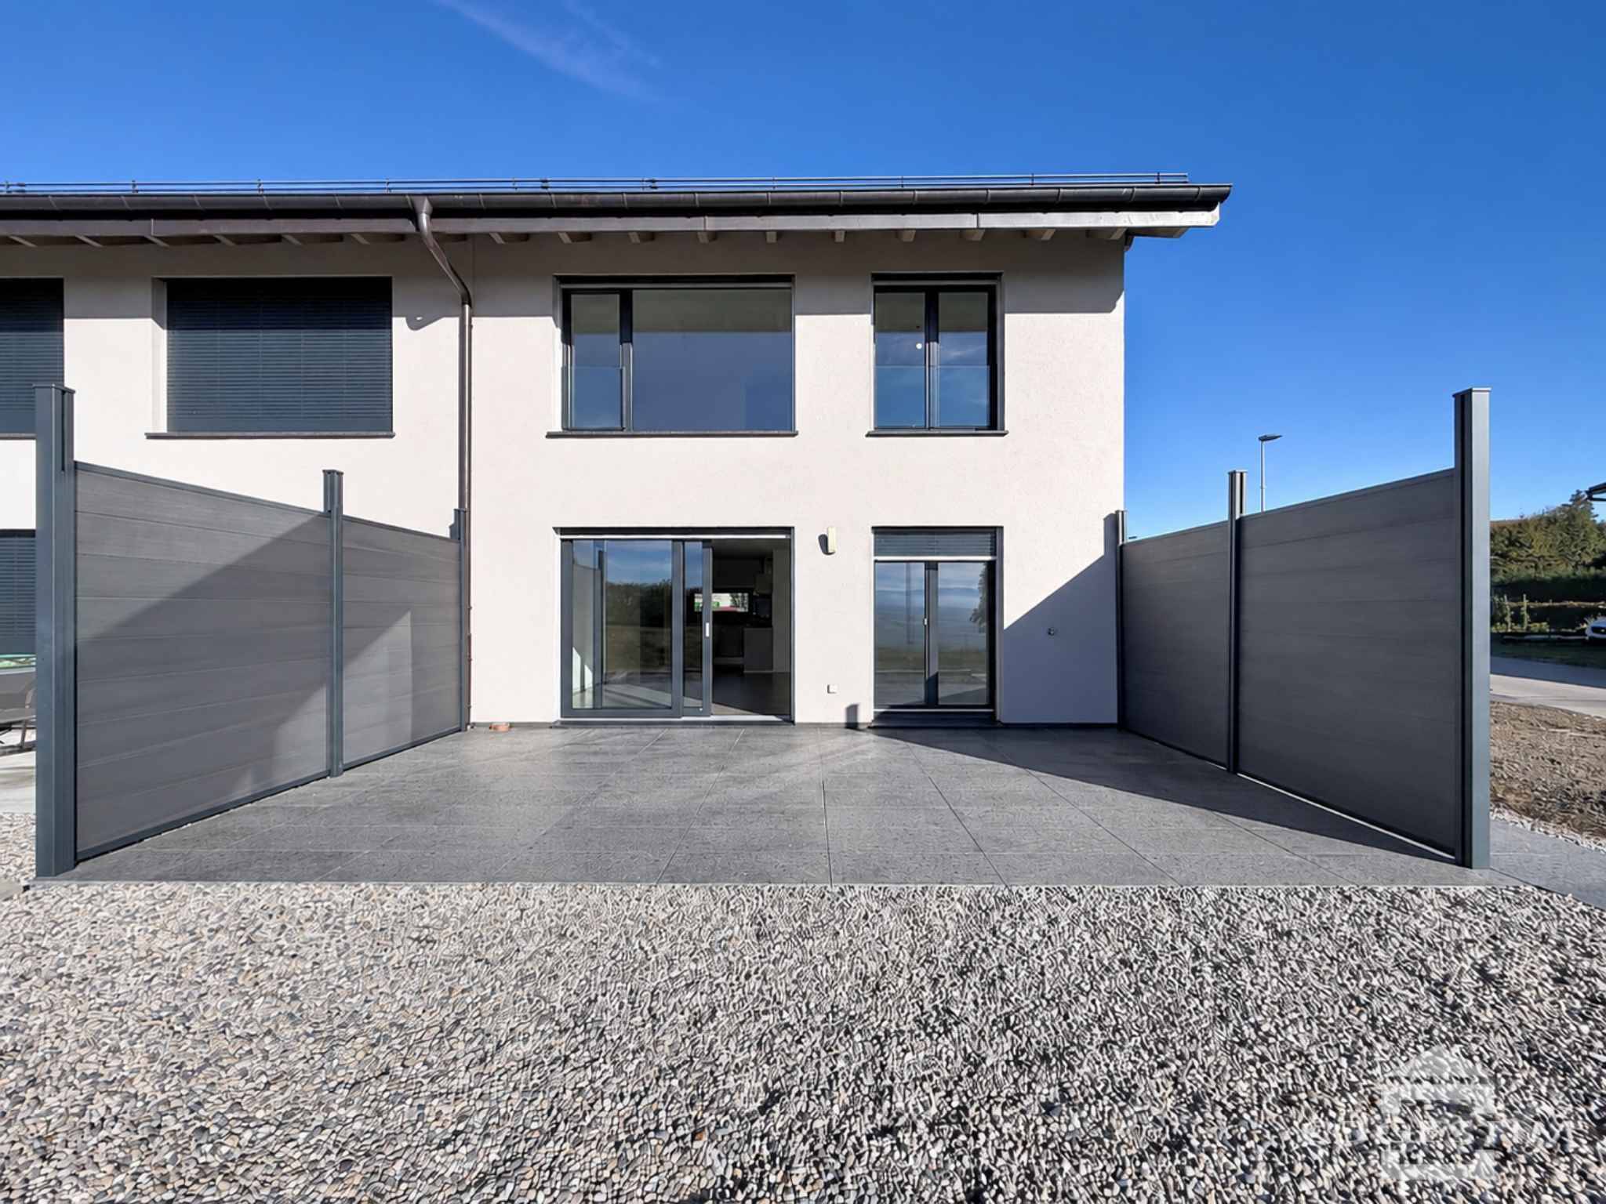
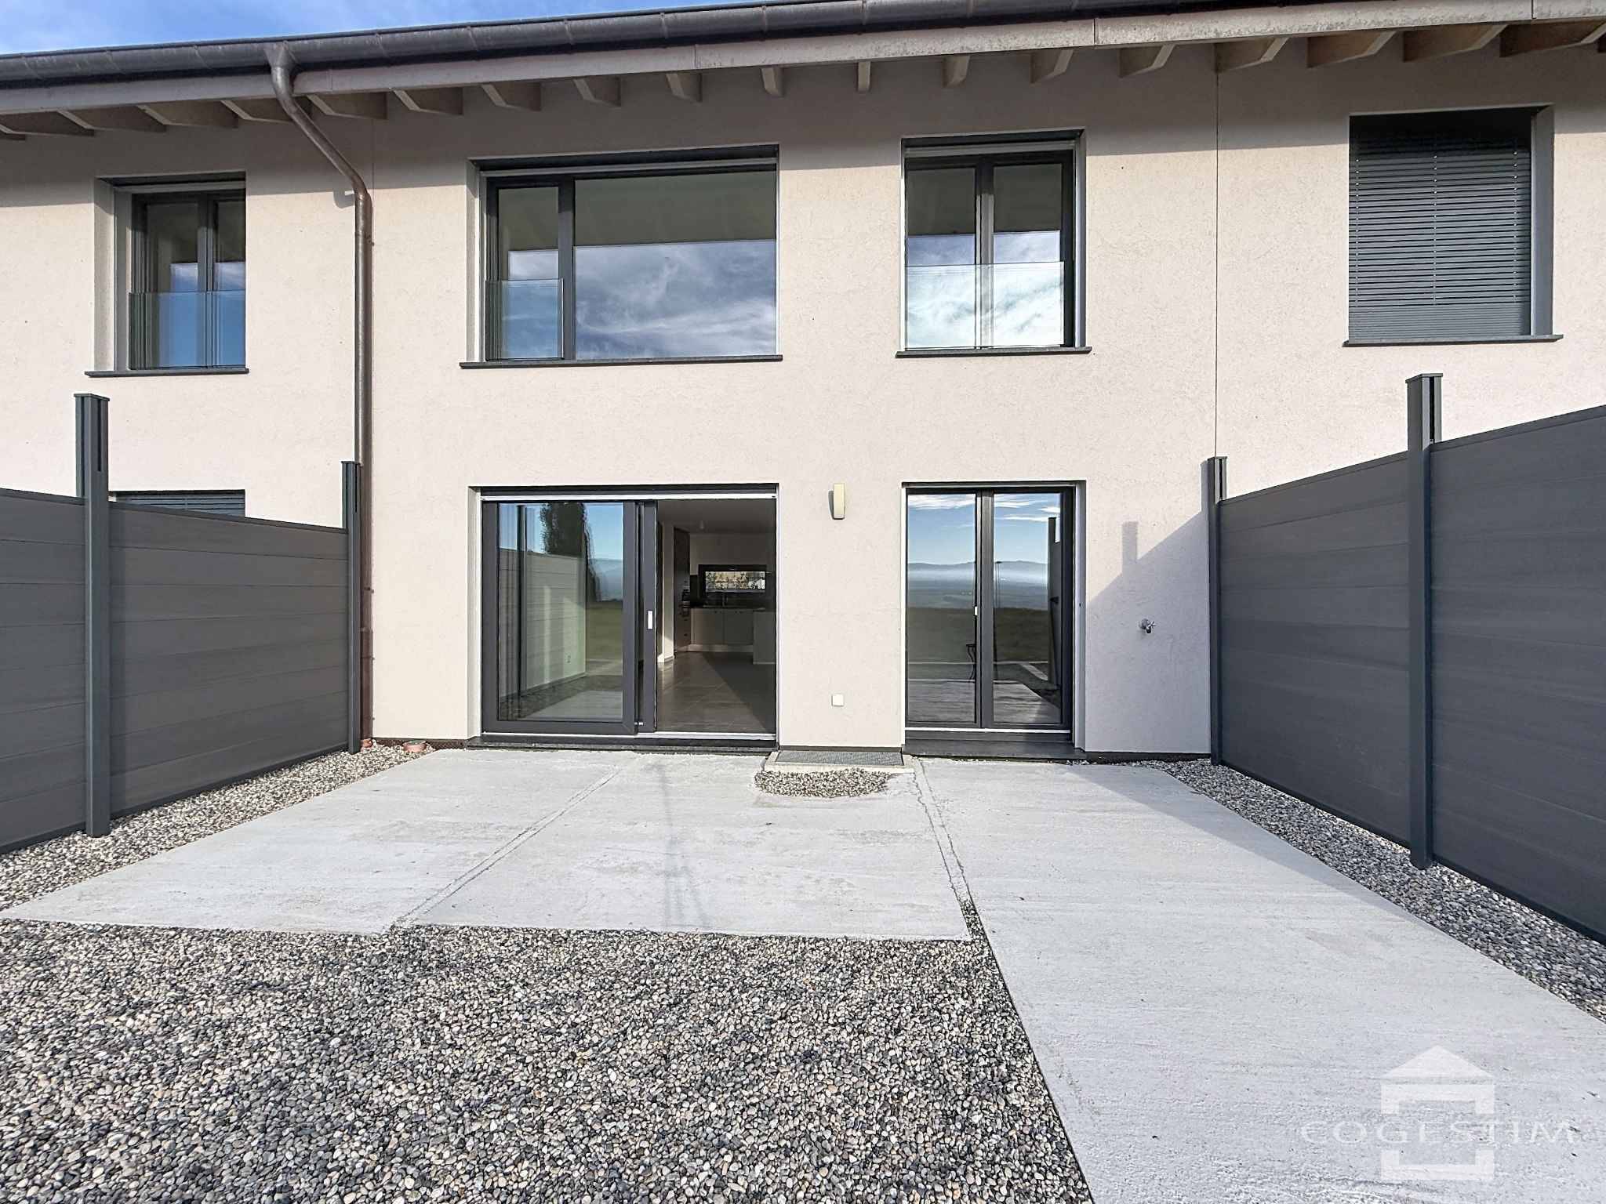
The Alcea project integrates seamlessly into the heart of the village of Corcelles-sur-Chavornay, a charming municipality of approximately 380 residents ideally located between Yverdon-les-Bains and Lausanne, 3 km from the highway entrance.
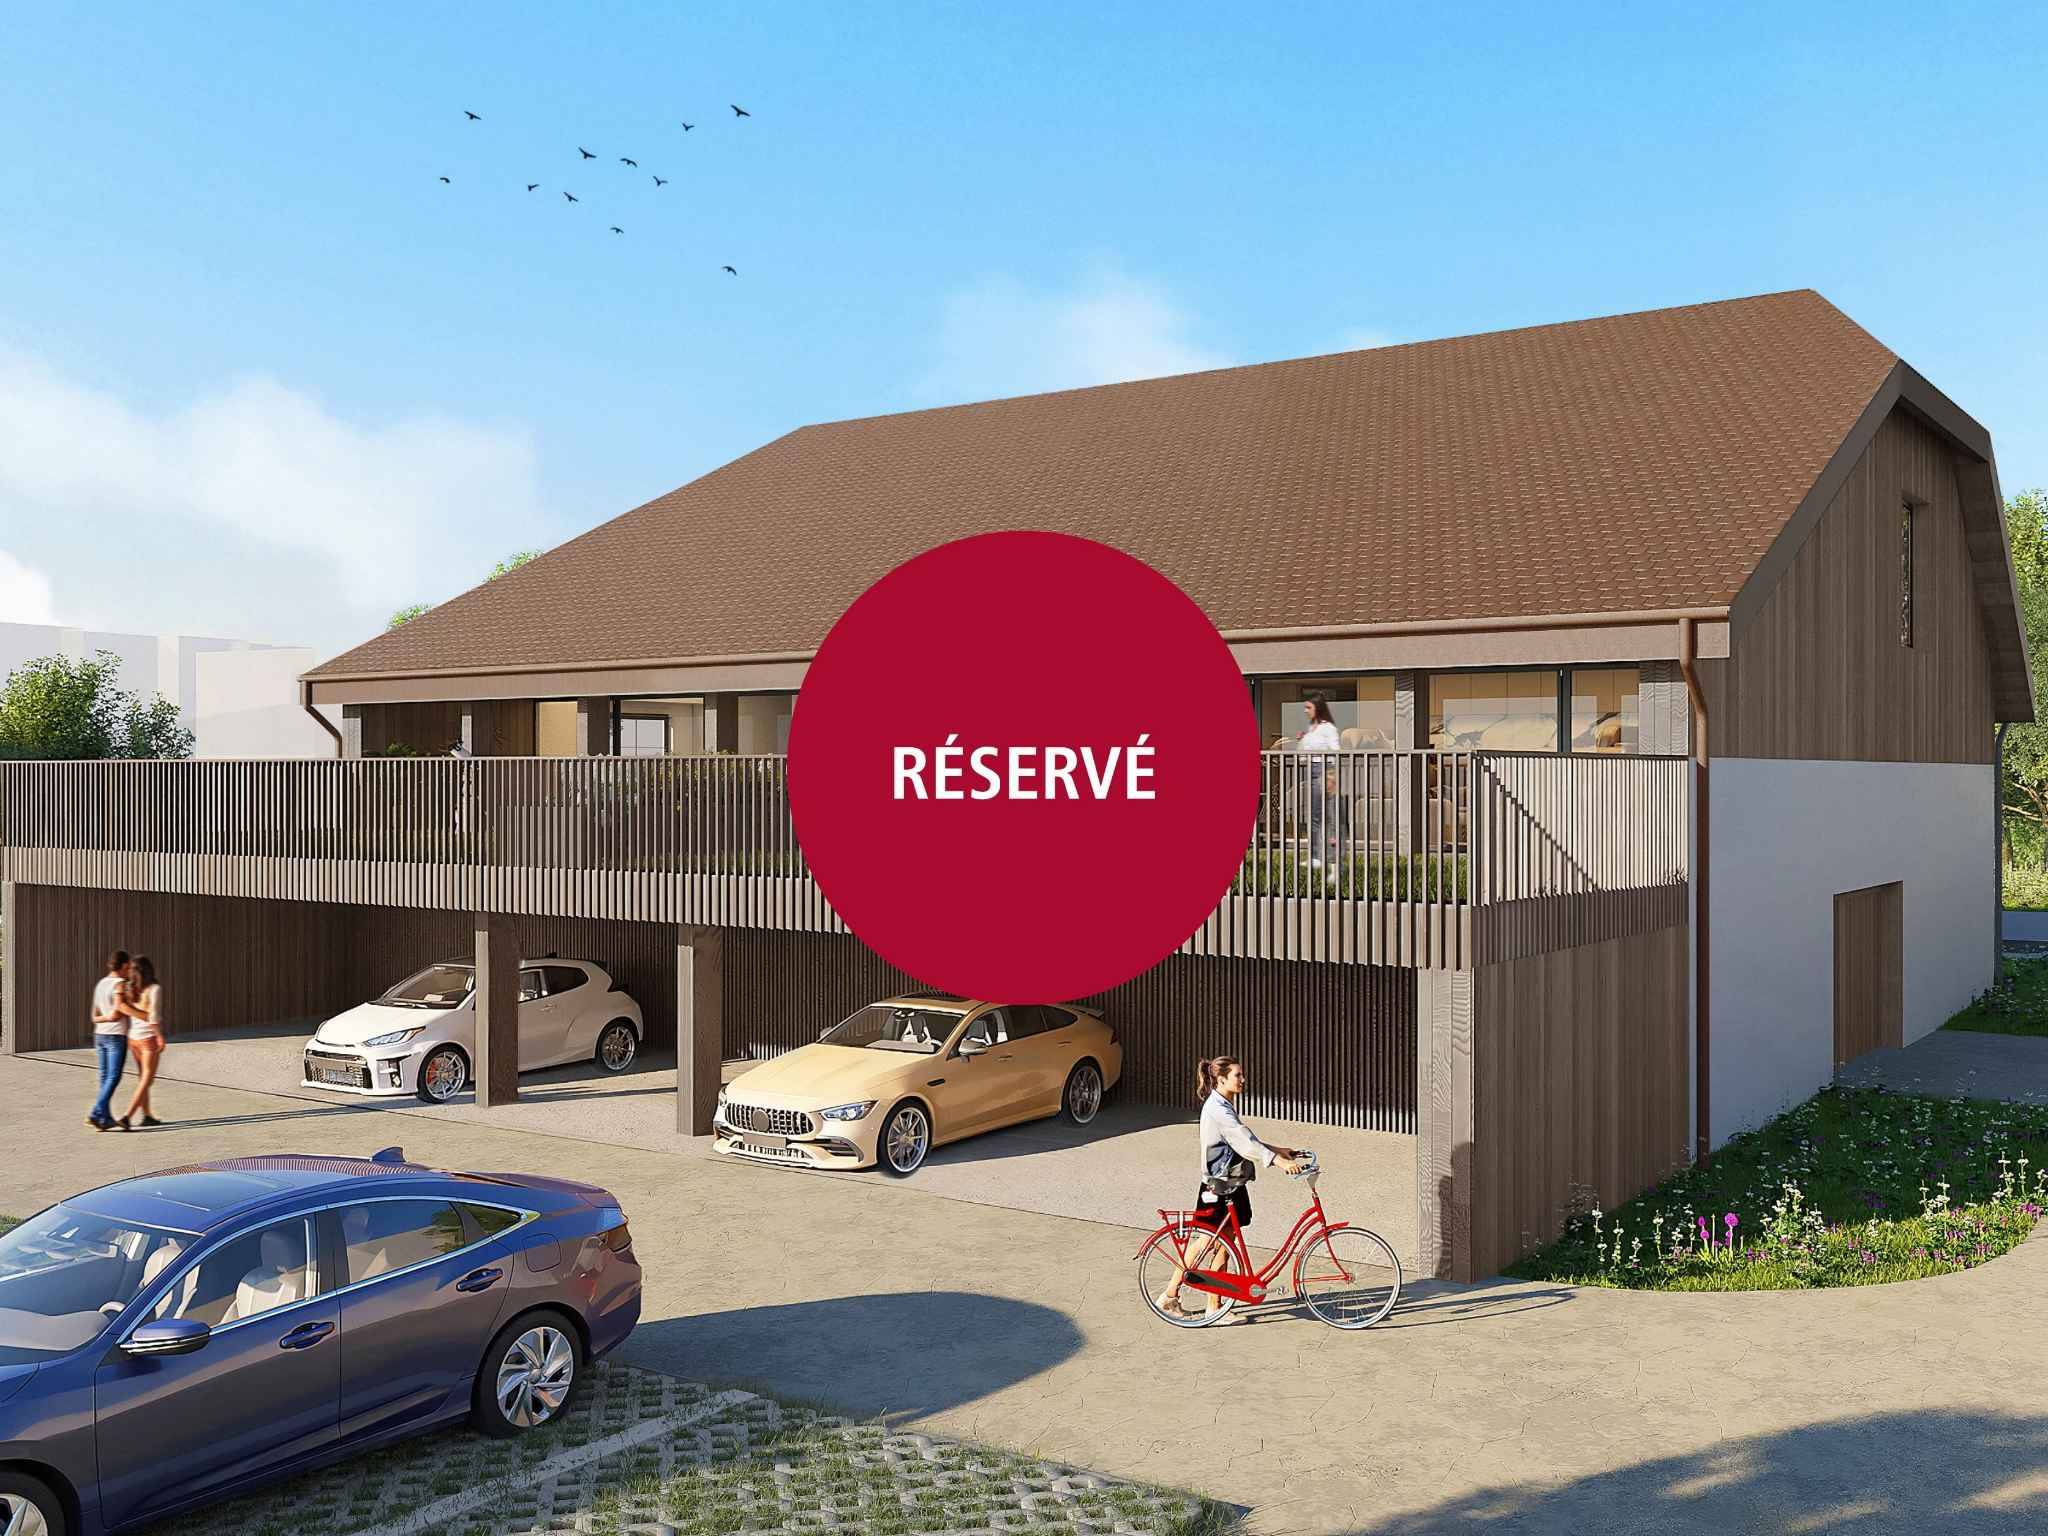
Built on a 3’008 m² plot, the project involves transforming the existing farm into two large independent 5-room duplex units, featuring spacious terraces and gardens.
A new building will complete the development. It will include: two 4.5-room units, four 3.5-room units and one 2.5-room unit. Both buildings will be heated by latest-generation heat pumps. Thermal insulation and acoustic performance will meet the highest standards, ensuring optimal living comfort.
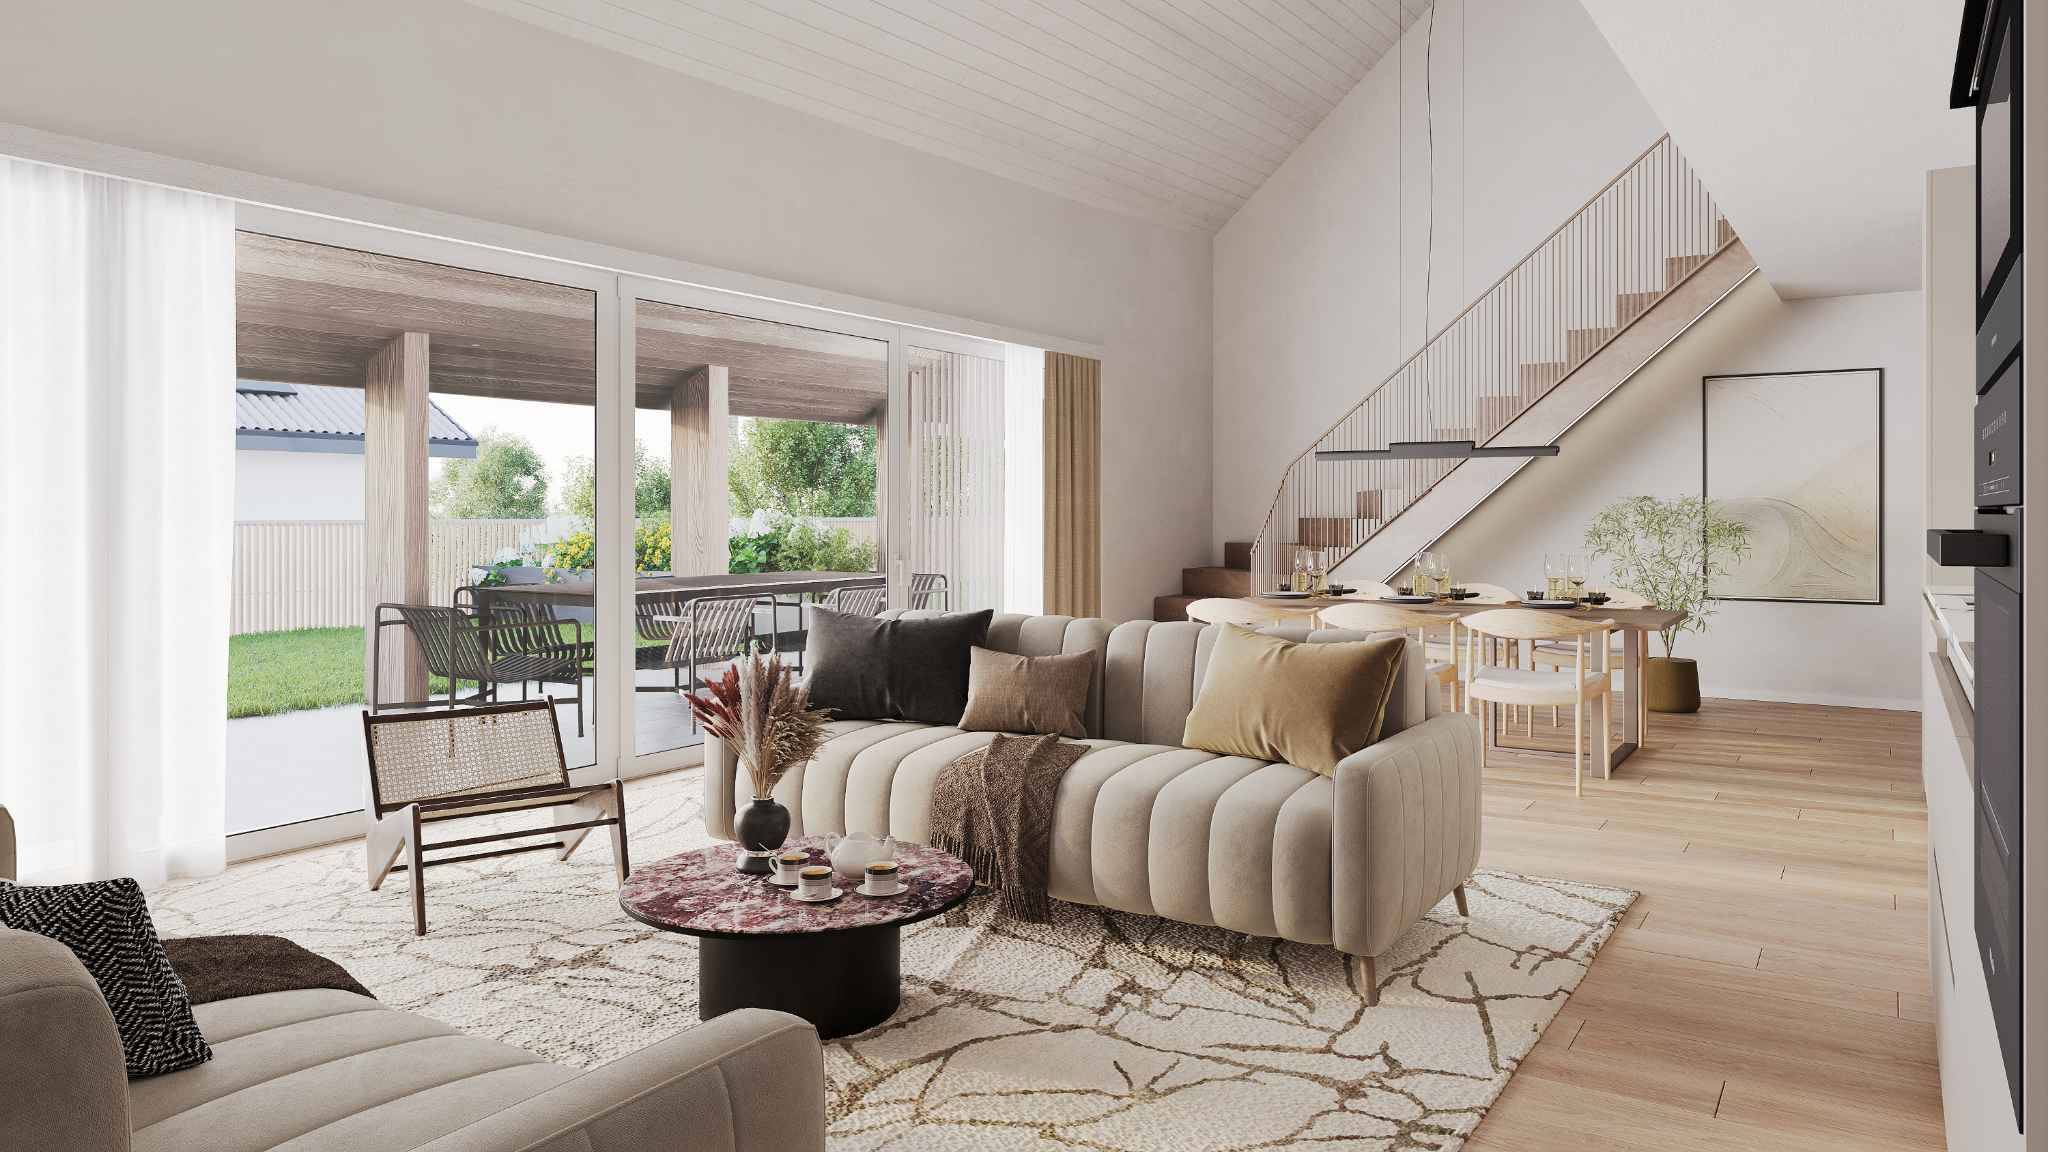
Lot 9A is a semi-detached village house in condominium form with 5 rooms in duplex configuration, offering a net surface area of approximately 141.60 m². It comprises an entrance hall with built-in closets, an open-plan kitchen overlooking a spacious living-dining area with direct access to a terrace and garden, two bedrooms and two bathrooms with WC. On the upper floor are a bedroom, dressing room, office, bathroom and technical room. Annexes include a cellar, an interior parking space no. 5 at CHF 35’000.–, an interior parking space no. 8 (adapted for persons with reduced mobility) at CHF 35’000.– and a covered parking space no. 10 at CHF 35’000.–.
Future owners will have the opportunity to personalize their home through free choice of finishes, kitchen layout and bathroom design.
Sales will be conducted through acquisition of a land share associated with a general contractor agreement. This formula significantly reduces transfer taxes and notary fees, offering a tangible financial advantage to buyers.


 Serge Leuenberger