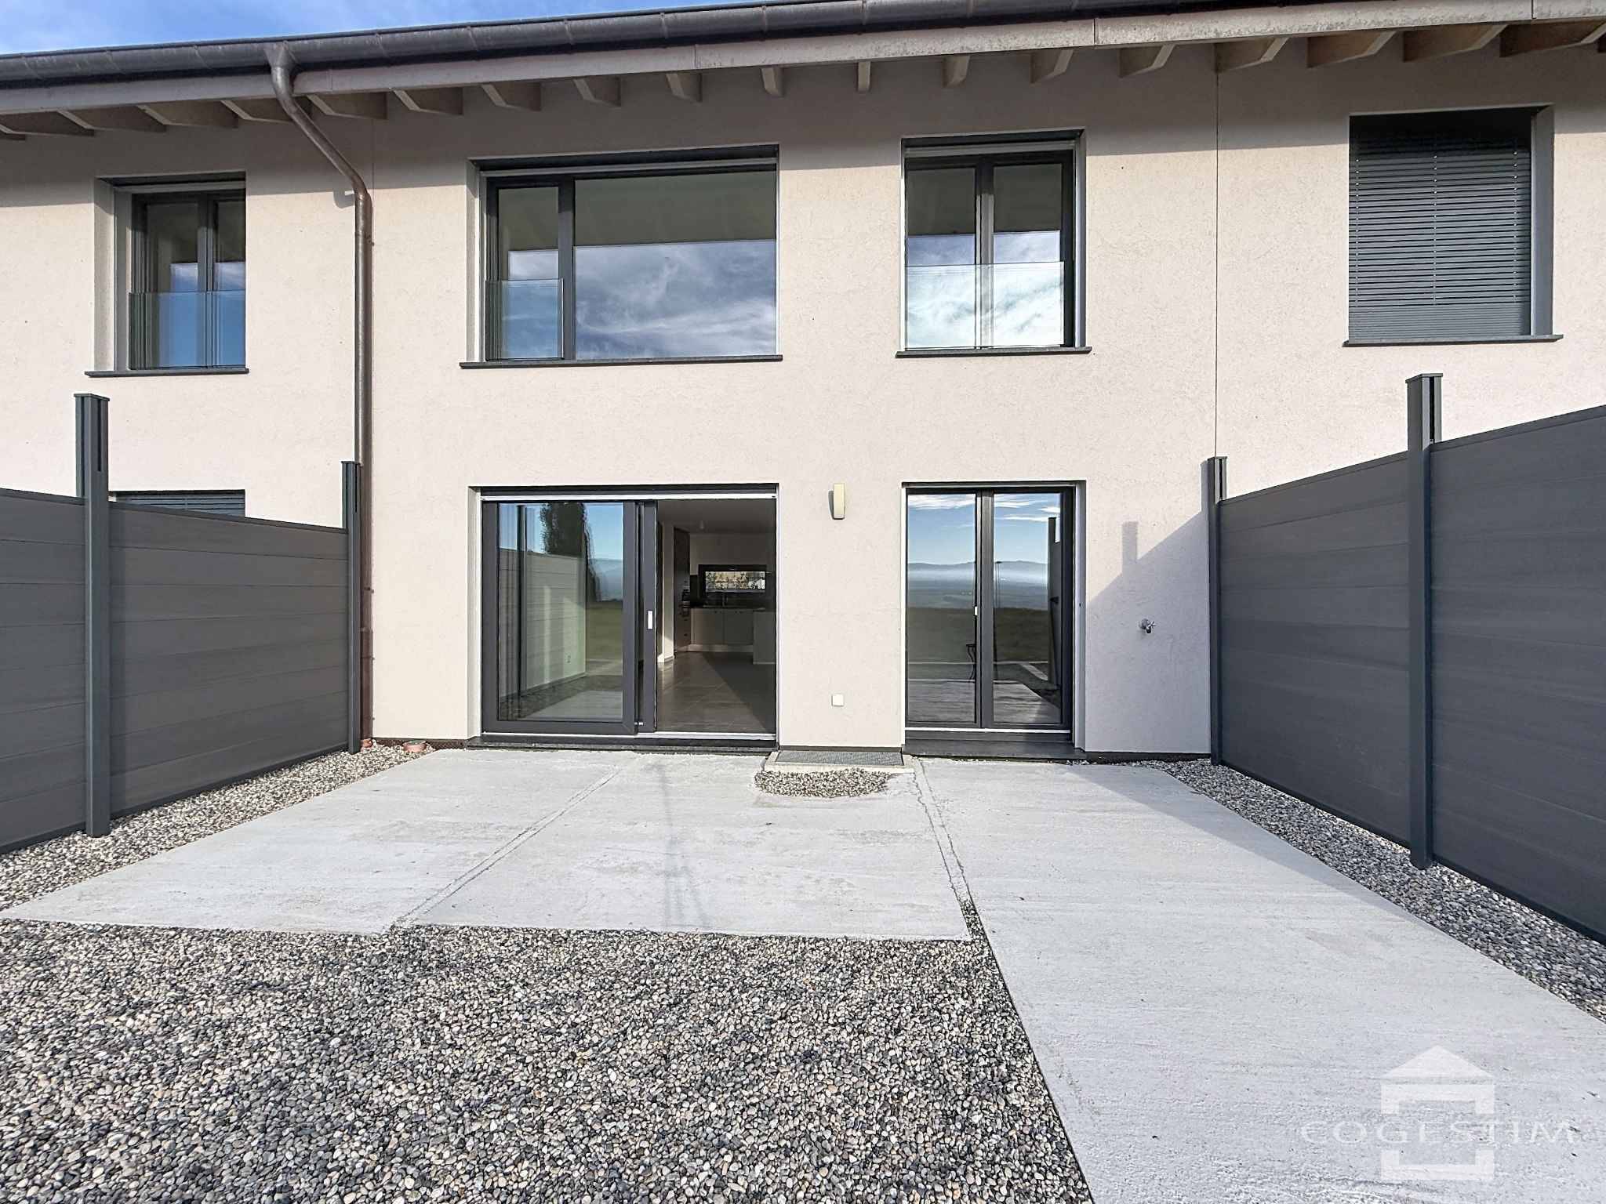
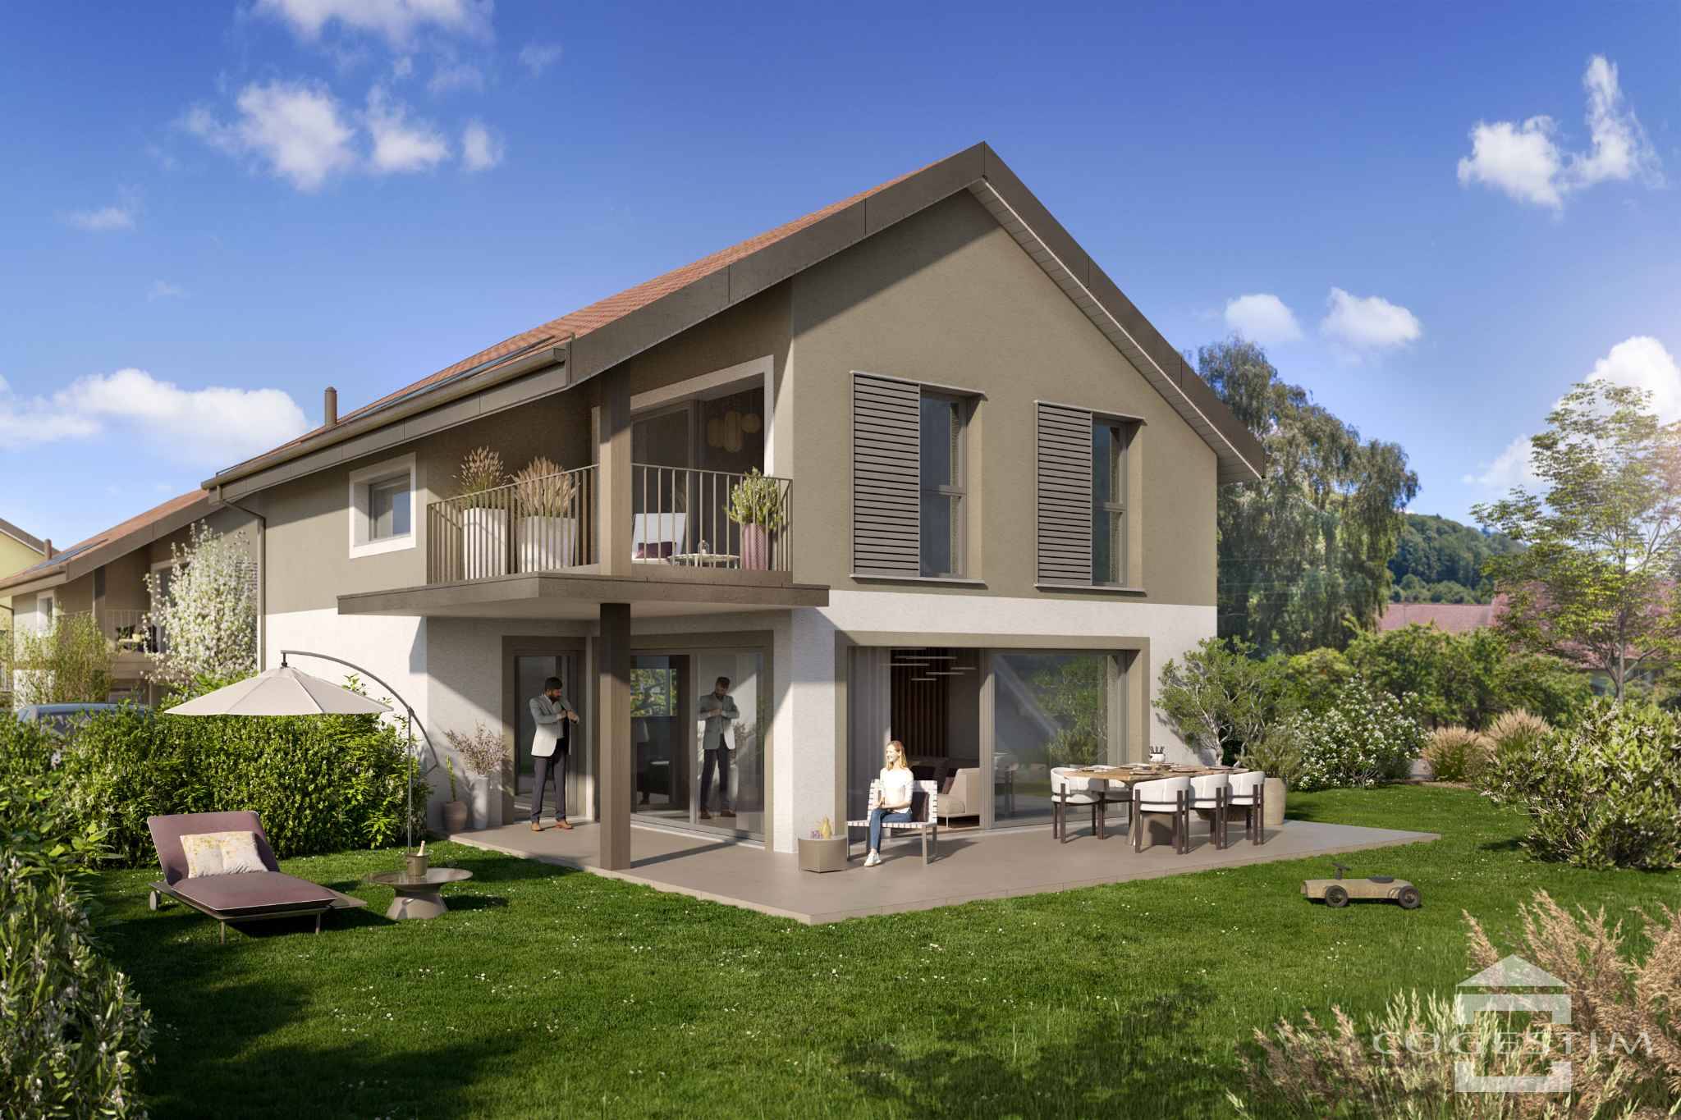
In Villars-Burquin, this semi-detached house offers a pleasant and peaceful living environment, with an open view over the surroundings.
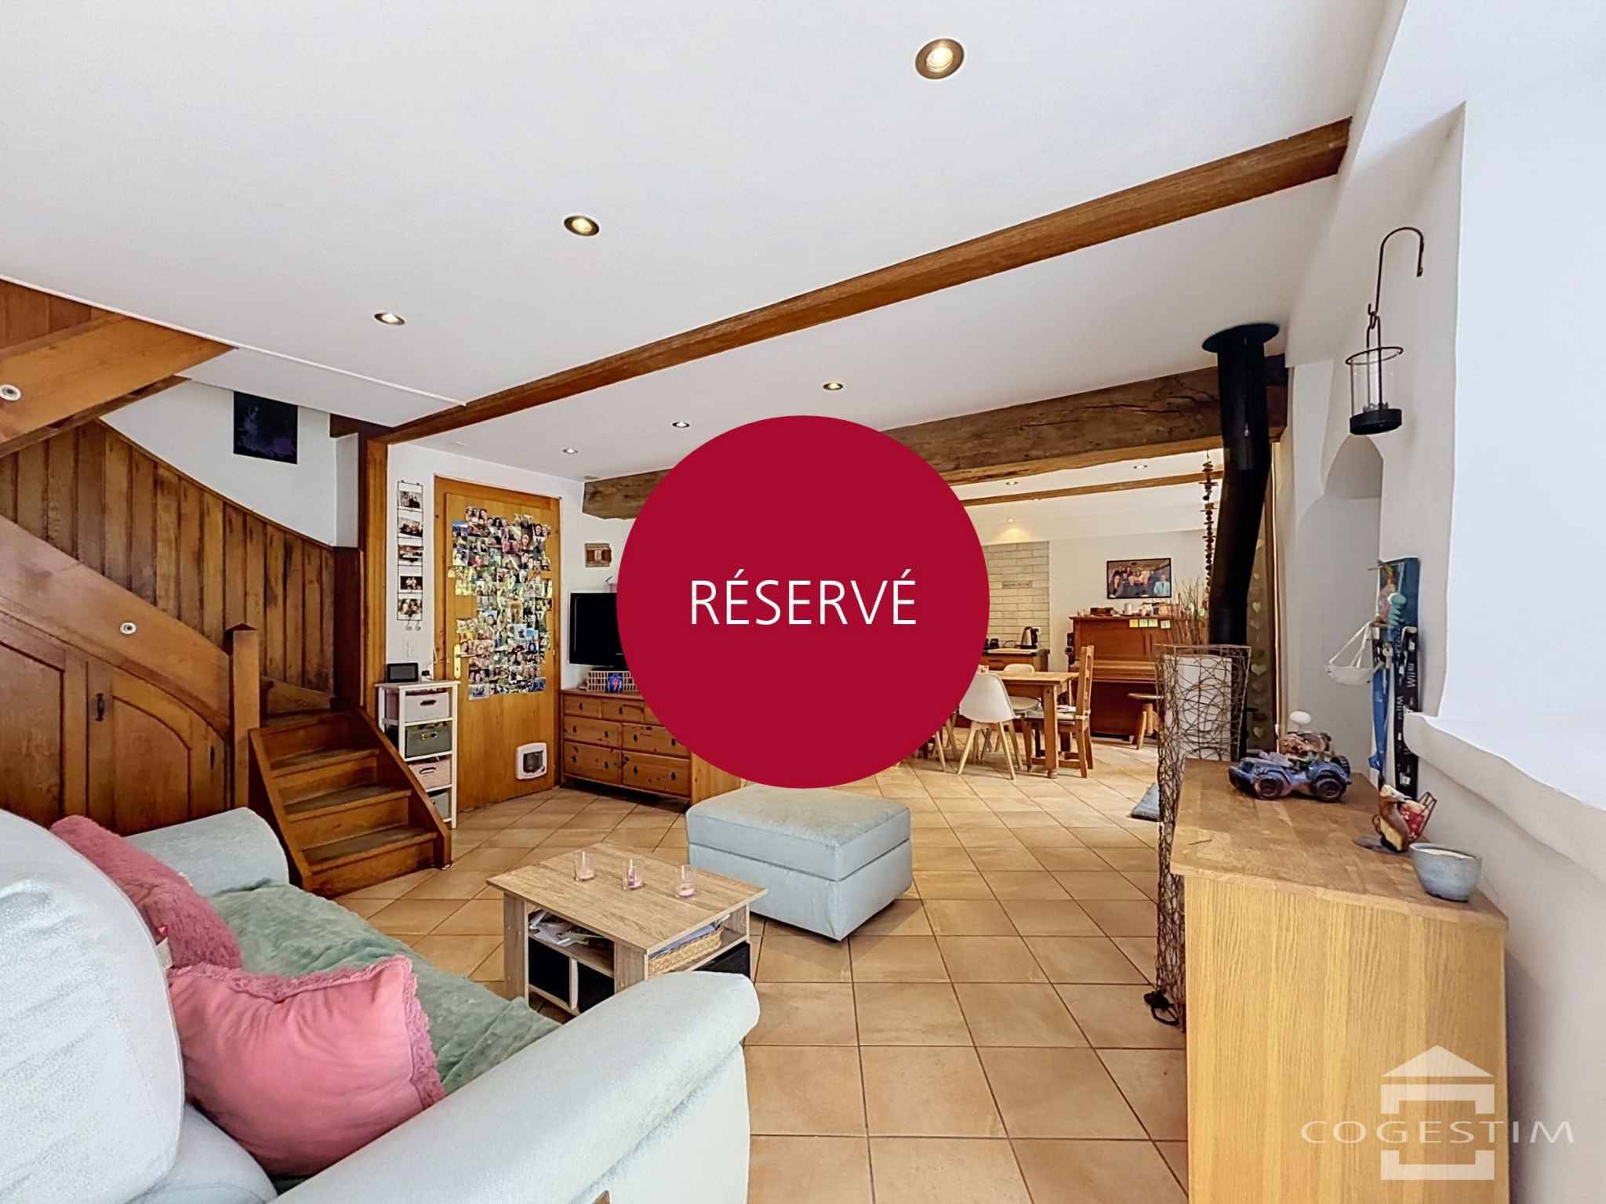
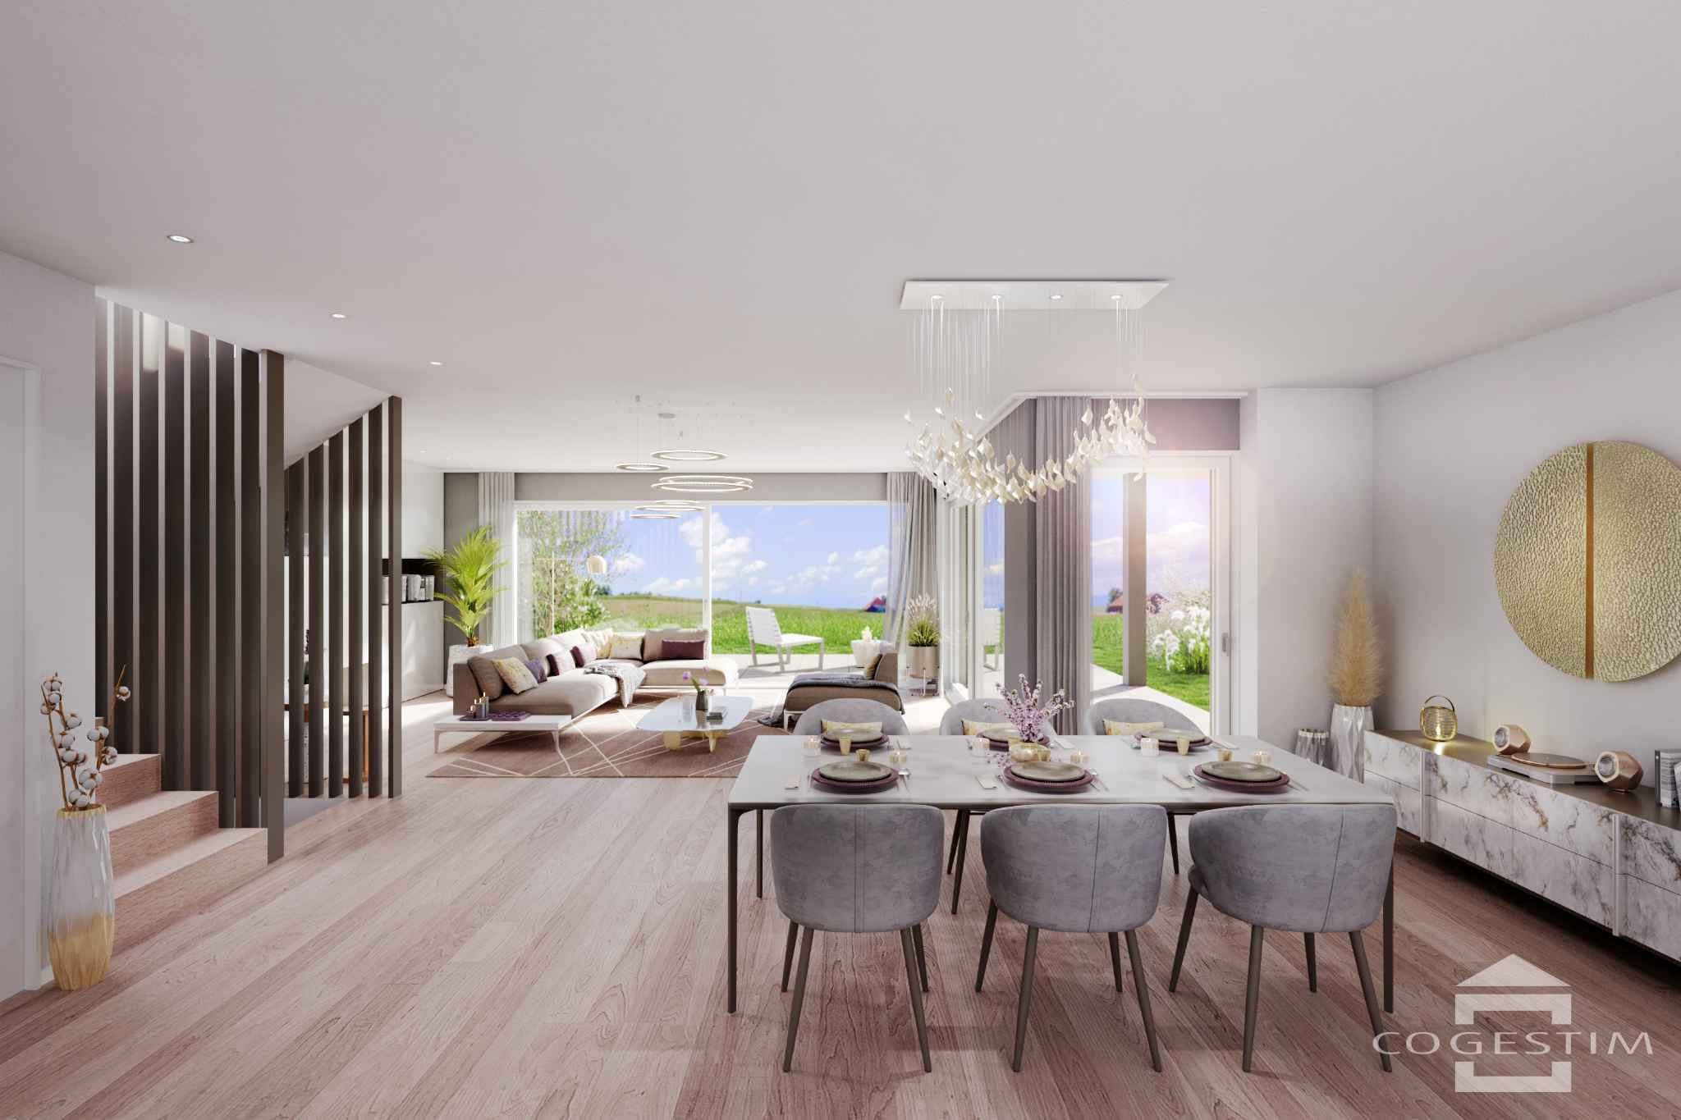
The house spans three levels and offers a total of 5.5 rooms, including 4 bedrooms, for approximately 105 m² of living space. The living areas are organized around an open-plan kitchen overlooking the living room, creating a welcoming everyday space. The living room is also equipped with a heating stove, providing a warm and pleasant atmosphere. The different levels allow a natural separation between living spaces and bedrooms.
The upper ground floor also has a private outbuilding, not included in the total living space, offering additional space and able to meet different needs according to the wishes of future owners.
The property also includes a barn, currently rented for professional use. This is an additional asset and can be maintained in its current function or be subject to a conversion project to expand the living area.
For parking, a garage and three outdoor parking spaces complete the property.
With its family-oriented layout, its quiet location and the possibilities offered by the barn, this house presents interesting potential for a personalized life project.
For any additional information or to arrange a viewing, please contact Madame Corinne Lakomski at +41 24 422 12 15 or +41 79 321 32 16, or by email at corinne.lakomski@cogestim.ch.


 Corinne Lakomski