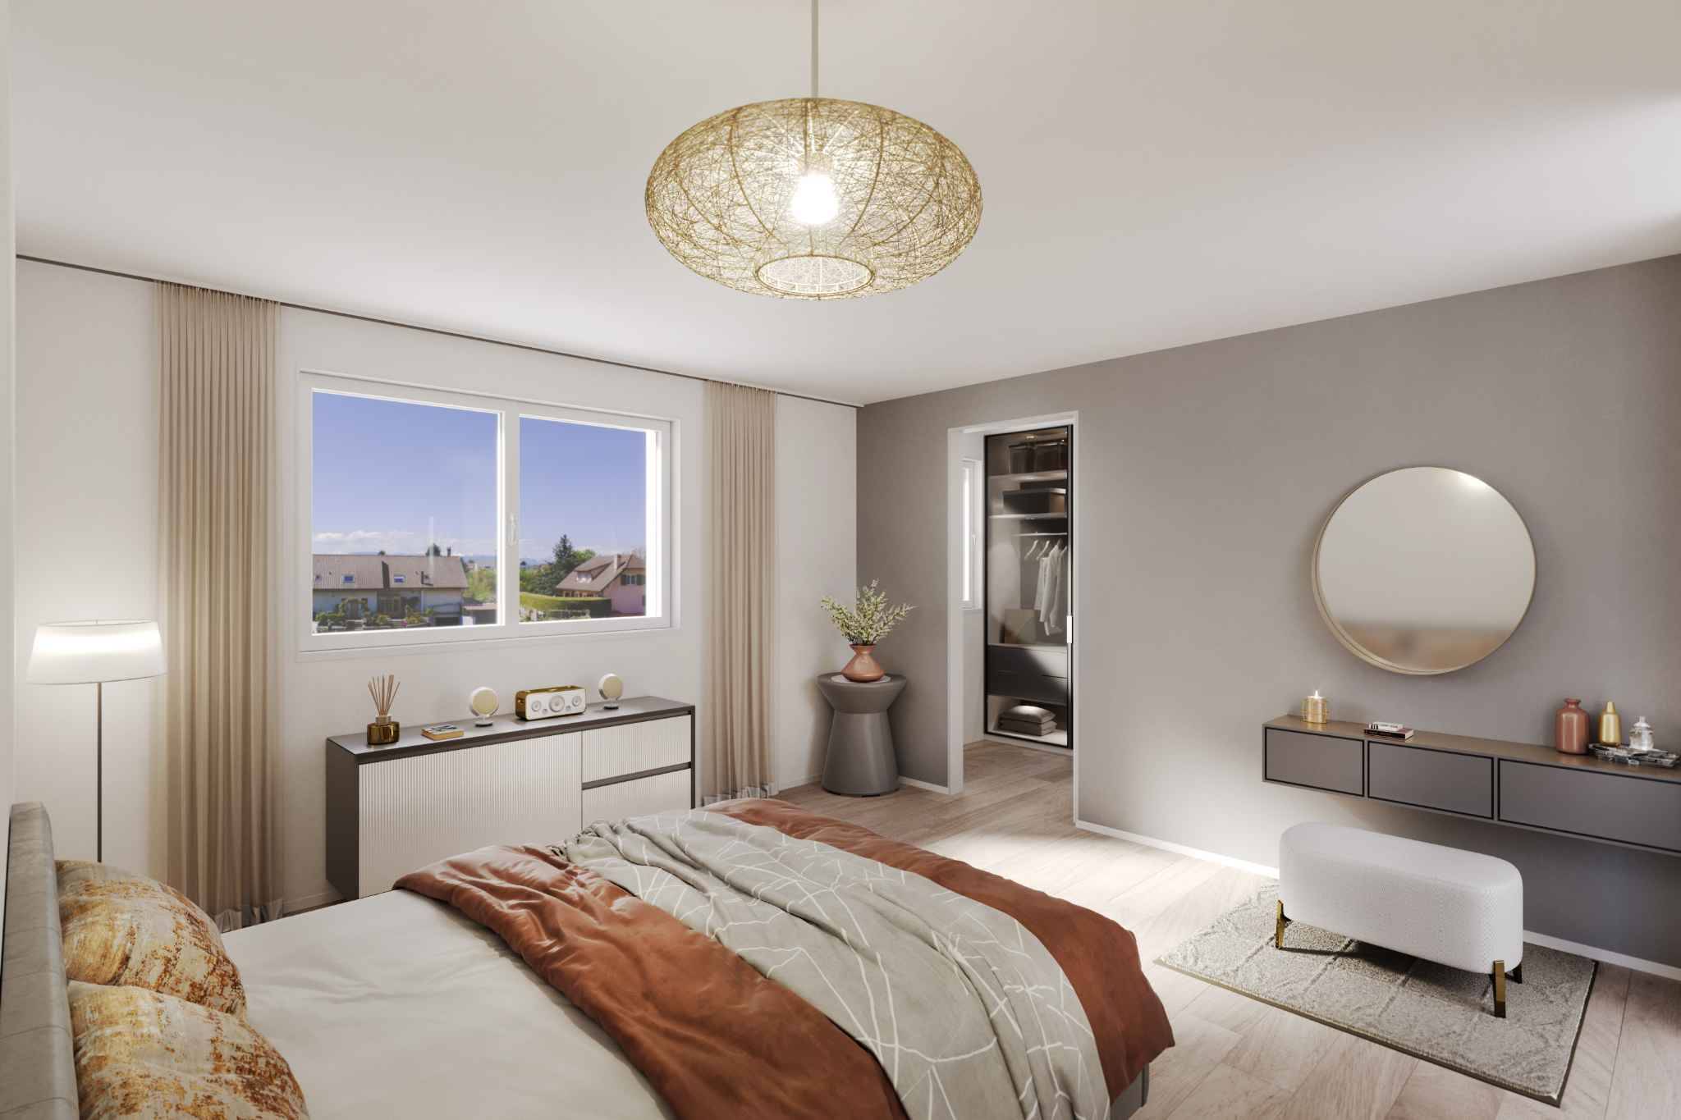
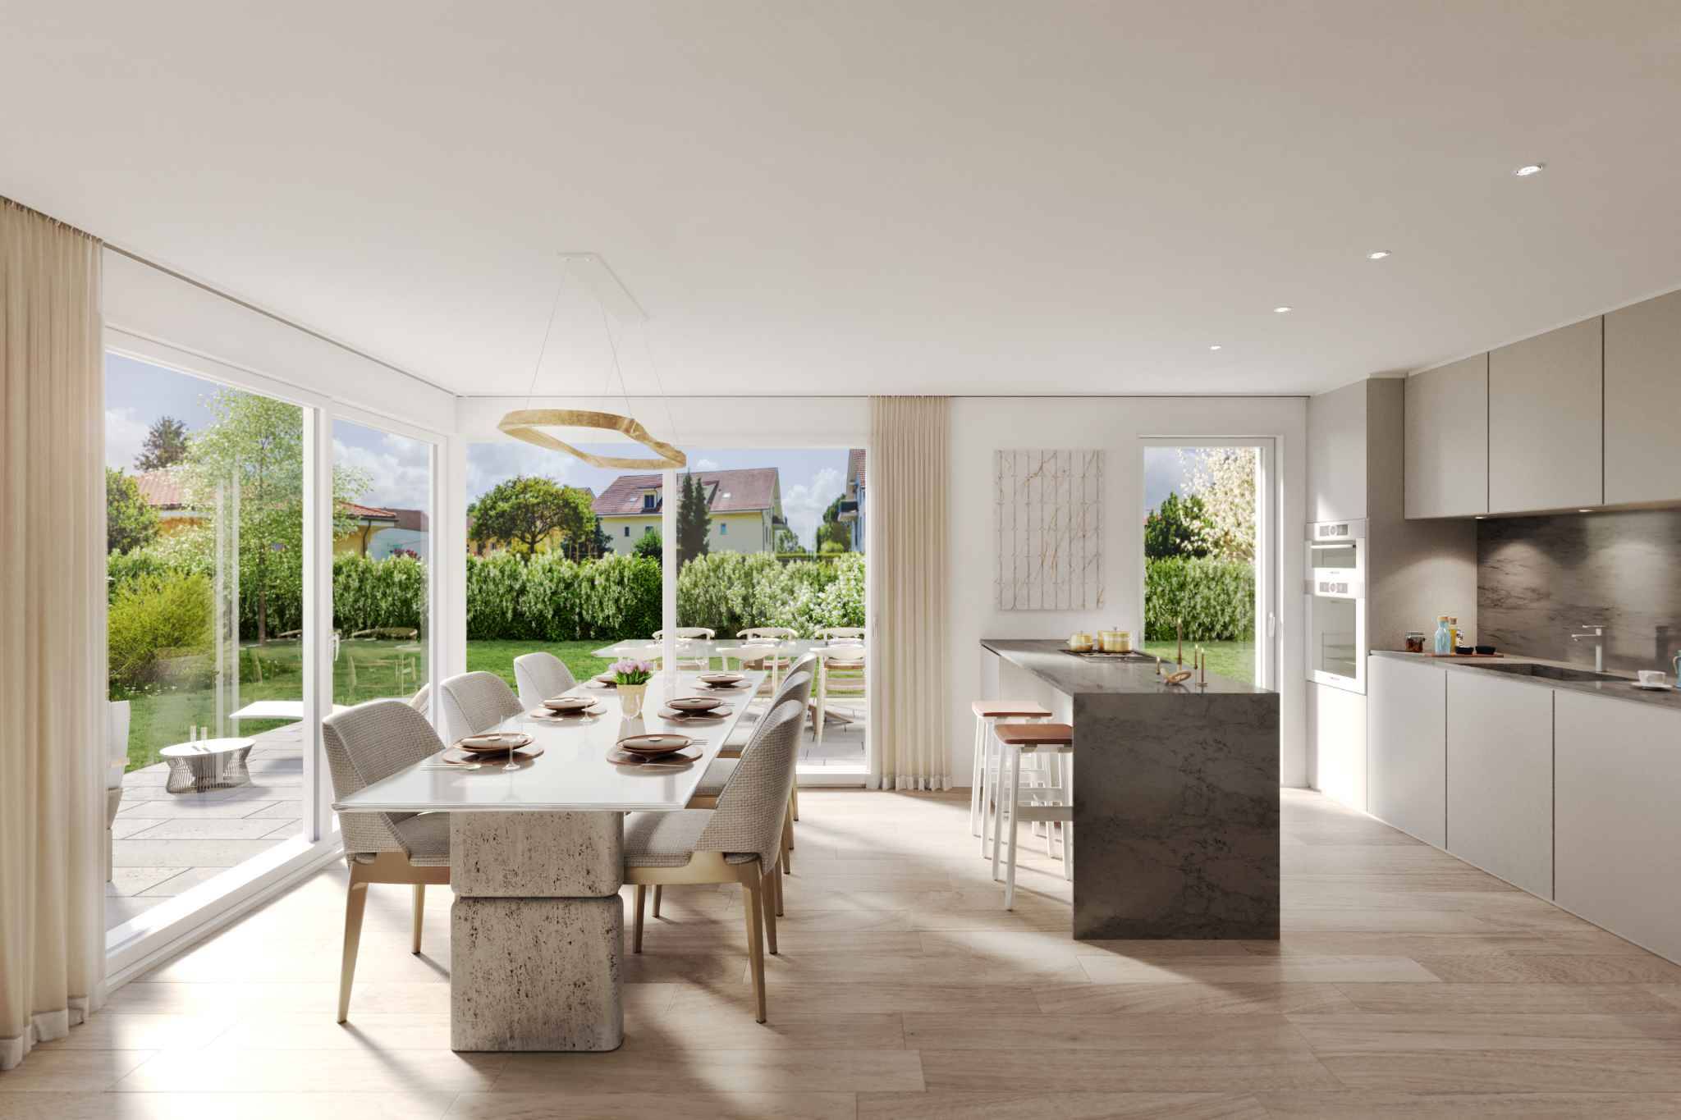
Built in 2011, this semi-detached villa is located in a quiet residential neighbourhood in Seiry, on the edge of countryside. Spread over three levels, it offers 153 m² of living space and benefits from a through orientation that ensures good natural light throughout the day. The terrace and garden enjoy views of Lake Neuchâtel and an open view over the fields.
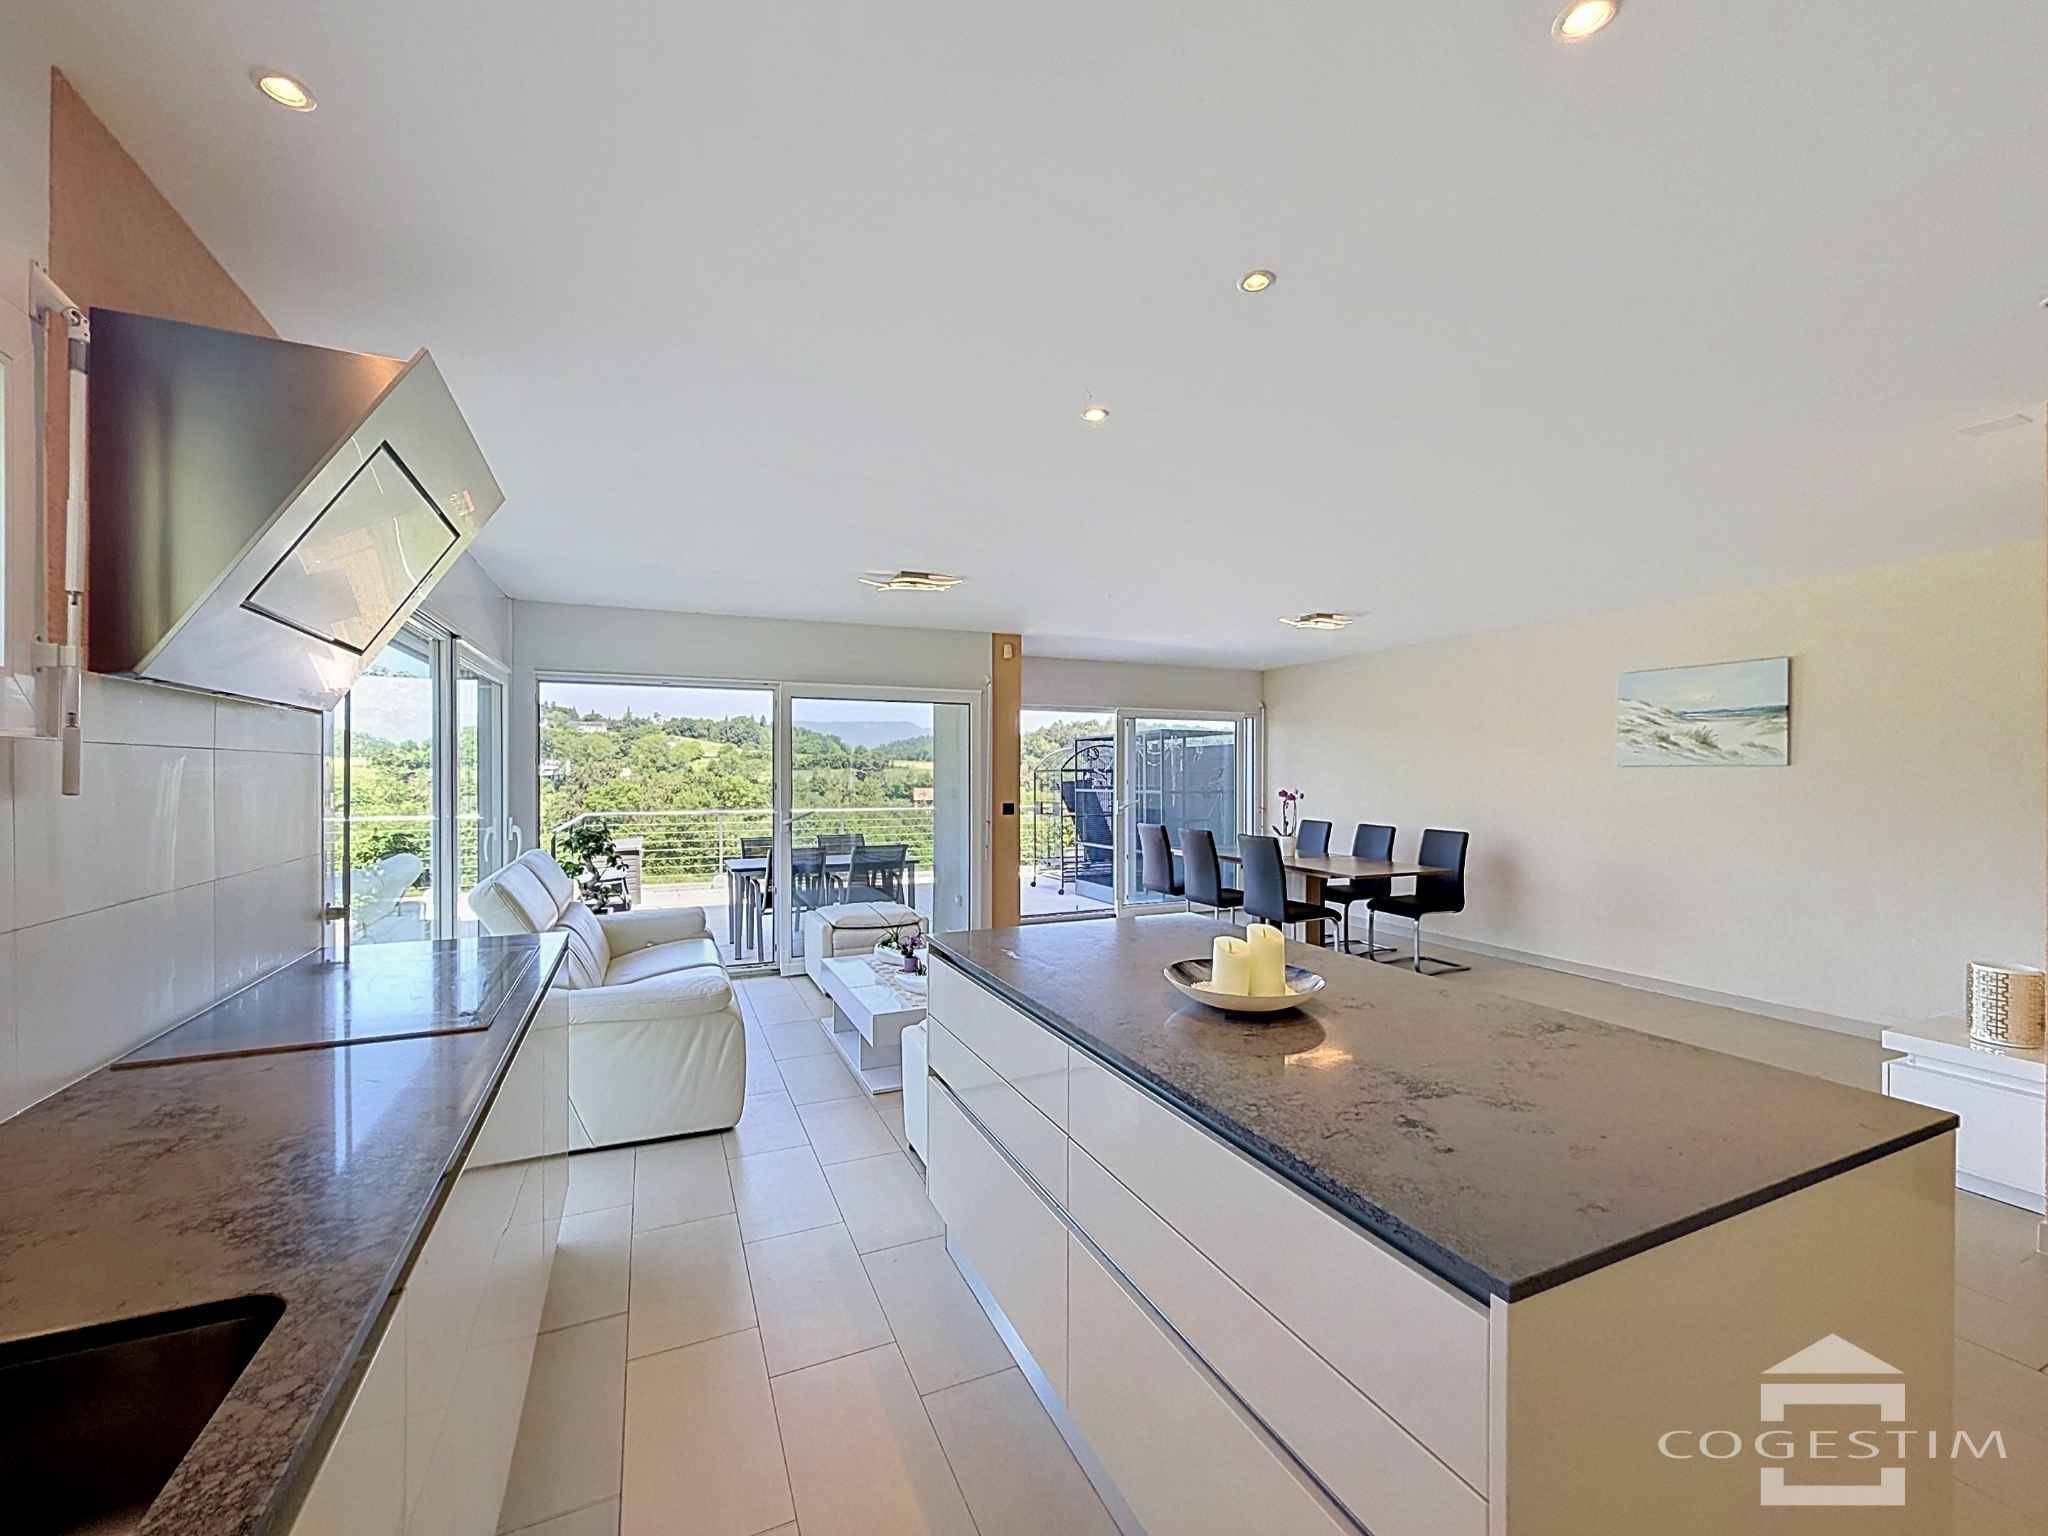
The garden level is organized around a spacious living area: open kitchen with central island, living room and dining room opening directly onto the terrace that surrounds the house. A bedroom, usable as an office, and a shower room complete this level. On the upper floor are 4 bedrooms, one with a balcony, and a bathroom. The basement accommodates a large pantry, a cellar, a laundry room, a technical room and a garage for two cars with motorized door.
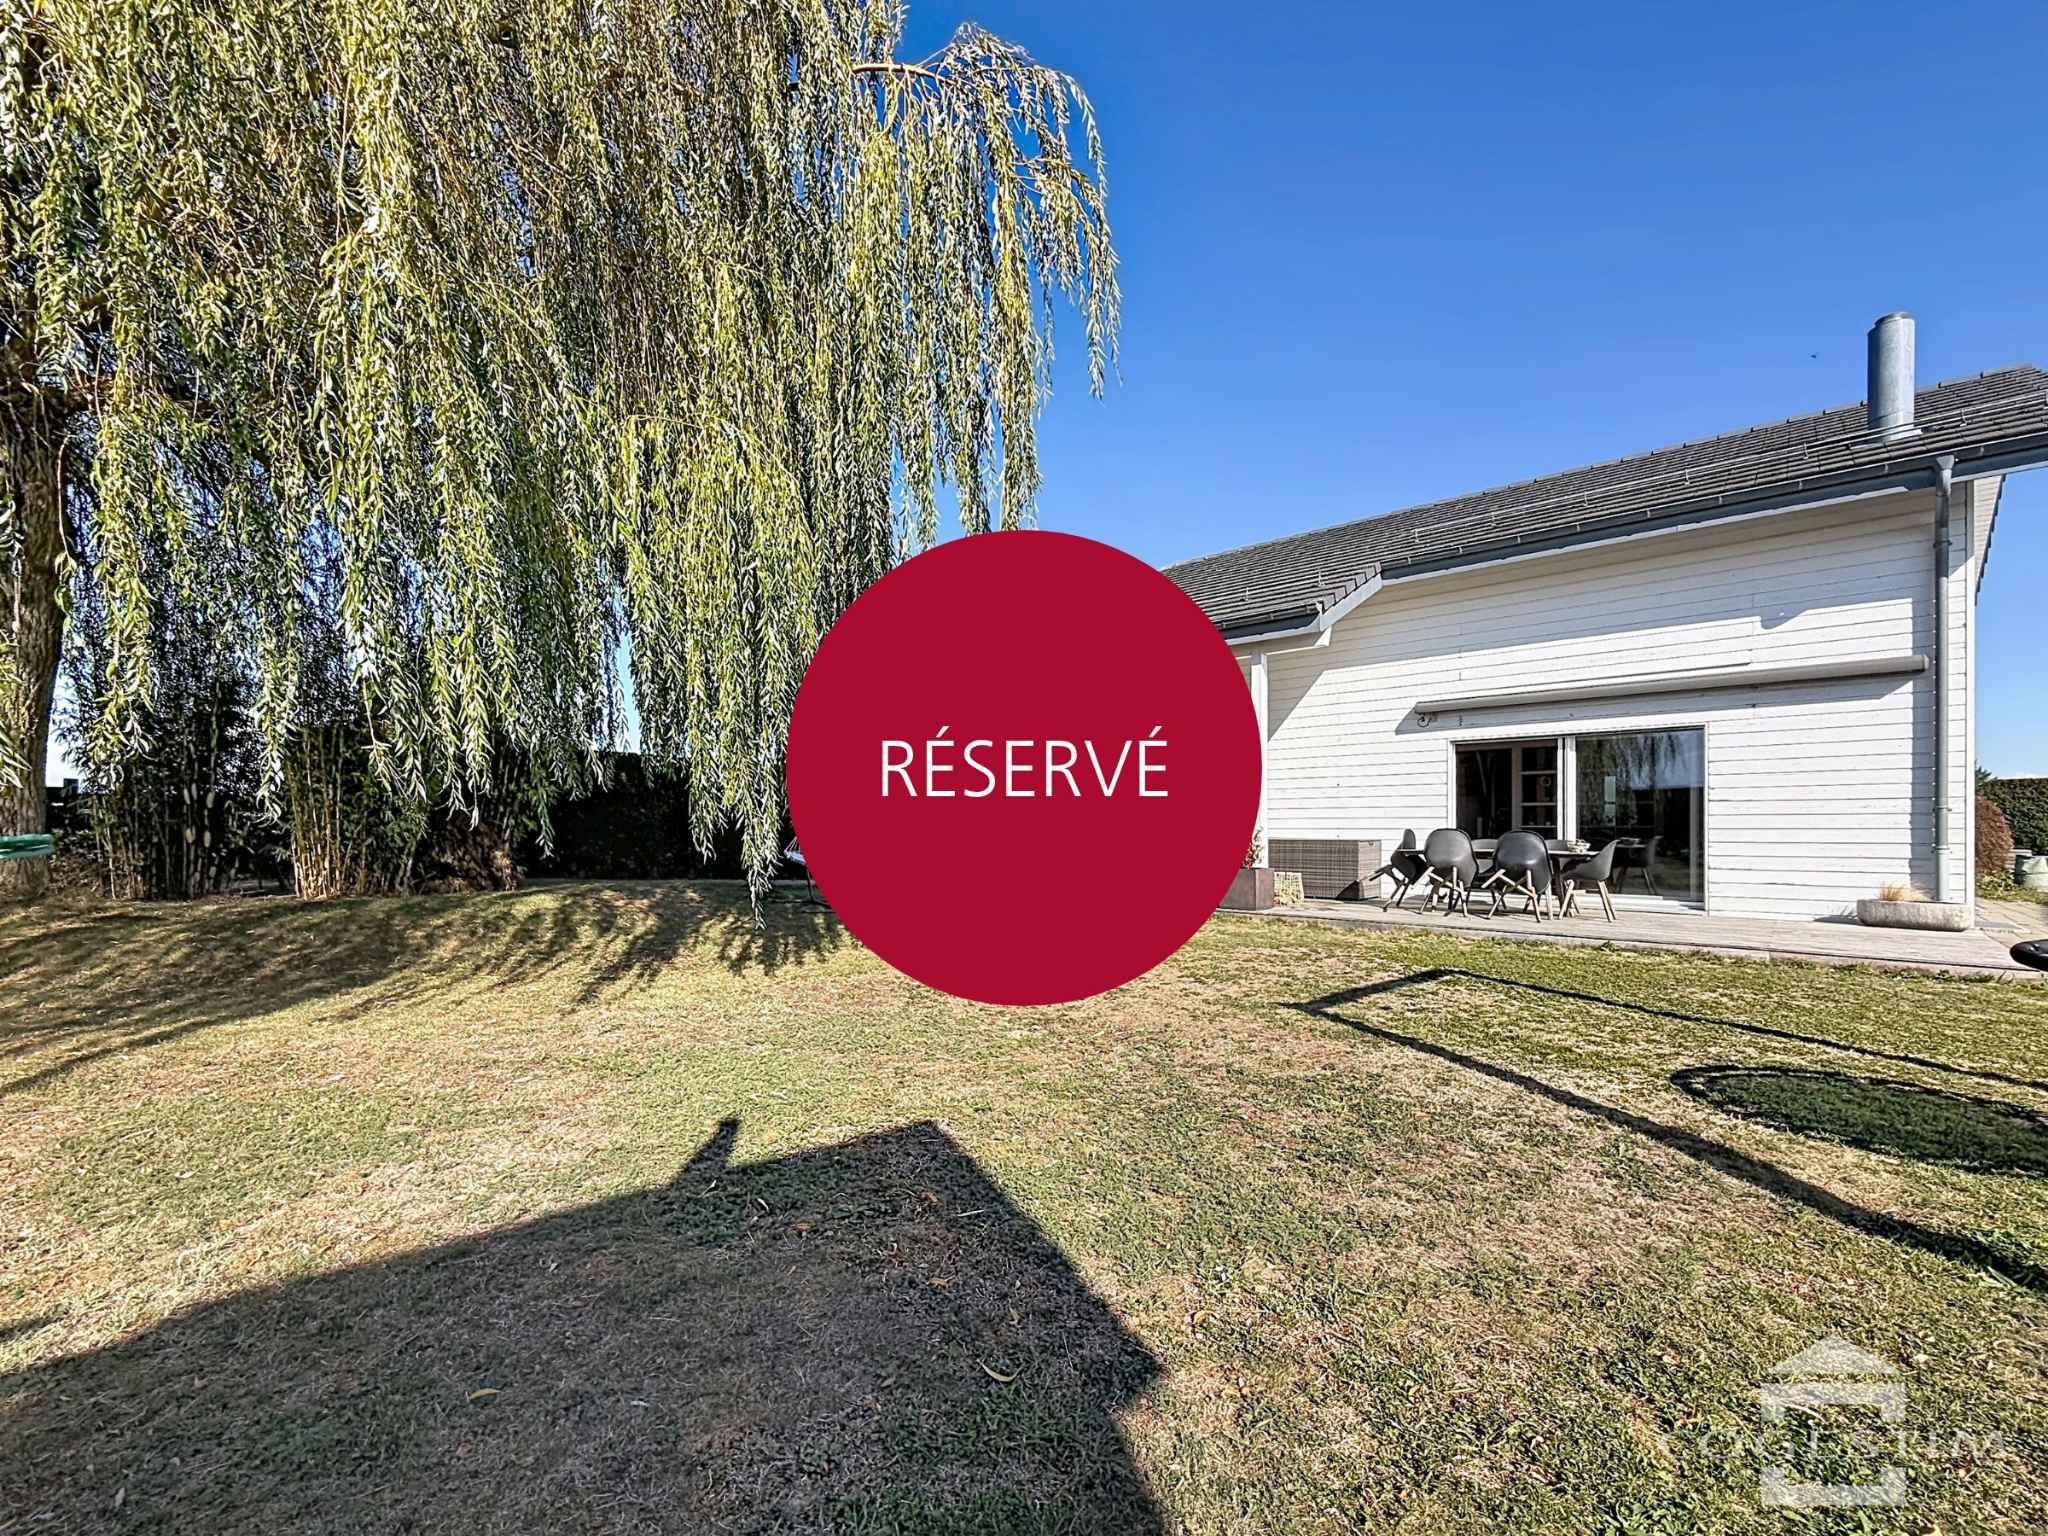
On the technical side, heating is provided by an air-to-air heat pump, hot water by a combined heat pump water heater supplemented by 3 solar thermal panels. The house also has a central vacuum system. The 716 m² plot includes two private outdoor parking spaces, a vegetable garden area and offers the possibility of installing an above-ground pool.
Seiry is a village in the municipality of Lully, in the Broye region of Fribourg, close to public transport, shops and schools.


 Romain Berchier